Don't miss your chance to own this move-in ready and expansive light-filled Lannon stone dream home on a beautifully landscaped 66' extra wide corner lot with an attached 2-car garage. This recently updated home features 5 of the bedrooms and 3 full bathrooms all on the second floor. When walking into this center entrance home, the abundance of windows throughout the first floor provides plenty of natural light that pours in the house. You will immediately notice the beautiful hardwood floors, spacious living room with fireplace and french doors leading to a formal dining room. As you move through the first floor, you will find a chef's kitchen, breakfast nook, a lovely oversized sun room (could be a 6th bedroom), a roomy family/TV room and a powder room. Upstairs you will find an exceptionally large primary bedroom suite (25x18) with lots of natural light, featuring an ensuite bath, along with four additional generously sized bedrooms, two additional full baths and a lovely built-in bookcase. The partially finished basement includes a laundry/mechanical room, recreation room and another full bathroom. The massive beautiful private backyard offers plenty of options for outdoor entertaining or even potential expansion. Home is on two PINs. The family room is connected to a mudroom leading to the garage. Highlights include dual-zoned mechanical, Pella windows, remodeled and updated bathrooms (2023), newer appliances. Easy access to Peterson Park, Hollywood Park, and in the Peterson Elementary attendance boundaries. One block from Joan Dachs Bais Yaakov school, a short drive to several schools including award-winning Northside College Prep, Bais Yaakov High School of Chicago, Bnos Rabbeinu Girls High School, North Park University and Northeastern Illinois University. This home will not disappoint!
Closed
$800,000
3327 W Glenlake Ave, Chicago, IL 60659
6beds
4,230sqft
Single Family Residence
Built in 1946
8,276 Square Feet Lot
$859,700 Zestimate®
$189/sqft
$5,687 Estimated rent
Home value
$859,700
$765,000 - $963,000
$5,687/mo
Zestimate® history
Owner options
List your home for rent
$5,687/mo
Rent Zestimate®
Find your next renter with Zillow Rental Manager. Plus, with online applications, you can quickly screen prospective tenants – for free.
$5,687/mo
Rent Zestimate®
Refinance and save
$4,709/mo
Est. payment
Refinancing to a lower rate could help reduce your monthly payments and save thousands over the life of the loan.
$4,709/mo
Est. payment
Explore your selling options
Work with a Zillow partner agent
Leverage their expertise and Zillow's premium Showcase listings to get your home seen by more buyers.
Get startedList with your own agent
Get your home in front of millions of buyers by listing it on Zillow.
Learn how to do itSell it yourself
Take full control of how buyers see your home on Zillow by listing For Sale by Owner (FSBO).
List your homeWhat's special
Oversized sun roomCorner lotBreakfast nookAbundance of windowsMassive beautiful private backyardFrench doorsHardwood floors
Zillow last checked:
Listing updated:
Listed by:
Nancy Huetteman 312-961-9866,
Redfin Corporation
Bought with:
Non Member
NON MEMBER
Source: MRED as distributed by MLS GRID,MLS#: 12201165
Facts & features
Interior
Bedrooms & bathrooms
- Bedrooms: 6
- Bathrooms: 5
- Full bathrooms: 4
- 1/2 bathrooms: 1
Rooms
- Room types: Bedroom 5, Den, Recreation Room, Bedroom 6
Primary bedroom
- Features: Flooring (Hardwood), Bathroom (Full)
- Level: Second
- Area: 450 Square Feet
- Dimensions: 25X18
Bedroom 2
- Features: Flooring (Hardwood)
- Level: Second
- Area: 252 Square Feet
- Dimensions: 18X14
Bedroom 3
- Features: Flooring (Hardwood)
- Level: Second
- Area: 165 Square Feet
- Dimensions: 15X11
Bedroom 4
- Features: Flooring (Hardwood)
- Level: Second
- Area: 210 Square Feet
- Dimensions: 15X14
Bedroom 5
- Features: Flooring (Hardwood)
- Level: Second
- Area: 77 Square Feet
- Dimensions: 11X07
Bedroom 6
- Features: Flooring (Wood Laminate)
- Level: Main
- Area: 120 Square Feet
- Dimensions: 12X10
Den
- Features: Flooring (Wood Laminate)
- Level: Main
- Area: 171 Square Feet
- Dimensions: 19X09
Dining room
- Features: Flooring (Hardwood)
- Level: Main
- Area: 192 Square Feet
- Dimensions: 16X12
Family room
- Features: Flooring (Wood Laminate)
- Level: Main
- Area: 351 Square Feet
- Dimensions: 27X13
Kitchen
- Features: Kitchen (Eating Area-Table Space), Flooring (Stone)
- Level: Main
- Area: 240 Square Feet
- Dimensions: 20X12
Laundry
- Features: Flooring (Other)
- Level: Basement
- Area: 348 Square Feet
- Dimensions: 29X12
Living room
- Features: Flooring (Hardwood)
- Level: Main
- Area: 350 Square Feet
- Dimensions: 25X14
Recreation room
- Features: Flooring (Ceramic Tile)
- Level: Basement
- Area: 308 Square Feet
- Dimensions: 22X14
Heating
- Natural Gas, Forced Air
Cooling
- Central Air
Appliances
- Included: Range, Microwave, Dishwasher, Refrigerator, Washer, Dryer, Disposal, Stainless Steel Appliance(s)
Features
- Basement: Partially Finished,Partial
- Number of fireplaces: 2
- Fireplace features: Wood Burning, Living Room, Basement
Interior area
- Total structure area: 4,230
- Total interior livable area: 4,230 sqft
- Finished area below ground: 869
Property
Parking
- Total spaces: 2
- Parking features: Garage Door Opener, On Site, Garage Owned, Attached, Garage
- Attached garage spaces: 2
- Has uncovered spaces: Yes
Accessibility
- Accessibility features: No Disability Access
Features
- Stories: 2
- Fencing: Fenced
Lot
- Size: 8,276 Square Feet
- Dimensions: 66 X 125
- Features: Corner Lot
Details
- Additional parcels included: 13022180020000
- Parcel number: 13022180010000
- Special conditions: None
- Other equipment: TV-Cable, Ceiling Fan(s), Fan-Attic Exhaust
Construction
Type & style
- Home type: SingleFamily
- Architectural style: Colonial
- Property subtype: Single Family Residence
Materials
- Brick, Other
- Foundation: Brick/Mortar, Concrete Perimeter
Condition
- New construction: No
- Year built: 1946
Utilities & green energy
- Electric: 200+ Amp Service
- Sewer: Public Sewer
- Water: Lake Michigan
Community & HOA
HOA
- Services included: None
Location
- Region: Chicago
Financial & listing details
- Price per square foot: $189/sqft
- Tax assessed value: $395,810
- Annual tax amount: $13,316
- Date on market: 3/11/2025
- Listing terms: Cash
- Ownership: Fee Simple
Price history
| Date | Event | Price |
|---|---|---|
| 5/12/2025 | Sold | $800,000-7.5%$189/sqft |
Source:  MRED as distributed by MLS GRID #12201165 Report a problem MRED as distributed by MLS GRID #12201165 Report a problem | ||
| 5/9/2025 | Pending sale | $865,000$204/sqft |
Source: MRED as distributed by MLS GRID #12201165 Report a problem | ||
| 4/28/2025 | Contingent | $865,000$204/sqft |
Source: MRED as distributed by MLS GRID #12201165 Report a problem | ||
| 4/4/2025 | Price change | $865,000-1.1%$204/sqft |
Source: MRED as distributed by MLS GRID #12201165 Report a problem | ||
| 3/11/2025 | Listed for sale | $875,000-2.7%$207/sqft |
Source: MRED as distributed by MLS GRID #12201165 Report a problem | ||
| 10/8/2024 | Listing removed | $898,900$213/sqft |
Source: MRED as distributed by MLS GRID #12151110 Report a problem | ||
| 10/2/2024 | Price change | $898,900-0.1%$213/sqft |
Source: MRED as distributed by MLS GRID #12151110 Report a problem | ||
| 8/29/2024 | Listed for sale | $899,900$213/sqft |
Source: MRED as distributed by MLS GRID #12151110 Report a problem | ||
| 8/17/2024 | Listing removed | $899,900$213/sqft |
Source: MRED as distributed by MLS GRID #12114854 Report a problem | ||
| 8/6/2024 | Price change | $899,900-5.3%$213/sqft |
Source: MRED as distributed by MLS GRID #12114854 Report a problem | ||
| 7/18/2024 | Listed for sale | $950,000-2.6%$225/sqft |
Source: MRED as distributed by MLS GRID #12114854 Report a problem | ||
| 7/18/2024 | Listing removed | -- |
Source: MRED as distributed by MLS GRID #12075470 Report a problem | ||
| 6/5/2024 | Listed for sale | $975,000-2.5%$230/sqft |
Source: MRED as distributed by MLS GRID #12075470 Report a problem | ||
| 6/5/2024 | Listing removed | -- |
Source: MRED as distributed by MLS GRID #12059060 Report a problem | ||
| 5/17/2024 | Listed for sale | $999,900$236/sqft |
Source: MRED as distributed by MLS GRID #12059060 Report a problem | ||
| 5/17/2024 | Listing removed | -- |
Source: MRED as distributed by MLS GRID #12027302 Report a problem | ||
| 4/11/2024 | Listed for sale | $999,900-9%$236/sqft |
Source: MRED as distributed by MLS GRID #12027302 Report a problem | ||
| 4/11/2024 | Listing removed | -- |
Source: MRED as distributed by MLS GRID #11954197 Report a problem | ||
| 3/14/2024 | Listed for sale | $1,099,000-4.4%$260/sqft |
Source: MRED as distributed by MLS GRID #11954197 Report a problem | ||
| 12/31/2023 | Listing removed | -- |
Source: MRED as distributed by MLS GRID #11807188 Report a problem | ||
| 10/26/2023 | Price change | $1,149,000-4.2%$272/sqft |
Source: MRED as distributed by MLS GRID #11807188 Report a problem | ||
| 7/25/2023 | Listed for sale | $1,199,000+84.5%$283/sqft |
Source: MRED as distributed by MLS GRID #11807188 Report a problem | ||
| 9/12/2013 | Sold | $650,000$154/sqft |
Source: MRED as distributed by MLS GRID #08374195 Report a problem | ||
| 6/25/2013 | Pending sale | $650,000$154/sqft |
Source: Dream Town Realty #08374195 Report a problem | ||
| 6/21/2013 | Listed for sale | $650,000$154/sqft |
Source: Dream Town Realty #08374195 Report a problem | ||
Public tax history
| Year | Property taxes | Tax assessment |
|---|---|---|
| 2024 | $7,647 +11% | $39,581 +15.8% |
| 2023 | $6,888 +2.7% | $34,189 |
| 2022 | $6,704 +2.2% | $34,189 |
| 2021 | $6,562 +20.4% | $34,189 +31.9% |
| 2020 | $5,448 +0% | $25,921 -9.8% |
| 2019 | $5,447 +1.7% | $28,736 |
| 2018 | $5,354 +6.6% | $28,736 +15.2% |
| 2017 | $5,023 +5.5% | $24,942 |
| 2016 | $4,761 +9.6% | $24,942 |
| 2015 | $4,345 +0.2% | $24,942 +1.6% |
| 2014 | $4,335 +2.1% | $24,561 |
| 2013 | $4,243 +1.4% | $24,561 |
| 2012 | $4,184 +4.2% | $24,561 -8% |
| 2011 | $4,015 +1.7% | $26,692 |
| 2010 | $3,949 +6.7% | $26,692 |
| 2009 | $3,700 -9.8% | $26,692 -16.5% |
| 2008 | $4,102 +5.5% | $31,952 |
| 2007 | $3,889 +10.3% | $31,952 |
| 2006 | $3,527 +4.6% | $31,952 +54.8% |
| 2005 | $3,373 +1% | $20,640 |
| 2004 | $3,339 +2.2% | $20,640 |
| 2003 | $3,266 +5.6% | $20,640 +19.9% |
| 2002 | $3,093 +10.2% | $17,214 |
| 2001 | $2,806 0% | $17,214 |
| 2000 | $2,807 +0% | $17,214 +10.3% |
| 1999 | $2,807 | $15,611 |
Find assessor info on the county website
Neighborhood: Pulaski Park
Nearby homes
- $735,6005 bd2 ba3.1k sqft3327 W Glenlake Ave, Chicago, IL 60659Off Market
- $629,4005 bd3 ba1.7k sqft6049 N Christiana Ave, Chicago, IL 60659Off Market

- $527,5003 bd3 ba1.4k sqft6047 N Christiana Ave, Chicago, IL 60659Sold
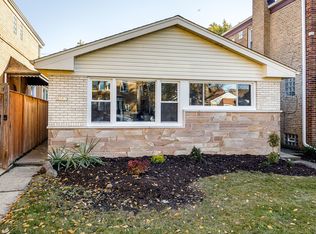
- $494,4004 bd1 ba1.8k sqft6043 N Christiana Ave, Chicago, IL 60659Off Market
- $514,0002 bd2 ba1.3k sqft3322 W Glenlake Ave, Chicago, IL 60659Off Market
- $467,2003 bd1 ba1.2k sqft6039 N Christiana Ave, Chicago, IL 60659Off Market
- $524,3003 bd2 ba1.7k sqft6056 N Jersey Ave, Chicago, IL 60659Off Market
- $511,3003 bd1 ba1.7k sqft3301 W Glenlake Ave, Chicago, IL 60659Off Market
Nearby schools
GreatSchools rating
- 7/10Peterson Elementary SchoolGrades: PK-8Distance: 0.7 mi
- 2/10Mather High SchoolGrades: 9-12Distance: 0.6 mi
Schools provided by the listing agent
- District: 299
Source: MRED as distributed by MLS GRID. This data may not be complete. We recommend contacting the local school district to confirm school assignments for this home.
Get a cash offer in 3 minutes
Find out how much your home could sell for in as little as 3 minutes with a no-obligation cash offer.
Estimated market value
$859,700
Get a cash offer in 3 minutes
Find out how much your home could sell for in as little as 3 minutes with a no-obligation cash offer.
Estimated market value
$859,700
- Illinois
- Cook County
- Chicago
- 60659
- Pulaski Park
- 3327 W Glenlake Ave
Nearby cities
Nearby neighborhoods
Nearby zip codes
Other Chicago Topics
