Skip main navigation
Sold for $445,000
  • $445,000

    3327 W LEODRA Lane, Phoenix, AZ 85041

    4beds
    3,181sqft
    Single Family Residence
    Built in 2005
    6,816 Square Feet Lot
    $445,500 Zestimate®
    $140/sqft
    $2,625 Estimated rent

    Home value

    $445,500

    $423,000 - $468,000

    $2,625/mo

    Zestimate® history
    Loading
    Loading...

    Owner options

    List your home for rent

    $2,625/mo

    Rent Zestimate®

    Find your next renter with Zillow Rental Manager. Plus, with online applications, you can quickly screen prospective tenants – for free.

    Learn more

    $2,625/mo

    Rent Zestimate®

    Refinance and save

    $2,736/mo

    Est. payment

    Refinancing to a lower rate could help reduce your monthly payments and save thousands over the life of the loan.

    See today's rates

    $2,736/mo

    Est. payment

    Explore your selling options

    Work with a Zillow partner agent

    Leverage their expertise and Zillow's premium Showcase listings to get your home seen by more buyers.

    Get started

    List with your own agent

    Get your home in front of millions of buyers by listing it on Zillow.

    Learn how to do it

    Sell it yourself

    Take full control of how buyers see your home on Zillow by listing For Sale by Owner (FSBO).

    List your home

    What's special

    Rv gateMature landscapingLarge covered patio
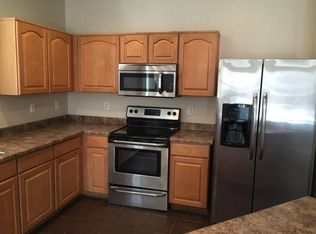
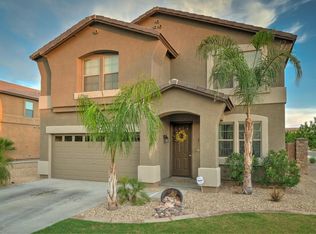
    Looking for that big family home with huge bedrooms all around. You found it!!! This home features over 3100 sf and all bedrooms have walk in closets. Recently remodeled kitchen with quartz counters. Walk in to your huge Formal living and Dining areas, then step into your large family room which opens to your beautiful kitchen. Take a walk upstairs to your loft, currently set up as a reading area. Primary BD is huge(17x17) with large closet and a primary bathroom w separate shower and tub. Other secondary BDs are also upstairs with sizes of 15x15, 13x13 and 12x13 - Wow!! Your backyard features a large covered patio, grassy area for the kids and mature landscaping & RV Gate. Home is situated on corner lot backing up to greenbelt, great privacy, neighbors only on one side. ACT NOW!!

    Zillow last checked:

    Listing updated:

    Listed by:

    Carlos Tapia 480-220-3257,

    DeLex Realty

    Bought with:

    Lydia I Magana, SA536086000

    RE/MAX Fine Properties

    Source: ARMLS,MLS#: 6980510MLS Logo

    Facts & features

    Interior

    Bedrooms & bathrooms
    • Bedrooms: 4
    • Bathrooms: 3
    • Full bathrooms: 2
    • 1/2 bathrooms: 1
    Heating
    • Electric
    Cooling
    • Central Air
    Appliances
    • Included: Dryer, Washer, Water Softener Owned, Refrigerator, Dishwasher, Disposal, Electric Cooktop
    • Laundry: Inside
    Features
    • Non-laminate Counter, Quartz Countertops, High Speed Internet, Upstairs, Breakfast Bar, Kitchen Island, Full Bth Master Bdrm, Separate Shwr & Tub
    • Flooring: Carpet, Laminate, Tile
    • Has basement: No
    • Has fireplace: No
    Interior area
    • Total structure area: 3,181
    • Total interior livable area: 3,181 sqft

    Property

    Parking
    • Total spaces: 4
    • Parking features: RV Gate, Garage Door Opener
    • Garage spaces: 2
    • Uncovered spaces: 2
    Features
    • Stories: 2
    • Patio & porch: Covered
    • Spa features: None
    • Fencing: Block,Wrought Iron
    Lot
    • Size: 6,816 sqft
    • Features: Borders Common Area, North/South Exposure, Sprinklers In Rear, Corner Lot, Desert Front, Grass Back, Auto Timer H2O Front, Auto Timer H2O Back
    Details
    • Parcel number: 10585487

    Construction

    Type & style
    • Home type: SingleFamily
    • Architectural style: Contemporary
    • Property subtype: Single Family Residence
    Materials
    • Stucco, Wood Frame
    • Roof: Tile
    Condition
    • Year built: 2005
    Details
    • Builder name: Courtland Homes

    Utilities & green energy

    • Sewer: Public Sewer
    • Water: City Water

    Community & neighborhood

    Community
    • Community features: Near Bus Stop, Playground
    Location
    • Region: Phoenix
    • Subdivision: SOUTHERN VIEWS

    HOA & financial

    HOA
    • Has HOA: Yes
    • HOA fee: $201 quarterly
    • Services included: Maintenance Grounds
    • Association name: Laveen Village
    • Association phone: 623-241-7373

    Other

    Other facts
    • Listing terms: Cash,Conventional,FHA,VA Loan
    • Ownership: Fee Simple

    Price history

    DateEventPrice
    4/29/2026Sold$445,000-1.1%$140/sqft
    Source: ARMLS #6980510 Report a problem
    2/6/2026Listed for sale$450,000-6.1%$141/sqft
    Source: ARMLS #6980510 Report a problem
    12/9/2025Listing removed$479,000$151/sqft
    Source: ARMLS #6913893 Report a problem
    9/18/2025Listed for sale$479,000+450.6%$151/sqft
    Source: ARMLS #6913893 Report a problem
    2/27/2012Sold$87,000$27/sqft
    Source: ARMLS #4671632 Report a problem
    11/4/2011Listed for sale$87,000-32.7%$27/sqft
    Source: isNowListed.com Report a problem
    10/5/2011Sold$129,338+4%$41/sqft
    Source: Public Record Report a problem
    9/22/2009Sold$124,400-50%$39/sqft
    Source: Public Record Report a problem
    6/5/2009Sold$248,867-17%$78/sqft
    Source: Public Record Report a problem
    6/6/2006Sold$299,990$94/sqft
    Source: Public Record Report a problem

    Public tax history

    YearProperty taxesTax assessment
    2025$2,698 +14.5%$37,110 -8.1%
    2024$2,357 +3.1%$40,400 +148.9%
    2023$2,285 +2.1%$16,229 -34.1%
    2022$2,237 -1.8%$24,630 +7.4%
    2021$2,279 +3.5%$22,930 +9.6%
    2020$2,201 +2.9%$20,930 +8.6%
    2019$2,138 $19,270 +0.6%
    2018$2,138 +7.3%$19,150 +10.6%
    2017$1,993 +13.4%$17,310 +6.5%
    2016$1,757 +4.6%$16,250 +4.2%
    2015$1,680 $15,600 +38.5%
    2014-- $11,260 +18.4%
    2013-- $9,510 -7.9%
    2012-- $10,330 -12.5%
    2011-- $11,800 -23.9%
    2010-- $15,510 -28.7%
    2009-- $21,750 -16.2%
    2008-- $25,950 +14.6%
    2007-- $22,650 +489.8%
    2006-- $3,840 +6.7%
    2005-- $3,600

    Find assessor info on the county website

    Neighborhood: Laveen

    Nearby schools

    GreatSchools rating
    Schools provided by the listing agent
    • Elementary: Bernard Black Elementary School
    • Middle: Bernard Black Elementary School
    • High: Cesar Chavez High School
    • District: Roosevelt Elementary District

    Source: ARMLS. This data may not be complete. We recommend contacting the local school district to confirm school assignments for this home.

    Get a cash offer in 3 minutes
    Find out how much your home could sell for in as little as 3 minutes with a no-obligation cash offer.
    Estimated market value
    $445,500
    Get a cash offer in 3 minutes
    Find out how much your home could sell for in as little as 3 minutes with a no-obligation cash offer.
    Estimated market value
    $445,500