Well Maintained Light & Bright College Village Home w/Beautiful Updates Throughout-Quiet Cul-de-Sac! Stunningly Remodeled Gourmet Kitchen. Solid Hardwood Floors. Radiant Floor Heat, Upper Level Primary Bedroom w/Private Ensuite. Fully Finished Basement. Fenced Yard w/ Expansive Deck. Enjoy Comfort, Quality, & Warmth in a Welcoming Neighborhood Close to Schools, Trails, and Everyday Convenience2025 Improvements: *Basement- Installed Bathroom w/Custom Tiled Surround; Maple Stairs w/ Stainless Railing & Cabled Wire, Sheetrock, Doors & Trim, Light Fixtures, PVC Trim *Main & Upper Level- Refinished Canadian Maple Hardwood Flooring & Added Hardwood Flooring in Pantry *New Paint Throughout *New Trim Upper Level *LED Mirror in Primary Bathroom *Deck Roof Repaired (installed in 2011) 2009 Remodel: *New Roof *Kitchen Remodel: Custom Maple Cabinets w/Toe Kicks, PullOut Drawers, Pantry Shelving, Desk w/Cabinet for TV, Granite Counters & Tabletop,GE Advantium 220 v Microwave (high end microwave for fast conventional cooking with halogen), Amana Built in 48" Side by Side Refrigerator/Freezer, Viking Professional 6-Burner Gas 36" Gas Cooktop w/Triple Shelf Oven Below, & Faber Hood Vent, Broan trash compactor, Bosch Millenial Series dishwasher; Wired for Under Cabinet Lights *Added Skylights *Installed Recessed Can Lighting *Ceiling Mounted Speakers Installed - Wired for Surround Sound and for Speakers on Rear Deck *Cat 5 & Cable Added *New Windows - Triple Pane- upper front bedrooms & front main level; Double Pane- all other windows)- Capitol Glass/Northern Windows *Removed Siding and Installed Tyvec for Added Insulation (on 3 sides of house) *Opened Doorways, Floated Walls & Installed Rounded Corners on Sheetrock *Installed Radiant Heat w/Heat Fins (main & upper level) *Installed New Boiler & Superstor Water Heater *New Trex Deck 16x32 (suitable for hot tub in any area) w/Built-In Bench *Plumbed Gas to Deck for BBQ Grill *Added Board Walk to Garage Mandoor *Added Exterior Tool Shed/Storage (with lights and power) *Remodeled Master Bathroom- 6'Jacuzzi Tub, Marble Tile, Double Sinks *Closet Organizers installed in 2 bedrooms, Entry closet, and Shelving in Basement Storage Closet *Added Electrical Panel Box in Basement *Extended kitchen, Nook & Dining Room *Added Basement Storage Closet, 3/4 bath & Under Nook in Basement *Stained Concrete Basement Floor *All New Interior and Exterior Doors with Triple Locks *Added Mandoor to Garage *Added Solid Core & Hollow Core on Closets *New Garage Door *Laminate Floors Installed Upper Level Other Improvements: *Finished Basement- Drywall/Paint/Flooring *Installed 4 sola tubes, 2 in the upstairs hallway and one in each bathroom with light and fans inside tubes for added light *Solid Core Doors Installed *1/2" foam core between floors for sound and better heat efficiency *Hale insulated locking dog door accommodates 8# dog up to extra large dogs * Phantom screen on front door. *Installed Lights in all closets *Installed Recessed Can Lights *Sump pump installed (exterior NE corner with drain bed) *Insulation added in attic & crawl space *Built- in humidifier (services whole house) Exterior Improvements: *Trim painted around garage door, front door & garage side door and upper deck *Painted exterior door white, siding placed under exterior light fixture, fireplace flue painted *Siding cleaned and installed on upper level with new wood, corner edges on siding installed *Deck facia installed, back deck cleaned up & trim boards installed *Electrical outlet installed exterior of tool shed *Pvc pipe for sump glued and hooked up WTH quick release for flat blue hose hooked up *Front of porch repainted white with 3-4" hole repaired
Sold
Price Unknown
3327 Wentworth St, Anchorage, AK 99508
4beds
3,479sqft
Single Family Residence
Built in 1974
8,276 Square Feet Lot
$745,100 Zestimate®
$--/sqft
$4,067 Estimated rent
Home value
$745,100
$663,000 - $835,000
$4,067/mo
Zestimate® history
Owner options
List your home for rent
$4,067/mo
Rent Zestimate®
Find your next renter with Zillow Rental Manager. Plus, with online applications, you can quickly screen prospective tenants – for free.
$4,067/mo
Rent Zestimate®
Refinance and save
Refinancing to a lower rate could help reduce your monthly payments and save thousands over the life of the loan.
Explore your selling options
Work with a Zillow partner agent
Leverage their expertise and Zillow's premium Showcase listings to get your home seen by more buyers.
Get startedList with your own agent
Get your home in front of millions of buyers by listing it on Zillow.
Learn how to do itSell it yourself
Take full control of how buyers see your home on Zillow by listing For Sale by Owner (FSBO).
List your homeWhat's special
Added skylightsRadiant floor heatRecessed can lightingNew garage doorBosch millenial series dishwasherLights in all closetsGranite counters and tabletop
Zillow last checked:
Listing updated:
Listed by:
The Keira Dreher Group,
Keller Williams Realty Alaska Group of Eagle River
Bought with:
Ryan Kowal
Century 21 Realty Solutions
Source: AKMLS,MLS#: 25-14978
Facts & features
Interior
Bedrooms & bathrooms
- Bedrooms: 4
- Bathrooms: 4
- Full bathrooms: 2
- 3/4 bathrooms: 1
- 1/2 bathrooms: 1
Heating
- Fireplace(s), Baseboard, Radiant Floor
Appliances
- Laundry: Washer &/Or Dryer Hookup
Features
- Basement, Central Vac Rough-in, Family Room, Granite Counters, Pantry, Solid Surface Counter, Vaulted Ceiling(s), Wired for Sound, Wired for Data, Storage
- Flooring: Hardwood, Tile
- Windows: Window Coverings
- Basement: Finished
- Has fireplace: Yes
- Common walls with other units/homes: No Common Walls
Interior area
- Total structure area: 3,479
- Total interior livable area: 3,479 sqft
Property
Parking
- Total spaces: 2
- Parking features: Garage Door Opener, Paved, Attached, Heated Garage, No Carport
- Attached garage spaces: 2
- Has uncovered spaces: Yes
Features
- Levels: Two
- Stories: 2
- Patio & porch: Deck/Patio
- Exterior features: Private Yard
- Has spa: Yes
- Spa features: Bath
- Fencing: Fenced
- Waterfront features: None, No Access
Lot
- Size: 8,276 Square Feet
- Features: Fire Service Area, Landscaped, Road Service Area
- Topography: Level
Details
- Parcel number: 0032230400001
- Zoning: R1
- Zoning description: Single Family Residential
Construction
Type & style
- Home type: SingleFamily
- Property subtype: Single Family Residence
Materials
- Frame, Wood Siding
- Foundation: Block
- Roof: Asphalt,Concrete,Shingle
Condition
- New construction: No
- Year built: 1974
- Major remodel year: 2009
Utilities & green energy
- Sewer: Public Sewer
- Water: Public
Community & HOA
Location
- Region: Anchorage
Financial & listing details
- Tax assessed value: $533,600
- Annual tax amount: $7,689
- Date on market: 12/19/2025
- Road surface type: Paved
Price history
| Date | Event | Price |
|---|---|---|
| 2/6/2026 | Sold | -- |
Source:  AKMLS #25-14978 Report a problem AKMLS #25-14978 Report a problem | ||
| 1/12/2026 | Pending sale | $725,000$208/sqft |
Source: AKMLS #25-14978 Report a problem | ||
| 12/19/2025 | Listed for sale | $725,000$208/sqft |
Source: AKMLS #25-14978 Report a problem | ||
| 12/29/2009 | Sold | -- |
Source: Agent Provided Report a problem | ||
Public tax history
| Year | Property taxes | Tax assessment |
|---|---|---|
| 2026 | $8,308 +0.4% | $533,600 +1.8% |
| 2025 | $8,277 +7.6% | $524,200 +10.1% |
| 2024 | $7,690 +6.7% | $476,300 +12.6% |
| 2023 | $7,205 +1.5% | $423,100 +0.4% |
| 2022 | $7,098 | $421,500 +7.9% |
| 2021 | -- | $390,500 +5.3% |
| 2020 | -- | $370,700 -0.1% |
| 2019 | -- | $371,000 |
| 2018 | -- | $371,000 -6.5% |
| 2017 | $5,384 | $396,900 -1.8% |
| 2016 | $5,384 | $404,100 +4.9% |
| 2015 | $5,384 | $385,300 +2.1% |
| 2014 | $5,384 | $377,300 +3.9% |
| 2013 | -- | $363,200 -0.7% |
| 2012 | -- | $365,800 -0.1% |
| 2011 | -- | $366,100 +4.2% |
| 2010 | -- | $351,300 |
| 2009 | -- | -- |
| 2008 | -- | -- |
| 2007 | -- | -- |
| 2006 | -- | -- |
| 2005 | -- | -- |
| 2004 | -- | -- |
| 2003 | -- | -- |
| 2002 | -- | -- |
| 2001 | -- | -- |
Find assessor info on the county website
Neighborhood: Rogers Park
Nearby homes
- $578,8004 bd2 ba2.6k sqft3339 Wentworth St, Anchorage, AK 99508Off Market

- $625,8005 bd3 ba3.2k sqft3317 Wentworth St, Anchorage, AK 99508Off Market

- $--3 bd3 ba2.1k sqft3322 Purdue St, Anchorage, AK 99508Sold
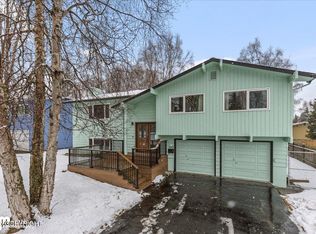
- $461,8003 bd1 ba2.2k sqft3332 Purdue St, Anchorage, AK 99508Off Market
- $--4 bd2 ba2k sqft3405 Wentworth St, Anchorage, AK 99508Sold
- $455,5003 bd2 ba1.9k sqft3312 Purdue St, Anchorage, AK 99508Off Market
- $588,2004 bd3 ba2.3k sqft3305 Wentworth St, Anchorage, AK 99508Off Market
- $463,7004 bd2 ba1.9k sqft3441 Wentworth St #0, Anchorage, AK 99508Off Market
Nearby schools
GreatSchools rating
- 7/10Rogers Park Elementary SchoolGrades: PK-6Distance: 0.3 mi
- 4/10Wendler Middle SchoolGrades: 6-8Distance: 0.6 mi
- NABettye Davis East Anchorage High SchoolGrades: 9-12Distance: 1.7 mi
Schools provided by the listing agent
- Elementary: Rogers Park
- Middle: Wendler
- High: Bettye Davis East Anchorage
Source: AKMLS. This data may not be complete. We recommend contacting the local school district to confirm school assignments for this home.
Sell for more on Zillow
Get a Zillow Showcase℠ listing at no additional cost and you could sell for .
$745,100
2% more
+$14,902
With Zillow Showcase(estimated)
$760,002
Sell for more on Zillow
Get a Zillow Showcase℠ listing at no additional cost and you could sell for .
$745,100
2% more
+$14,902
With Zillow Showcase(estimated)
$760,002
- Alaska
- Anchorage Borough
- Anchorage
- 99508
- Rogers Park
- 3327 Wentworth St
