*****Price Reduction ****WARM AND INVITING**************
This "Elsinore Hidden Beauty" is a must see., Nestled along the hills of Lake Elsinore, this home is walking distance to the local High School. in a pocket hidden from continuous traffic noise. located in a nice neighborhood just minutes away from the lake's entrance.
This updated and modernized spanish style home features a extra large master bedroom, walk-in closet with vanity, on-suite bathroom. 2 nice sized additional bedrooms nicely renovated living room with fireplace, updated kitchen with quartz countertops, brushed nickel sink, stainless steel stove, refrigerator and range hood. Central A/C Unit, both bathrooms have been updated with modern touches brining this old world spanish style home in the 21st century. New ceramic tile flooring installed in the living room, kitchen, dinning, bathroom(s) hallway area(s)with a washer and dryer hookup in the connected to the house garage for easy access while doing your laundry chores. A new terracotta Spanish tile roof was replaced a year ago.featuring is large sized back yard with citrus trees, including tangerine and lemon. You will be pleased to have a private and quiet backyard easily accessible through sliding glass patio door from the living room itsel, while having those afternoon BBQ meals with family and friends while hosting a view of the hillside and lovely trees behind the house.
Sold for $495,000
Listed by: Harry Parrell, Broker • Raul Cobian • Contact: 442-637-5552
Bought with: Vismar Real Estate
$495,000
33271 Mandaville Way, Lake Elsinore, CA 92530
3beds
1,441sqft
Single Family Residence
Built in 1980
7,841 Square Feet Lot
$500,900 Zestimate®
$344/sqft
$2,795 Estimated rent
Home value
$500,900
$456,000 - $551,000
$2,795/mo
Zestimate® history
Owner options
List your home for rent
$2,795/mo
Rent Zestimate®
Find your next renter with Zillow Rental Manager. Plus, with online applications, you can quickly screen prospective tenants – for free.
$2,795/mo
Rent Zestimate®
Refinance and save
$3,150/mo
Est. payment
Refinancing to a lower rate could help reduce your monthly payments and save thousands over the life of the loan.
$3,150/mo
Est. payment
Explore your selling options
Work with a Zillow partner agent
Leverage their expertise and Zillow's premium Showcase listings to get your home seen by more buyers.
Get startedList with your own agent
Get your home in front of millions of buyers by listing it on Zillow.
Learn how to do itSell it yourself
Take full control of how buyers see your home on Zillow by listing For Sale by Owner (FSBO).
List your homeWhat's special
View of the hillsideCitrus treesBrushed nickel sinkOn-suite bathroomPrivate and quiet backyardStainless steel stoveExtra large master bedroom
Zillow last checked:
Listing updated:
Listed by:
Raul Cobian DRE #01866665 442-637-5552,
Harry Parrell, Broker
Bought with:
Jerardo Leon, DRE #02057096
Vismar Real Estate
Source: CRMLS,MLS#: PW25194077 Originating MLS: California Regional MLS
Originating MLS: California Regional MLSFacts & features
Interior
Bedrooms & bathrooms
- Bedrooms: 3
- Bathrooms: 2
- Full bathrooms: 2
- Main level bathrooms: 2
- Main level bedrooms: 3
Rooms
- Room types: Attic, Bedroom, Entry/Foyer, Kitchen, Living Room, Primary Bedroom, Other
Primary bedroom
- Features: Main Level Primary
Primary bedroom
- Features: Primary Suite
Bedroom
- Features: All Bedrooms Down
Bedroom
- Features: Bedroom on Main Level
Bathroom
- Features: Bathroom Exhaust Fan, Quartz Counters, Remodeled, Separate Shower, Upgraded
Kitchen
- Features: Pots & Pan Drawers, Quartz Counters, Remodeled, Updated Kitchen
Other
- Features: Walk-In Closet(s)
Heating
- Central
Cooling
- Central Air, Electric
Appliances
- Included: Dishwasher, ENERGY STAR Qualified Appliances, Free-Standing Range, Disposal, Gas Oven, Microwave, Range Hood, Water Heater
- Laundry: Washer Hookup, Gas Dryer Hookup, In Garage
Features
- Eat-in Kitchen, Pantry, Quartz Counters, Storage, Sunken Living Room, Unfurnished, Wired for Data, All Bedrooms Down, Attic, Bedroom on Main Level, Main Level Primary, Primary Suite, Walk-In Closet(s)
- Flooring: Carpet, Tile
- Windows: Casement Window(s), Screens
- Has fireplace: Yes
- Fireplace features: Living Room, Masonry, Wood Burning
- Common walls with other units/homes: No Common Walls
Interior area
- Total interior livable area: 1,441 sqft
Property
Parking
- Total spaces: 2
- Parking features: Concrete, Direct Access, Driveway Level, Door-Single, Driveway, Garage Faces Front, Garage, On Street, Side By Side
- Attached garage spaces: 2
Accessibility
- Accessibility features: None, Parking, Accessible Doors
Features
- Levels: One
- Stories: 1
- Entry location: Street
- Patio & porch: Rear Porch, Brick, Concrete, Covered, Front Porch, Open, Patio
- Exterior features: Awning(s)
- Pool features: None
- Spa features: None
- Has view: Yes
- View description: Mountain(s), Neighborhood
Lot
- Size: 7,841 Square Feet
- Features: 0-1 Unit/Acre, Back Yard, Front Yard, Sprinklers In Front, Landscaped, Level, Rectangular Lot, Sprinkler System, Street Level, Yard
Details
- Parcel number: 387202008
- Zoning: R-1
- Special conditions: Standard
- Other equipment: Satellite Dish
Construction
Type & style
- Home type: SingleFamily
- Architectural style: Modern,Spanish,Patio Home
- Property subtype: Single Family Residence
Materials
- Drywall, Ducts Professionally Air-Sealed, Frame, Plaster, Stucco
- Foundation: Slab
- Roof: Clay,Spanish Tile
Condition
- Updated/Remodeled
- New construction: No
- Year built: 1980
Utilities & green energy
- Electric: Standard, 220 Volts
- Sewer: Septic Tank
- Water: Public
- Utilities for property: Cable Available, Electricity Available, Electricity Connected, Natural Gas Available, Natural Gas Connected, Phone Available, Sewer Not Available, Water Connected, Water Not Available, Overhead Utilities
Green energy
- Energy efficient items: Appliances
Community & HOA
Community
- Features: Biking, Curbs, Foothills, Hiking, Street Lights, Suburban
- Security: Carbon Monoxide Detector(s), Fire Detection System, Smoke Detector(s)
Location
- Region: Lake Elsinore
Financial & listing details
- Price per square foot: $344/sqft
- Tax assessed value: $128,047
- Annual tax amount: $1,366
- Date on market: 9/5/2025
- Cumulative days on market: 54 days
- Listing terms: Cash,Cash to New Loan,Conventional,FHA,VA Loan
- Road surface type: Paved
Price history
| Date | Event | Price |
|---|---|---|
| 11/26/2025 | Sold | $495,000-2.9%$344/sqft |
Source:  CRMLS #PW25194077 Report a problem CRMLS #PW25194077 Report a problem | ||
| 10/30/2025 | Contingent | $510,000$354/sqft |
Source: CRMLS #PW25194077 Report a problem | ||
| 10/4/2025 | Price change | $510,000-2.9%$354/sqft |
Source: CRMLS #PW25194077 Report a problem | ||
| 9/5/2025 | Listed for sale | $524,990+435.7%$364/sqft |
Source: CRMLS #PW25194077 Report a problem | ||
| 1/14/2010 | Sold | $98,000+18.8%$68/sqft |
Source: Public Record Report a problem | ||
| 12/4/2009 | Listed for sale | $82,500-26.4%$57/sqft |
Source: Southwest Realty #T09126705 Report a problem | ||
| 9/25/2009 | Sold | $112,039-36%$78/sqft |
Source: Public Record Report a problem | ||
| 5/28/2003 | Sold | $175,000$121/sqft |
Source: Public Record Report a problem | ||
Public tax history
| Year | Property taxes | Tax assessment |
|---|---|---|
| 2025 | $1,366 +4.7% | $128,047 +2% |
| 2024 | $1,304 +1.3% | $125,538 +2% |
| 2023 | $1,288 +2% | $123,078 +2% |
| 2022 | $1,263 +2% | $120,665 +2% |
| 2021 | $1,238 +1% | $118,300 +1% |
| 2020 | $1,226 +2% | $117,088 +2% |
| 2019 | $1,202 +2% | $114,793 +2% |
| 2018 | $1,179 +2% | $112,543 +2% |
| 2017 | $1,156 | $110,337 +2% |
| 2016 | $1,156 +4.8% | $108,174 +1.5% |
| 2015 | $1,102 +3% | $106,551 +2% |
| 2014 | $1,070 | $104,466 +0.5% |
| 2013 | -- | $103,997 +2% |
| 2012 | -- | $101,959 +2% |
| 2011 | -- | $99,960 -5.7% |
| 2010 | -- | $106,000 -30.7% |
| 2009 | -- | $153,000 -13.3% |
| 2008 | -- | $176,417 +2% |
| 2007 | -- | $172,959 +2% |
| 2006 | -- | $169,569 -24.8% |
| 2005 | -- | $225,622 +98.8% |
| 2003 | -- | $113,470 +2% |
| 2002 | -- | $111,246 +2% |
| 2001 | $1,134 +1.4% | $109,065 +2% |
| 2000 | $1,119 | $106,928 |
Find assessor info on the county website
Neighborhood: 92530
Nearby homes
- $571,7003 bd2 ba1.7k sqft33298 Mandaville Way, Lake Elsinore, CA 92530Off Market
- $522,2003 bd2 ba1.7k sqft33233 Mandaville Way, Lake Elsinore, CA 92530Off Market
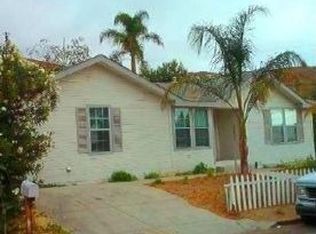
- $581,7005 bd2 ba2.2k sqft33290 Mandaville Way, Lake Elsinore, CA 92530Off Market
- $518,7003 bd2 ba1.7k sqft33234 Mandaville Way, Lake Elsinore, CA 92530Off Market
- $512,7003 bd2 ba1.4k sqft33225 Mandaville Way, Lake Elsinore, CA 92530Off Market
- $686,3003 bd3 ba2.2k sqft33291 Greenwood Dr, Lake Elsinore, CA 92530Off Market
- $440,7001 bd1 ba1.7k sqft33210 Mandaville Way, Lake Elsinore, CA 92530Off Market
- $605,4004 bd2 ba1.7k sqft15039 Nottingham Way, Lake Elsinore, CA 92530Off Market
Nearby schools
GreatSchools rating
- 4/10Withrow Elementary SchoolGrades: K-5Distance: 1.2 mi
- 2/10Terra Cotta Middle SchoolGrades: 6-8Distance: 1.9 mi
- 4/10Lakeside High SchoolGrades: 9-12Distance: 0.8 mi
Schools provided by the listing agent
- Elementary: Elsinore
- Middle: Elsinore
Source: CRMLS. This data may not be complete. We recommend contacting the local school district to confirm school assignments for this home.
Get a cash offer in 3 minutes
Find out how much your home could sell for in as little as 3 minutes with a no-obligation cash offer.
Estimated market value
$500,900
Get a cash offer in 3 minutes
Find out how much your home could sell for in as little as 3 minutes with a no-obligation cash offer.
Estimated market value
$500,900
- California
- Riverside County
- Lake Elsinore
- 92530
- 33271 Mandaville Way
Nearby cities
Nearby zip codes
Other Lake Elsinore Topics
