Skip main navigation
Off market
  • $429,500

    33274 Bayberry Ct, Dagsboro, DE 19939

    3beds
    1,700sqft
    SingleFamily
    Built in 2013
    7,840 Square Feet Lot
    $429,500 Zestimate®
    $253/sqft
    $2,371 Estimated rent

    Home value

    $429,500

    $408,000 - $451,000

    $2,371/mo

    Zestimate® history
    Loading
    Loading...

    Owner options

    List your home for rent

    $2,371/mo

    Rent Zestimate®

    Find your next renter with Zillow Rental Manager. Plus, with online applications, you can quickly screen prospective tenants – for free.

    Learn more

    $2,371/mo

    Rent Zestimate®

    Refinance and save

    $2,636/mo

    Est. payment

    Refinancing to a lower rate could help reduce your monthly payments and save thousands over the life of the loan.

    See today's rates

    $2,636/mo

    Est. payment

    Explore your selling options

    Work with a Zillow partner agent

    Leverage their expertise and Zillow's premium Showcase listings to get your home seen by more buyers.

    Get started

    List with your own agent

    Get your home in front of millions of buyers by listing it on Zillow.

    Learn how to do it

    Sell it yourself

    Take full control of how buyers see your home on Zillow by listing For Sale by Owner (FSBO).

    List your home

    What's special

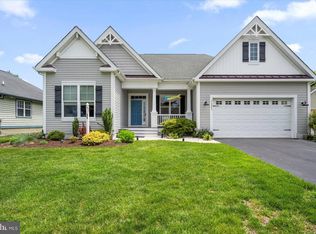
    Welcome home to living by the water in this beautiful coastal home located in the Marina at Peppers Creek with an 88 slip marina and community boat ramp. Spacious foyer and glistening hardwood floors will welcome you as you enter this home opening to a large space full of great features. Kitchen is equipped with granite counters and black GE appliances. Center island is the perfect place to serve morning breakfast with counter overhang seating, double basin sink, and tasteful pendant lighting. Family room off kitchen has been upgraded with gas fireplace. Additional footprint to the side of the kitchen creates a lovely dining or sitting area with access to the screened porch where you can take in the breezes of a summer day. Master suite is complete with walk-in closet, en-suite bath and personal walk-out to rear paver patio and fenced yard. 2 additional bedrooms, full bath, and laundry room are also present. Attached front-loading garage features screened opening and utility sink. Store all your lawn and beach accessories in the supplemental shed or utilize extra storage space under rear porch. Enjoy the many amenities this marina has to offer or spend the day at nearby Bethany Beach!

    This property is off market, which means it's not currently listed for sale or rent on Zillow. This may be different from what's available on other websites or public sources.
    Facts & features

    Interior

    Bedrooms & bathrooms
    • Bedrooms: 3
    • Bathrooms: 2
    • Full bathrooms: 2
    Heating
    • Heat pump, Electric, Gas
    Cooling
    • Central
    Appliances
    • Included: Dishwasher, Freezer, Microwave, Refrigerator
    Features
    • Ceiling Fan(s), Kitchen Island, Pantry, Recessed Lighting, Walk-In Closet(s), Dining Area, Carpet, Open Floorplan, Wood Floors, Bar, Wainscotting, Entry Level Bedroom, Master Bath(s), Breakfast Area, Upgraded Countertops, Kitchen - Table Space, Family Room Off Kitchen, Chair Railings, Combination Kitchen/Dining
    • Flooring: Tile, Carpet, Hardwood
    • Basement: Unfinished
    • Has fireplace: Yes
    Interior area
    • Total interior livable area: 1,700 sqft
    • Finished area below ground: 0

    Property

    Parking
    • Total spaces: 6
    • Parking features: Garage - Attached
    Accessibility
    • Accessibility features: Other
    Features
    • Exterior features: Vinyl
    • Pool features: In Ground, Community
    Lot
    • Size: 7,840 Square Feet
    Details
    • Parcel number: 23370027600
    • Special conditions: Standard

    Construction

    Type & style
    • Home type: SingleFamily
    • Architectural style: Coastal
    Materials
    • Foundation: Masonry
    • Roof: Other
    Condition
    • Year built: 2013

    Community & HOA

    HOA
    • Has HOA: Yes
    • HOA fee: $125 monthly
    Location
    • Region: Dagsboro

    Financial & listing details

    • Price per square foot: $253/sqft
    • Tax assessed value: $401,700
    • Annual tax amount: $544

    Price history

    DateEventPrice
    9/17/2020Sold$334,9000%$197/sqft
    Source: Public Record Report a problem
    7/1/2020Pending sale$335,000$197/sqft
    Source: Long and Foster Real Estate #DESU163390 Report a problem
    6/25/2020Listed for sale$335,000+55.9%$197/sqft
    Source: Northrop Realty, A Long & Foster Company #DESU163390 Report a problem
    4/15/2014Sold$214,875$126/sqft
    Source: Public Record Report a problem

    Public tax history

    YearProperty taxesTax assessment
    2025$544 -7.3%$200,850 +804.7%
    2024$587 +0.2%$22,200
    2023$586 +5.8%$22,200
    2022$554 -37.8%$22,200
    2021$892 +4.7%$22,200
    2020$852 $22,200 +2.1%
    2019$852 +0.4%$21,750
    2018$848 +1.1%$21,750
    2017$839 +12%$21,750
    2016$749 +0.1%$21,750 +0.7%
    2015$748 +484.8%$21,600 +476%
    2014$128 -1.1%$3,750
    2013$129 +4%$3,750
    2012$124 $3,750
    2011-- --
    2008-- --
    2007-- --
    Find assessor info on the county website

    Neighborhood: 19939

    Nearby schools

    GreatSchools rating
    Schools provided by the listing agent
    • Elementary: JOHN M. CLAYTON
    • Middle: SELBYVILLE
    • High: INDIAN RIVER
    • District: INDIAN RIVER

    Source: The MLS. This data may not be complete. We recommend contacting the local school district to confirm school assignments for this home.

    Get pre-qualified for a loan
    At Zillow Home Loans, we can pre-qualify you in as little as 5 minutes with no impact to your credit score.

    An equal housing lender. NMLS #10287.

    Sell for more on Zillow
    Get a Zillow Showcase℠ listing at no additional cost and you could sell for .
    $429,500
    2% more
    +$8,590
    With Zillow Showcase(estimated)
    $438,090
