Welcome to this furnished home, where timeless elegance meets everyday comfort in one of Avon Lake's most desirable communities. From the moment you step inside, you'll be drawn to the stunning two-story great room, where soaring ceilings and abundant natural light create a grand yet welcoming atmosphere—the perfect place to gather with family, entertain friends, or simply unwind after a long day.
The heart of the home flows effortlessly into spacious living areas designed for both everyday living and special occasions. Downstairs, the finished basement provides valuable additional living space, ideal for a recreation room, home theater, fitness area, or whatever fits your lifestyle best.
Step outside and imagine summer evenings spent on the outdoor patio, enjoying a quiet morning coffee or hosting backyard get-togethers surrounded by the beauty of the season. It's a space designed for making memories year-round.
Located in the heart of Avon Lake, you'll enjoy convenient access to Lake Erie parks and beaches, top-rated schools, shopping, dining, and recreation. Whether it's a sunset walk along the lake, a day at one of the area's beautiful parks, or an evening out nearby, this community offers an exceptional quality of life.
More than just a house, 33275 Ambleside Drive is a place where life's best moments unfold. Come experience the space, warmth, and lifestyle that make this home truly special.
Closed
$499,000
33275 Ambleside Dr, Avon Lake, OH 44012
3beds
2,505sqft
Single Family Residence
Built in 2006
0.27 Acres Lot
$502,900 Zestimate®
$199/sqft
$2,896 Estimated rent
Home value
$502,900
$478,000 - $528,000
$2,896/mo
Zestimate® history
Owner options
List your home for rent
$2,896/mo
Rent Zestimate®
Find your next renter with Zillow Rental Manager. Plus, with online applications, you can quickly screen prospective tenants – for free.
$2,896/mo
Rent Zestimate®
Refinance and save
$3,644/mo
Est. payment
Refinancing to a lower rate could help reduce your monthly payments and save thousands over the life of the loan.
$3,644/mo
Est. payment
Explore your selling options
Work with a Zillow partner agent
Leverage their expertise and Zillow's premium Showcase listings to get your home seen by more buyers.
Get startedList with your own agent
Get your home in front of millions of buyers by listing it on Zillow.
Learn how to do itSell it yourself
Take full control of how buyers see your home on Zillow by listing For Sale by Owner (FSBO).
List your homeWhat's special
Furnished homeOutdoor patioFinished basementTimeless eleganceEveryday comfortSoaring ceilingsAbundant natural light
Zillow last checked:
Listing updated:
Listed by:
Mark G Fetterman 440-529-9577 fettermanteam@gmail.com,
RE/MAX Transitions,
Ashley Fetterman 440-597-8537,
RE/MAX Transitions
Bought with:
Ed Huck, 390263
Keller Williams Citywide
Marina Bregu, 2023004114
Keller Williams Citywide
Source: MLS Now,MLS#: 5212423 Originating MLS: Akron Cleveland Association of REALTORS
Originating MLS: Akron Cleveland Association of REALTORSFacts & features
Interior
Bedrooms & bathrooms
- Bedrooms: 3
- Bathrooms: 3
- Full bathrooms: 2
- 1/2 bathrooms: 1
- Main level bathrooms: 1
Primary bedroom
- Description: Flooring: Carpet
- Level: Second
- Dimensions: 20 x 13
Bedroom
- Description: Flooring: Carpet
- Level: Second
- Dimensions: 11 x 10
Bedroom
- Description: Flooring: Carpet
- Level: Second
- Dimensions: 12 x 12
Primary bathroom
- Description: Flooring: Tile
- Level: Second
- Dimensions: ND x ND
Bathroom
- Description: Flooring: Tile
- Level: Second
- Dimensions: ND x ND
Eat in kitchen
- Level: First
- Dimensions: 11 x 11
Family room
- Description: Flooring: Carpet
- Features: Fireplace
- Level: First
- Dimensions: 18 x 16
Kitchen
- Description: Flooring: Tile
- Level: First
- Dimensions: 17 x 11
Living room
- Description: Flooring: Carpet
- Level: First
- Dimensions: 12 x 11
Recreation
- Level: Lower
- Dimensions: 27 x 18
Heating
- Forced Air
Cooling
- Central Air
Features
- Basement: Full,Finished
- Number of fireplaces: 1
- Fireplace features: Gas
Interior area
- Total structure area: 2,505
- Total interior livable area: 2,505 sqft
- Finished area above ground: 2,091
- Finished area below ground: 414
Property
Parking
- Total spaces: 2
- Parking features: Attached, Garage
- Attached garage spaces: 2
Features
- Levels: Two
- Stories: 2
- Patio & porch: Patio
- Pool features: Community
Lot
- Size: 0.27 Acres
Details
- Parcel number: 0400008101144
- Special conditions: Standard
Construction
Type & style
- Home type: SingleFamily
- Architectural style: Colonial
- Property subtype: Single Family Residence
Materials
- Vinyl Siding, Wood Siding
- Roof: Asphalt
Condition
- Year built: 2006
Utilities & green energy
- Sewer: Public Sewer
- Water: Public
Community & HOA
Community
- Features: Pool
- Subdivision: Waterside Xings South 04
HOA
- Has HOA: Yes
- Services included: Common Area Maintenance, Other, Reserve Fund
- HOA fee: $400 annually
- HOA name: Waterside Crossing South
Location
- Region: Avon Lake
Financial & listing details
- Price per square foot: $199/sqft
- Tax assessed value: $397,500
- Annual tax amount: $5,891
- Date on market: 6/1/2026
- Cumulative days on market: 4 days
Price history
| Date | Event | Price |
|---|---|---|
| 8/7/2026 | Sold | $499,000$199/sqft |
Source:  MLS Now #5212423 Report a problem MLS Now #5212423 Report a problem | ||
| 6/5/2026 | Pending sale | $499,000$199/sqft |
Source: MLS Now #5212423 Report a problem | ||
| 6/1/2026 | Listed for sale | $499,000+21.7%$199/sqft |
Source: MLS Now #5212423 Report a problem | ||
| 8/30/2024 | Sold | $410,000-4.6%$164/sqft |
Source: MLS Now #5051428 Report a problem | ||
| 7/22/2024 | Pending sale | $429,900$172/sqft |
Source: MLS Now #5051428 Report a problem | ||
| 7/19/2024 | Price change | $429,900-6.5%$172/sqft |
Source: MLS Now #5051428 Report a problem | ||
| 7/3/2024 | Listed for sale | $459,900+66.6%$184/sqft |
Source: MLS Now #5051428 Report a problem | ||
| 10/27/2006 | Sold | $276,000$110/sqft |
Source: Public Record Report a problem | ||
Public tax history
| Year | Property taxes | Tax assessment |
|---|---|---|
| 2024 | $6,761 +13.1% | $139,130 +27.2% |
| 2023 | $5,978 +1% | $109,400 |
| 2022 | $5,918 -4.6% | $109,400 |
| 2021 | $6,205 +1.9% | $109,400 +10.1% |
| 2020 | $6,088 +0.5% | $99,360 |
| 2019 | $6,059 -0.3% | $99,360 |
| 2018 | $6,078 -3.9% | $99,360 +4.2% |
| 2017 | $6,324 +0.5% | $95,360 |
| 2016 | $6,295 -0.4% | $95,360 |
| 2015 | $6,323 +3.2% | $95,360 +8.4% |
| 2014 | $6,130 +47.2% | $87,950 +4.7% |
| 2013 | $4,165 | $84,010 +2.3% |
| 2012 | -- | $82,130 -64.2% |
| 2011 | -- | $229,300 |
| 2010 | -- | -- |
| 2009 | -- | -- |
| 2008 | $4,165 +0.4% | -- |
| 2007 | $4,148 +371.9% | -- |
| 2005 | $879 +2.7% | -- |
| 2004 | $856 | -- |
| 2003 | -- | -- |
Find assessor info on the county website
Neighborhood: 44012
Nearby homes
- $420,3003 bd3 ba1.7k sqft33279 Ambleside Dr, Avon Lake, OH 44012Off Market
- $471,0003 bd3 ba2k sqft33271 Ambleside Dr, Avon Lake, OH 44012Off Market
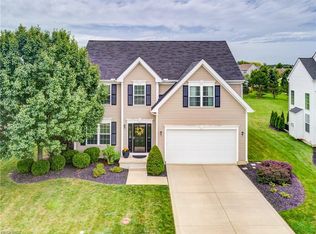
- $460,3003 bd2 ba1.8k sqft33283 Ambleside Dr, Avon Lake, OH 44012Off Market
- $419,7003 bd2 ba1.7k sqft33267 Ambleside Dr, Avon Lake, OH 44012Off Market
- $360,0002 bd2 ba1.4k sqft532 Hyannis Port Cir, Avon Lake, OH 44012Sold
- $370,8002 bd2 ba2.1k sqft534 Hyannis Port Cir, Avon Lake, OH 44012Off Market
- $323,4002 bd2 ba1.4k sqft536 Hyannis Port Cir, Avon Lake, OH 44012Off Market
- $438,5003 bd2 ba2.2k sqft33278 Ambleside Dr, Avon Lake, OH 44012Off Market
Nearby schools
GreatSchools rating
- 10/10Troy Intermediate Elementary SchoolGrades: 5-8Distance: 0.7 mi
- 9/10Avon Lake High SchoolGrades: 9-12Distance: 1.7 mi
- 8/10Westview Elementary SchoolGrades: K-4Distance: 1 mi
Schools provided by the listing agent
- District: Avon Lake CSD - 4702
Source: MLS Now. This data may not be complete. We recommend contacting the local school district to confirm school assignments for this home.
Get a cash offer in 3 minutes
Find out how much your home could sell for in as little as 3 minutes with a no-obligation cash offer.
Estimated market value
$502,900
Get a cash offer in 3 minutes
Find out how much your home could sell for in as little as 3 minutes with a no-obligation cash offer.
Estimated market value
$502,900
- Ohio
- Lorain County
- Avon Lake
- 44012
- 33275 Ambleside Dr
Nearby cities
Nearby zip codes
Other Avon Lake Topics
