Skip main navigation
Closed
  • $576,000

    33278 Pebblebrook Ct, Avon Lake, OH 44012

    4beds
    4,000sqft
    Single Family Residence
    Built in 2006
    0.26 Acres Lot
    $636,100 Zestimate®
    $144/sqft
    $3,979 Estimated rent

    Home value

    $636,100

    $604,000 - $668,000

    $3,979/mo

    Zestimate® history
    Loading
    Loading...

    Owner options

    List your home for rent

    $3,979/mo

    Rent Zestimate®

    Find your next renter with Zillow Rental Manager. Plus, with online applications, you can quickly screen prospective tenants – for free.

    Learn more

    $3,979/mo

    Rent Zestimate®

    Refinance and save

    $4,410/mo

    Est. payment

    Refinancing to a lower rate could help reduce your monthly payments and save thousands over the life of the loan.

    See today's rates

    $4,410/mo

    Est. payment

    Explore your selling options

    Work with a Zillow partner agent

    Leverage their expertise and Zillow's premium Showcase listings to get your home seen by more buyers.

    Get started

    List with your own agent

    Get your home in front of millions of buyers by listing it on Zillow.

    Learn how to do it

    Sell it yourself

    Take full control of how buyers see your home on Zillow by listing For Sale by Owner (FSBO).

    List your home

    What's special

    Modern appliancesHigh-end finishesPerfect parlorWood benchDual sinksEn-suite bathroomDual closets
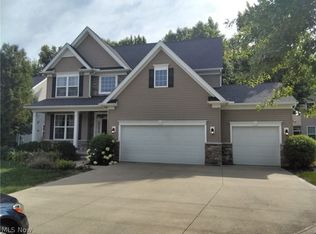
    This 4 bedroom, 3 1/2 bathroom home in Avon Lake boasts a spacious and well-appointed open concept living and dining area with large windows and natural light. The kitchen is a chef's dream with granite* countertops, ample storage and modern appliances (2022). The first-floor primary bedroom features an en-suite bathroom with dual sinks and dual closets. The first-floor bonus room could be converted into the perfect parlor, library, or home-office. Each of the upstairs 3 bedrooms offer ample space and comfort, providing the perfect oasis for rest and relaxation. The basement has been thoughtfully remodeled with nearly 10' ceilings, high-end finishes with a kitchenette, "party pantry", and a full bathroom. There is a wood bench and the furnace was replaced in 2022. The backyard is perfect for entertaining, relaxing or enjoying the beautiful forest view. A great space for hosting BBQs and gatherings with friends and family. Additionally, this property features a 2-car garag

    Zillow last checked:

    Listing updated:

    Listed by:

    Anamarija Machesky anamarija@northeastohioagent.com(216)246-4170,

    Berkshire Hathaway HomeServices Lucien Realty,

    Eric R Lowrey 216-650-0365,

    Berkshire Hathaway HomeServices Lucien Realty

    Bought with:

    Ed Huck, 390263

    Keller Williams Citywide

    Julie Burr, 2020006532

    Keller Williams Citywide

    Source: MLS Now,MLS#: 4462853MLS LogoOriginating MLS: Akron Cleveland Association of REALTORS

    Facts & features

    Interior

    Bedrooms & bathrooms
    • Bedrooms: 4
    • Bathrooms: 4
    • Full bathrooms: 3
    • 1/2 bathrooms: 1
    • Main level bathrooms: 2
    • Main level bedrooms: 1
    Primary bedroom
    • Description: Flooring: Wood
    • Level: First
    • Dimensions: 17.00 x 13.00
    Bedroom
    • Description: Flooring: Carpet
    • Level: Second
    • Dimensions: 15.00 x 12.00
    Bedroom
    • Description: Flooring: Carpet
    • Level: Second
    • Dimensions: 13.00 x 11.00
    Bedroom
    • Description: Flooring: Carpet
    • Level: Second
    • Dimensions: 16.00 x 14.00
    Great room
    • Level: First
    • Dimensions: 19.00 x 15.00
    Kitchen
    • Description: Flooring: Wood
    • Level: First
    • Dimensions: 21.00 x 13.00
    Library
    • Description: Flooring: Wood
    • Level: First
    • Dimensions: 11.00 x 9.00
    Recreation
    • Description: Flooring: Luxury Vinyl Tile
    • Level: Lower
    • Dimensions: 34.00 x 33.00
    Sitting room
    • Description: Flooring: Wood
    • Level: First
    • Dimensions: 15.00 x 12.00
    Heating
    • Forced Air, Gas
    Cooling
    • Central Air
    Appliances
    • Included: Dryer, Dishwasher, Disposal, Microwave, Range, Refrigerator, Washer
    Features
    • Basement: Finished
    • Number of fireplaces: 1
    Interior area
    • Total structure area: 4,000
    • Total interior livable area: 4,000 sqft
    • Finished area above ground: 2,800
    • Finished area below ground: 1,200

    Property

    Parking
    • Total spaces: 2
    • Parking features: Attached, Garage, Paved
    • Attached garage spaces: 2
    Features
    • Levels: Two
    • Stories: 2
    • Fencing: Invisible
    Lot
    • Size: 0.26 Acres
    • Dimensions: 80 x 140
    Details
    • Parcel number: 0400007150261

    Construction

    Type & style
    • Home type: SingleFamily
    • Architectural style: Colonial
    • Property subtype: Single Family Residence
    Materials
    • Brick, Vinyl Siding
    • Roof: Asphalt,Fiberglass
    Condition
    • Year built: 2006

    Utilities & green energy

    • Sewer: Public Sewer
    • Water: Public

    Community & HOA

    Community
    • Security: Security System
    • Subdivision: Waterside Cross N Sub
    HOA
    • Has HOA: Yes
    • Services included: Association Management, Insurance, Maintenance Grounds, Recreation Facilities, Reserve Fund
    • HOA fee: $650 annually
    • HOA name: Waterside Crossings North
    Location
    • Region: Avon Lake

    Financial & listing details

    • Price per square foot: $144/sqft
    • Tax assessed value: $480,910
    • Annual tax amount: $6,888
    • Date on market: 6/22/2023
    • Cumulative days on market: 6 days

    Price history

    DateEventPrice
    7/31/2023Sold$576,000+2%$144/sqft
    Source: MLS Now #4462853 Report a problem
    6/26/2023Pending sale$564,815$141/sqft
    Source: MLS Now #4462853 Report a problem
    6/21/2023Listed for sale$564,815$141/sqft
    Source: MLS Now #4462853 Report a problem
    6/5/2023Pending sale$564,815$141/sqft
    Source: MLS Now #4462853 Report a problem
    6/2/2023Listed for sale$564,815+54.7%$141/sqft
    Source: MLS Now #4462853 Report a problem
    9/27/2013Sold$365,000-2.6%$91/sqft
    Source: MLS Now #3433768 Report a problem
    8/7/2013Listed for sale$374,900+13.6%$94/sqft
    Source: Howard Hanna - Rocky River #3433768 Report a problem
    5/2/2008Sold$330,000$83/sqft
    Source: Public Record Report a problem

    Public tax history

    YearProperty taxesTax assessment
    2024$7,965 +14.4%$168,320 +28.6%
    2023$6,960 +1.1%$130,850
    2022$6,888 -2.9%$130,850
    2021$7,097 +2.3%$130,850 +10.5%
    2020$6,936 +0.5%$118,410
    2019$6,901 -0.3%$118,410
    2018$6,923 -12.6%$118,410 -5.5%
    2017$7,923 +0.5%$125,280
    2016$7,885 -0.5%$125,280
    2015$7,921 +3.9%$125,280 +9.1%
    2014$7,624 +29.8%$114,790
    2013$5,872 $114,790
    2012-- $114,790 -65.5%
    2011-- $332,700
    2010-- --
    2009-- --
    2008$5,872 +26.6%--
    2007$4,638 --
    Find assessor info on the county website

    Neighborhood: 44012

    Nearby schools

    GreatSchools rating
    Schools provided by the listing agent
    • District: Avon Lake CSD - 4702

    Source: MLS Now. This data may not be complete. We recommend contacting the local school district to confirm school assignments for this home.

    Get a cash offer in 3 minutes
    Find out how much your home could sell for in as little as 3 minutes with a no-obligation cash offer.
    Estimated market value
    $636,100
    Get a cash offer in 3 minutes
    Find out how much your home could sell for in as little as 3 minutes with a no-obligation cash offer.
    Estimated market value
    $636,100