Skip main navigation
Sold for $650,000
  • Listing Provided by: Jackie Steed, Broker
    Bought with: SYNERGY ONE REAL ESTATE
    $650,000

    33279 Gypsum St, Menifee, CA 92584

    5beds
    2,721sqft
    Single Family Residence
    Built in 2010
    10,454 Square Feet Lot
    $651,700 Zestimate®
    $239/sqft
    $3,719 Estimated rent

    Home value

    $651,700

    $593,000 - $717,000

    $3,719/mo

    Zestimate® history
    Loading
    Loading...

    Owner options

    List your home for rent

    $3,719/mo

    Rent Zestimate®

    Find your next renter with Zillow Rental Manager. Plus, with online applications, you can quickly screen prospective tenants – for free.

    Learn more

    $3,719/mo

    Rent Zestimate®

    Refinance and save

    $4,123/mo

    Est. payment

    Refinancing to a lower rate could help reduce your monthly payments and save thousands over the life of the loan.

    See today's rates

    $4,123/mo

    Est. payment

    Explore your selling options

    Work with a Zillow partner agent

    Leverage their expertise and Zillow's premium Showcase listings to get your home seen by more buyers.

    Get started

    List with your own agent

    Get your home in front of millions of buyers by listing it on Zillow.

    Learn how to do it

    Sell it yourself

    Take full control of how buyers see your home on Zillow by listing For Sale by Owner (FSBO).

    List your home

    What's special

    Spacious backyardOpen-concept kitchenOver-sized primary suiteModern and light-filled layoutLuxurious bathroomLush maintenance-free artificial grassExceptional curb appeal
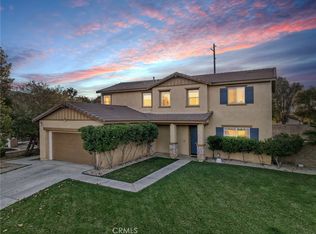
    New Flooring Throughout! Welcome to Your Dream Home in Menifee! This charming property boasts exceptional curb appeal, with meticulously designed drought-tolerant landscaping in the front yard and lush, maintenance-free artificial grass in the backyard. Inside, you'll find a modern and light-filled layout, thoughtfully designed for comfort and functionality. A versatile front room can be used as a formal dining or living room, leading to the open-concept kitchen. The generously sized kitchen, with its seamless flow into the family room, is perfect for gatherings and everyday living. For added convenience, there’s a downstairs bedroom and full bath—ideal for guests or multi-generational living. Upstairs, you’ll discover three spacious bedrooms, including an over-sized primary suite with a luxurious bathroom and a walk-in closet that’s sure to impress. A versatile loft/5th bedroom provides additional living space. The laundry room is also conveniently located on the second floor. Car enthusiasts and storage seekers will love the three-car garage, offering plenty of space for vehicles, toys, and more. The spacious backyard is perfect for entertaining, playing, or simply relaxing under the expansive patio cover that spans the length of the patio. The side yard is the perfect size to add a pool or an ADU and comes with a generously sized shed for additional storage. Nestled in a family-friendly neighborhood with welcoming neighbors, this home has been lovingly maintained and is ready for its next chapter. Menifee is a vibrant and family-oriented city known for its excellent schools, abundant parks, and community events that bring neighbors together. With its welcoming atmosphere, safe neighborhoods, and convenient access to shopping, dining, and outdoor recreation, Menifee is the perfect place to call home. This home has been virtually staged to show its potential.

    Zillow last checked:

    Listing updated:

    Listing Provided by:

    Jacqueline Steed DRE #01981309 951-764-7881,

    Jackie Steed, Broker

    Bought with:

    Angeline Hernandez, DRE #02131881

    SYNERGY ONE REAL ESTATE

    Source: CRMLS,MLS#: SW25009351MLS LogoOriginating MLS: California Regional MLS

    Facts & features

    Interior

    Bedrooms & bathrooms
    • Bedrooms: 5
    • Bathrooms: 3
    • Full bathrooms: 3
    • Main level bathrooms: 1
    • Main level bedrooms: 1
    Bedroom
    • Features: Bedroom on Main Level
    Heating
    • Central
    Cooling
    • Central Air
    Appliances
    • Laundry: Laundry Room, Upper Level
    Features
    • Breakfast Area, Separate/Formal Dining Room, Bedroom on Main Level
    • Has fireplace: Yes
    • Fireplace features: Family Room
    • Common walls with other units/homes: No Common Walls
    Interior area
    • Total interior livable area: 2,721 sqft
    • Finished area below ground: 0

    Property

    Parking
    • Total spaces: 3
    • Parking features: Garage - Attached
    • Attached garage spaces: 3
    Features
    • Levels: Two
    • Stories: 2
    • Entry location: 1
    • Exterior features: Rain Gutters
    • Pool features: None
    • Spa features: None
    • Has view: Yes
    • View description: None
    Lot
    • Size: 10,454 sqft
    • Features: 0-1 Unit/Acre
    Details
    • Additional structures: Storage
    • Parcel number: 388360002
    • Zoning: R-1
    • Special conditions: Standard

    Construction

    Type & style
    • Home type: SingleFamily
    • Property subtype: Single Family Residence
    Condition
    • New construction: No
    • Year built: 2010

    Utilities & green energy

    • Sewer: Public Sewer
    • Water: Public

    Community & neighborhood

    Community
    • Community features: Storm Drain(s), Street Lights, Sidewalks
    Location
    • Region: Menifee

    HOA & financial

    HOA
    • Has HOA: Yes
    • HOA fee: $20 monthly
    • Amenities included: Other
    • Association name: Sagemore Association
    • Association phone: 888-354-8322

    Other

    Other facts
    • Listing terms: Submit

    Price history

    DateEventPrice
    10/16/2025Sold$650,000$239/sqft
    Source: CRMLS #SW25009351 Report a problem
    8/13/2025Pending sale$650,000$239/sqft
    Source: CRMLS #SW25009351 Report a problem
    8/12/2025Listing removed$2,995$1/sqft
    Source: Zillow Rentals Report a problem
    8/6/2025Listed for rent$2,995$1/sqft
    Source: Zillow Rentals Report a problem
    7/12/2025Listed for sale$650,000$239/sqft
    Source: CRMLS #SW25009351 Report a problem
    7/9/2025Listing removed$650,000$239/sqft
    Source: SDMLS #SW25009351 Report a problem
    6/23/2025Listed for sale$650,000+113.1%$239/sqft
    Source: SDMLS #SW25009351 Report a problem
    2/11/2015Sold$305,000-1.6%$112/sqft
    Source: Public Record Report a problem
    12/27/2014Listed for sale$310,000+19.9%$114/sqft
    Source: Allison James Estates & Homes #SW14262499 Report a problem
    6/24/2011Sold$258,500-3.9%$95/sqft
    Source: Public Record Report a problem
    2/11/2011Listed for sale$269,009$99/sqft
    Source: Meritage Homes Report a problem

    Public tax history

    YearProperty taxesTax assessment
    2025$7,378 +1.4%$366,555 +2%
    2024$7,279 -0.2%$359,368 +2%
    2023$7,291 +0.9%$352,322 +2%
    2022$7,224 +1.5%$345,415 +2%
    2021$7,119 +1.3%$338,643 +1%
    2020$7,024 +1.5%$335,172 +2%
    2019$6,922 +2.8%$328,601 +2%
    2018$6,731 +1.1%$322,158 +2%
    2017$6,659 $315,843 +2%
    2016$6,659 +8.8%$309,651 +12.4%
    2015$6,121 -0.6%$275,558 +2%
    2014$6,156 $270,162 +1.2%
    2013-- $267,000 +1.3%
    2012-- $263,670 +9.7%
    2011-- $240,286 +532.3%
    2010-- $38,000 -24%
    2009-- $50,000 -59.5%
    2008-- $123,584 +2%
    2007-- $121,161 +2%
    2006-- $118,786

    Find assessor info on the county website

    Neighborhood: 92584

    Nearby schools

    GreatSchools rating
    Get a cash offer in 3 minutes
    Find out how much your home could sell for in as little as 3 minutes with a no-obligation cash offer.
    Estimated market value
    $651,700
    Get a cash offer in 3 minutes
    Find out how much your home could sell for in as little as 3 minutes with a no-obligation cash offer.
    Estimated market value
    $651,700