Experience luxurious living in the sought-after community of Showfield, located in historic Lewes, Delaware! This beautiful 5-bedroom, 4.5-bath home looks and feels like a model! A true highlight is the wall of windows along the back of the home, which allows for tons of gorgeous natural light to flood the kitchen, dining, and living areas. The tray ceiling in the main living space gives this home a sense of luxury that you can’t find just anywhere! The kitchen includes upgraded appliances, a long breakfast bar with seating, timeless white cabinets, and a stunning gray tile backsplash. The open living space features gorgeous touches and a gas fireplace, creating a coastal oasis feel. Want to take the relaxing one step further? That’s what your in-home sauna is for! All four bedrooms, including the primary, are large and spacious, but if you need additional bedrooms for guests or family, there is plenty of space to add 2 or 3 more on the second floor. There is also a ready-to-finish rec room and under-slab piping installed for a bathroom in the basement. The opportunities to customize this home are endless! Store your vehicles in the spacious two-car garage, complete with two electric vehicle chargers. Relax with neighbors and friends on the large open front porch while you take in the beautifully and tastefully designed landscaping of your new front yard. The back porch offers additional outside relaxing space and is equipped with electrical outlets for retractable screens and radiant heaters. It leads to a beautiful paver patio surrounded by well-designed landscaping. This home is situated in an iconic and amenity-rich community along Gills Neck Road in Lewes, right next to a beautiful 16-acre natural pond and part of the Junction & Breakwater Trail. Enjoy community amenities like a clubhouse, resort-style outdoor pool, wooded walking trails, ponds, and more. You can also either bike or drive the short distance to the beach, Cape Henlopen State Park, or visit the world-class restaurants and shopping in downtown Lewes. This beautiful home provides all of the coastal luxury you’ve been looking for! Schedule your private showing before someone snatches it off the market!
Sold for $2,100,000
$2,100,000
33279 Horseshoe Ct, Lewes, DE 19958
5beds
4,526sqft
Single Family Residence
Built in 2024
0.44 Acres Lot
$2,086,600 Zestimate®
$464/sqft
$4,232 Estimated rent
Home value
$2,086,600
$1.94M - $2.23M
$4,232/mo
Zestimate® history
Owner options
List your home for rent
$4,232/mo
Rent Zestimate®
Find your next renter with Zillow Rental Manager. Plus, with online applications, you can quickly screen prospective tenants – for free.
$4,232/mo
Rent Zestimate®
Refinance and save
$10,276/mo
Est. payment
Refinancing to a lower rate could help reduce your monthly payments and save thousands over the life of the loan.
$10,276/mo
Est. payment
Explore your selling options
Work with a Zillow partner agent
Leverage their expertise and Zillow's premium Showcase listings to get your home seen by more buyers.
Get startedList with your own agent
Get your home in front of millions of buyers by listing it on Zillow.
Learn how to do itSell it yourself
Take full control of how buyers see your home on Zillow by listing For Sale by Owner (FSBO).
List your homeWhat's special
Gas fireplaceIn-home saunaTimeless white cabinetsReady-to-finish rec roomGorgeous natural lightWall of windowsSpacious two-car garage
Zillow last checked:
Listing updated:
Listed by:
CARRIE LINGO 302-344-9188,
Jack Lingo - Lewes,
Listing Team: Carrie Lingo Team
Bought with:
Carol Materniak, RA-0003353
Long & Foster Real Estate, Inc.
Source: Bright MLS,MLS#: DESU2096908
Facts & features
Interior
Bedrooms & bathrooms
- Bedrooms: 5
- Bathrooms: 5
- Full bathrooms: 4
- 1/2 bathrooms: 1
- Main level bathrooms: 5
- Main level bedrooms: 5
Basement
- Area: 2402
Heating
- Heat Pump, Electric
Cooling
- Central Air, Electric
Appliances
- Included: Microwave, Cooktop, Dishwasher, Dryer, Disposal, Exhaust Fan, Oven, Oven/Range - Gas, Range Hood, Refrigerator, Stainless Steel Appliance(s), Washer, Water Heater, Electric Water Heater
Features
- Built-in Features, Recessed Lighting, Ceiling Fan(s), Open Floorplan, Upgraded Countertops, Bathroom - Walk-In Shower, Dining Area, Entry Level Bedroom, Kitchen Island, Pantry, Primary Bath(s), Sauna
- Flooring: Wood
- Doors: French Doors, Sliding Glass
- Basement: Unfinished
- Number of fireplaces: 1
- Fireplace features: Gas/Propane
Interior area
- Total structure area: 6,928
- Total interior livable area: 4,526 sqft
- Finished area above ground: 4,526
- Finished area below ground: 0
Property
Parking
- Total spaces: 2
- Parking features: Inside Entrance, Garage Faces Side, Concrete, Attached
- Attached garage spaces: 2
- Has uncovered spaces: Yes
Accessibility
- Accessibility features: 2+ Access Exits
Features
- Levels: Two
- Stories: 2
- Patio & porch: Porch, Patio
- Exterior features: Extensive Hardscape
- Pool features: Community
Lot
- Size: 0.44 Acres
- Dimensions: 990.00 x 172.00
- Features: Landscaped
Details
- Additional structures: Above Grade, Below Grade
- Parcel number: 33508.001052.00
- Zoning: AR1
- Special conditions: Standard
Construction
Type & style
- Home type: SingleFamily
- Architectural style: Coastal
- Property subtype: Single Family Residence
Materials
- Stick Built
- Foundation: Concrete Perimeter
Condition
- New construction: No
- Year built: 2024
Utilities & green energy
- Sewer: Public Sewer
- Water: Public
Community & HOA
Community
- Features: Pool
- Security: Carbon Monoxide Detector(s), Smoke Detector(s)
- Subdivision: Showfield
HOA
- Has HOA: Yes
- Amenities included: Bike Trail, Community Center, Fitness Center, Jogging Path, Pool
- Services included: Common Area Maintenance, Management, Pool(s), Snow Removal
- HOA fee: $820 quarterly
Location
- Region: Lewes
Financial & listing details
- Price per square foot: $464/sqft
- Tax assessed value: $1,905,800
- Annual tax amount: $4,025
- Date on market: 9/20/2025
- Listing agreement: Exclusive Right To Sell
- Ownership: Fee Simple
Price history
| Date | Event | Price |
|---|---|---|
| 1/30/2026 | Sold | $2,100,000-8.7%$464/sqft |
Source:  Bright MLS #DESU2096908 Report a problem Bright MLS #DESU2096908 Report a problem | ||
| 12/12/2025 | Contingent | $2,300,000$508/sqft |
Source: Bright MLS #DESU2096908 Report a problem | ||
| 9/20/2025 | Listed for sale | $2,300,000+576.7%$508/sqft |
Source: Bright MLS #DESU2096908 Report a problem | ||
| 8/5/2019 | Sold | $339,900$75/sqft |
Source: Public Record Report a problem | ||
Public tax history
| Year | Property taxes | Tax assessment |
|---|---|---|
| 2025 | $4,025 +38.6% | $952,900 +1517.8% |
| 2024 | $2,903 +0.1% | $58,900 |
| 2023 | $2,901 +578.1% | $58,900 +554.4% |
| 2022 | $428 +0.9% | $9,000 |
| 2021 | $424 +0.3% | $9,000 |
| 2020 | $423 | $9,000 |
| 2019 | $423 -0.1% | $9,000 |
| 2018 | $423 +11.8% | $9,000 |
| 2017 | $378 | $9,000 |
| 2016 | -- | $9,000 |
Find assessor info on the county website
Neighborhood: 19958
Nearby homes
- $1,650,0005 bd4 ba3.8k sqft33269 Horseshoe Ct, Lewes, DE 19958Sold
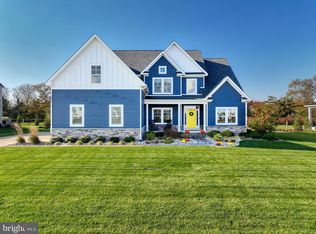
- $1,881,3005 bd7 ba5.3k sqft33298 Horseshoe Ct, Lewes, DE 19958Off Market
- $1,840,8004 bd-- ba4.8k sqft33278 Horseshoe Ct, Lewes, DE 19958Off Market
- $1,702,4003 bd-- ba4.3k sqft33291 Horseshoe Ct, Lewes, DE 19958Off Market
- $1,850,0004 bd5 ba5.5k sqft33316 Horseshoe Ct, Lewes, DE 19958Sold
- $572,000-- bd-- ba-- sqft33264 Horseshoe Ct, Lewes, DE 19958Off Market
- $2,179,5005 bd-- ba5.9k sqft33307 Horseshoe Ct, Lewes, DE 19958Off Market
- $550,0003 bd2 ba1.5k sqft34 Bay Breeze Dr, Lewes, DE 19958Sold
Nearby schools
GreatSchools rating
- 9/10Shields (Richard A.) Elementary SchoolGrades: K-5Distance: 0.7 mi
- NAFrederick D Thomas Middle SchoolGrades: 6-8Distance: 0.8 mi
- 8/10Cape Henlopen High SchoolGrades: 9-12Distance: 0.6 mi
Schools provided by the listing agent
- District: Cape Henlopen
Source: Bright MLS. This data may not be complete. We recommend contacting the local school district to confirm school assignments for this home.
Sell for more on Zillow
Get a Zillow Showcase℠ listing at no additional cost and you could sell for .
$2,086,600
2% more
+$41,732
With Zillow Showcase(estimated)
$2,128,332
- Delaware
- Sussex County
- Lewes
- 19958
- 33279 Horseshoe Ct
Nearby cities
Nearby zip codes
Other Lewes Topics
