Skip main navigation
Sold for $498,500
  • $498,500

    3328 6th Ave SW, Altoona, IA 50009

    4beds
    2,609sqft
    Residential
    Built in 2020
    10,147 Square Feet Lot
    $498,700 Zestimate®
    $191/sqft
    $2,544 Estimated rent

    Home value

    $498,700

    $474,000 - $524,000

    $2,544/mo

    Zestimate® history
    Loading
    Loading...

    Owner options

    List your home for rent

    $2,544/mo

    Rent Zestimate®

    Find your next renter with Zillow Rental Manager. Plus, with online applications, you can quickly screen prospective tenants – for free.

    Learn more

    $2,544/mo

    Rent Zestimate®

    Refinance and save

    $3,339/mo

    Est. payment

    Refinancing to a lower rate could help reduce your monthly payments and save thousands over the life of the loan.

    See today's rates

    $3,339/mo

    Est. payment

    Explore your selling options

    Work with a Zillow partner agent

    Leverage their expertise and Zillow's premium Showcase listings to get your home seen by more buyers.

    Get started

    List with your own agent

    Get your home in front of millions of buyers by listing it on Zillow.

    Learn how to do it

    Sell it yourself

    Take full control of how buyers see your home on Zillow by listing For Sale by Owner (FSBO).

    List your home

    What's special

    Show-stopping kitchenGenerously sized bedroomsComfortable primary suiteFire-pit areaOpen main level
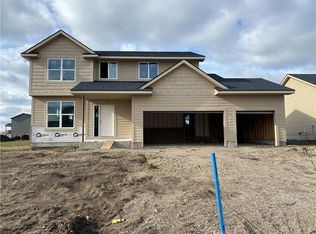
    **FOR SALE BY OWNER – 3328 6th Ave SW, Altoona, IA 50009** $509,990 Located in desirable Altoona and within the sought-after Clay Elementary School district, this stunning custom-built two-story home blends thoughtful design with everyday functionality. This spacious **4-bedroom, 3.5-bath** home offers an ideal layout for modern living. The open main level features **tall windows** that flood the home with natural light, a show-stopping kitchen with a **36” gas range**, and a **large walk-in pantry** perfect for storage and entertaining. A private **pocket office** provides a quiet work-from-home space. Upstairs, you’ll find generously sized bedrooms and a comfortable primary suite. The **finished basement** expands your living space—ideal for a family room, home gym, or guest retreat. Designed with lifestyle in mind, this home includes a dedicated **dog room/mudroom** to keep things organized and tidy. Step outside to enjoy the fully **fenced yard**, complete with a **patio, fire-pit area, and in-ground trampoline**—perfect for entertaining or relaxing evenings at home. This one-of-a-kind property offers comfort, character, and custom touches throughout. ?? Contact for a private showing: **515-419-4139**

    Facts & features

    Interior

    Bedrooms & bathrooms
    • Bedrooms: 4
    • Bathrooms: 4
    • Full bathrooms: 3
    • 1/2 bathrooms: 1
    Heating
    • Forced air, Gas
    Cooling
    • Central
    Appliances
    • Included: Dishwasher, Garbage disposal, Microwave, Range / Oven, Refrigerator
    Features
    • Flooring: Tile, Carpet, Hardwood
    • Basement: Finished
    • Has fireplace: Yes
    Interior area
    • Total interior livable area: 2,609 sqft

    Property

    Parking
    • Total spaces: 3
    • Parking features: Garage - Attached
    Features
    • Exterior features: Cement / Concrete
    Lot
    • Size: 10,147 sqft
    Details
    • Parcel number: 17100182059629

    Construction

    Type & style
    • Home type: SingleFamily
    • Architectural style: Conventional
    • Property subtype: Residential
    Materials
    • concrete
    • Foundation: Concrete
    • Roof: Asphalt
    Condition
    • Year built: 2020

    Community & neighborhood

    Location
    • Region: Altoona

    Other

    Other facts
    • Air Conditioning: Central
    • Basement Desc: Unfinished
    • MLS: Des Moines
    • Foundation: Poured
    • Heat: Gas Forced Air
    • Heat Source: Natural
    • Property Sub Type: Residential
    • Property Type: Residential
    • Roof: Asphalt Shingle
    • Style: Two Story
    • Water: City
    • Driveway: Concrete
    • Exterior: Cement Board
    • Trim: Paint
    • Sellers Request: 1
    • Last Change Type: Pending
    • Geocode Source: PxPoint
    • Included Items: Microwave, Stove, Dishwasher, Refrigerator
    • Parcel Number: 17100182059629

    Price history

    DateEventPrice
    5/6/2026Sold$498,500-2.3%$191/sqft
    Source: Public Record Report a problem
    3/16/2026Pending sale$509,990$195/sqft
    Source: Owner Report a problem
    3/8/2026Listed for sale$509,990$195/sqft
    Source: Owner Report a problem
    3/5/2026Pending sale$509,990$195/sqft
    Source: Owner Report a problem
    2/15/2026Listed for sale$509,990+43.8%$195/sqft
    Source: Owner Report a problem
    12/30/2020Sold$354,774+1.1%$136/sqft
    Source: DMMLS #615541 Report a problem
    10/7/2020Pending sale$350,744$134/sqft
    Source: RE/MAX Concepts #615541 Report a problem
    10/7/2020Listed for sale$350,744+431.4%$134/sqft
    Source: RE/MAX Concepts #615541 Report a problem
    8/26/2020Sold$66,000$25/sqft
    Source: Public Record Report a problem

    Public tax history

    YearProperty taxesTax assessment
    2025$6,034 +12.7%$454,200 +8.8%
    2024$5,356 -3.5%$417,600 +8.2%
    2023$5,552 -20.6%$385,900 +11.2%
    2022$6,992 +49842.9%$347,100
    2021$14 $347,100 +52490.9%
    2020$14 +40%$660
    2019$10 $660

    Find assessor info on the county website

    Neighborhood: 50009

    Nearby schools

    GreatSchools rating
    Schools provided by the listing agent
    • District: Southeast Polk

    Source: The MLS. This data may not be complete. We recommend contacting the local school district to confirm school assignments for this home.

    Get pre-qualified for a loan
    At Zillow Home Loans, we can pre-qualify you in as little as 5 minutes with no impact to your credit score.

    An equal housing lender. NMLS #10287.

    Sell for more on Zillow
    Get a Zillow Showcase℠ listing at no additional cost and you could sell for .
    $498,700
    2% more
    +$9,974
    With Zillow Showcase(estimated)
    $508,674