Skip main navigation
Off market
  • $657,000

    3328 Anna George Dr, Valrico, FL 33596

    4beds
    3,067sqft
    SingleFamily
    Built in 2017
    10,062 Square Feet Lot
    $657,000 Zestimate®
    $214/sqft
    $3,834 Estimated rent

    Home value

    $657,000

    $624,000 - $690,000

    $3,834/mo

    Zestimate® history
    Loading
    Loading...

    Owner options

    List your home for rent

    $3,834/mo

    Rent Zestimate®

    Find your next renter with Zillow Rental Manager. Plus, with online applications, you can quickly screen prospective tenants – for free.

    Learn more

    $3,834/mo

    Rent Zestimate®

    Refinance and save

    $4,498/mo

    Est. payment

    Refinancing to a lower rate could help reduce your monthly payments and save thousands over the life of the loan.

    See today's rates

    $4,498/mo

    Est. payment

    Explore your selling options

    Work with a Zillow partner agent

    Leverage their expertise and Zillow's premium Showcase listings to get your home seen by more buyers.

    Get started

    List with your own agent

    Get your home in front of millions of buyers by listing it on Zillow.

    Learn how to do it

    Sell it yourself

    Take full control of how buyers see your home on Zillow by listing For Sale by Owner (FSBO).

    List your home

    What's special

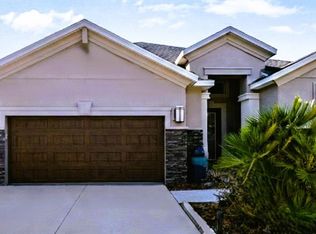
    Pre-Construction. To be built. Peaceful living awaits you as enter Valrico's premiere gated community of Arbor Reserve. Coming soon is Sunrise Homes' newest floorplan, The Fairview. This spacious open concept floor plan boasts an over-sized 132" kitchen island with over 3000 square feet of living area and an expansive 3-car garage. At over 250 sq. ft, the covered lanai offers plenty of room for outdoor entertaining. The Fairview will certainly be joining the long list of award-winning properties built by Sunrise Homes. *10/18/17 Additional upgrades added including genuine hardwood floors installed in main living areas.*

    This property is off market, which means it's not currently listed for sale or rent on Zillow. This may be different from what's available on other websites or public sources.

    Facts & features

    Interior

    Bedrooms & bathrooms
    • Bedrooms: 4
    • Bathrooms: 3
    • Full bathrooms: 3
    Heating
    • Other, Gas
    Cooling
    • Central
    Appliances
    • Included: Dishwasher, Microwave, Range / Oven, Refrigerator
    Features
    • Attic, Solid Surface Counters, Solid Stone Counters, Washer/Dryer Hookup, Unfurnished, Crown Molding, Built in Features
    • Flooring: Tile, Carpet, Hardwood, Laminate
    Interior area
    • Total interior livable area: 3,067 sqft

    Property

    Parking
    • Parking features: Garage - Attached
    Features
    • Exterior features: Stucco
    Lot
    • Size: 10,062 sqft
    Details
    • Parcel number: 2130069PG000000000260U

    Construction

    Type & style
    • Home type: SingleFamily
    • Architectural style: Contemporary
    Materials
    • masonry
    • Roof: Composition
    Condition
    • Year built: 2017

    Utilities & green energy

    • Utilities for property: County Water, Electric, Street Lights

    Community & neighborhood

    Location
    • Region: Valrico

    HOA & financial

    HOA
    • Has HOA: Yes
    • HOA fee: $54 monthly

    Other

    Other facts
    • Appliances Included: Range Hood, Convection Oven, Gas Appliances, Tankless Water Heater, Oven - Double, Hot Water Gas
    • Construction Status: Pre-Construction
    • Exterior Construction: Block
    • Exterior Features: French Doors, Irrigation System, Trees/Landscaped, Wheelchair Accessible
    • Foundation: Slab
    • Heatingand Fuel: Central
    • HOA Common Assn: Required
    • Interior Features: Attic, Solid Surface Counters, Solid Stone Counters, Washer/Dryer Hookup, Unfurnished, Crown Molding, Built in Features
    • Interior Layout: Eating Space In Kitchen, Volume Ceilings, Open Floor Plan, Master Bedroom Downstairs, Great Room
    • Kitchen Features: Closet Pantry, Island, Pantry, Breakfast Bar, Walk In Pantry
    • Location: Street Paved
    • Master Bath Features: Dual Sinks
    • Ownership: Fee Simple
    • Property Type: Residential
    • Roof: Shingle
    • Showing Time: View Instructions
    • Square Foot Source: Builder
    • Status: Active
    • Utilities: County Water, Electric, Street Lights
    • Special Listing Type: Not Applicable
    • Property Style: Single Family Home
    • Property Description: One Story
    • Garage Carport: 3 Car Garage
    • Last Status: Pending
    • HOA Payment Schedule: Annual
    • Last Change Type: Price Increase
    • Green Energy Features: Sprayfoam Insulation-Walls, Gas Tankless Appliances, Sprayfoam Insulation-Attic
    • Indoor Air Quality: Range Hood Vented to Outside
    • Listing Type: Exclusive Agency
    • Green Water Features: High Eff. Faucet/Fixtures, Dual Flush Toilets, Irrigation-Low Volume
    • Office Primary Board ID: Tampa
    • Green Landscaping: Fl. Friendly/Native Landscape, Non Toxic Fertilizer/Pesticides
    • Disaster Mitigation: Above Flood Plain
    • Minimum Lease: No Minimum
    • Ownership: Fee Simple

    Price history

    DateEventPrice
    11/15/2023Listing removed--
    Source: Zillow Rentals Report a problem
    10/25/2023Listed for rent$3,900$1/sqft
    Source: Zillow Rentals Report a problem
    9/22/2021Sold$605,000+36.3%$197/sqft
    Source: Public Record Report a problem
    12/1/2017Sold$443,900-0.2%$145/sqft
    Source: Agent Provided Report a problem
    10/18/2017Listed for sale$444,990+1.8%$145/sqft
    Source: SUNRISE HOMES REALTY #T2871490 Report a problem
    9/13/2017Listing removed$436,990$142/sqft
    Source: SUNRISE HOMES REALTY #T2871490 Report a problem
    9/5/2017Listed for sale$436,990$142/sqft
    Source: SUNRISE HOMES REALTY #T2871490 Report a problem
    9/5/2017Pending sale$436,990$142/sqft
    Source: SUNRISE HOMES REALTY #T2871490 Report a problem
    8/28/2017Price change$436,990+1.6%$142/sqft
    Source: SUNRISE HOMES REALTY #T2871490 Report a problem
    3/23/2017Listed for sale$429,990$140/sqft
    Source: SUNRISE HOMES REALTY #T2871490 Report a problem

    Public tax history

    YearProperty taxesTax assessment
    2025$9,294 +8.2%$499,457 +2.9%
    2024$8,590 +3.2%$485,381 +3%
    2023$8,328 +3.5%$471,244 +3%
    2022$8,046 +11.1%$457,518 +10.7%
    2021$7,242 +3.7%$413,374 +3.5%
    2020$6,983 +0%$399,301 +0.3%
    2019$6,983 $398,077 +8.1%
    2018$6,983 +3.7%$368,360 +248.7%
    2017$6,732 +455.4%$105,645 +548%
    2016$1,212 +1.8%$16,302 +10%
    2015$1,191 +31.4%$14,820 +10%
    2014$906 $13,473 +10%
    2013$906 +63.5%$12,248 +10%
    2012$554 +10.3%$11,135 +10%
    2011$502 $10,123

    Find assessor info on the county website

    Neighborhood: 33596

    Nearby schools

    GreatSchools rating
    Schools provided by the listing agent
    • Elementary: Buckhorn-HB
    • Middle: Mulrennan-HB
    • High: Durant-HB

    Source: The MLS. This data may not be complete. We recommend contacting the local school district to confirm school assignments for this home.

    Get a cash offer in 3 minutes
    Find out how much your home could sell for in as little as 3 minutes with a no-obligation cash offer.
    Estimated market value
    $657,000
    Get a cash offer in 3 minutes
    Find out how much your home could sell for in as little as 3 minutes with a no-obligation cash offer.
    Estimated market value
    $657,000