Stunning Bywater 2-story home buillt in 2016. Meticulously crafted and thoughtfully designed, this residence offers modern comfort with timeless New Orleans charm. Boasting 3 spacious independent bedrooms and 3 full bathrooms, the home features soaring 12-foot ceilings, custom plaster medallions, and a grand archway that sets the tone for its refined style.
The dramatic 2-story foyer inspires positive vibes highlighted by a marvelous staircase, warm heart of pine floors throughout (no carpet) and gas burning fireplace with custom one-of-a-kind oversized mantle. The gourmet kitchen shines with granite countertops, stainless steel appliances, and an open layout with surround sound perfect for entertaining. Oversized custom French doors lead to inviting front and rear balconies as well as a beautifully landscaped deck.
Additional features include two central HVAC systems, OFF-STREET PARKING, and abundant natural light. Just two blocks from Crescent Park and the Mighty Mississippi, this home places you in the heart of Bywater’s vibrant scene of neighborhood cafés, bistros, and unique shops.
Closed
Price Unknown
3328 Dauphine St, New Orleans, LA 70117
3beds
2,114sqft
Single Family Residence
Built in 2016
2,400 Square Feet Lot
$774,200 Zestimate®
$--/sqft
$2,876 Estimated rent
Home value
$774,200
$689,000 - $867,000
$2,876/mo
Zestimate® history
Owner options
List your home for rent
$2,876/mo
Rent Zestimate®
Find your next renter with Zillow Rental Manager. Plus, with online applications, you can quickly screen prospective tenants – for free.
$2,876/mo
Rent Zestimate®
Refinance and save
Refinancing to a lower rate could help reduce your monthly payments and save thousands over the life of the loan.
Explore your selling options
Work with a Zillow partner agent
Leverage their expertise and Zillow's premium Showcase listings to get your home seen by more buyers.
Get startedList with your own agent
Get your home in front of millions of buyers by listing it on Zillow.
Learn how to do itSell it yourself
Take full control of how buyers see your home on Zillow by listing For Sale by Owner (FSBO).
List your homeWhat's special
Zillow last checked:
Listing updated:
Listed by:
Lane Lacoy 504-957-5116,
Compass Historic (LATT09)
Bought with:
Julie Burks
RE/MAX N.O. Properties
Source: GSREIN,MLS#: 2518301
Facts & features
Interior
Bedrooms & bathrooms
- Bedrooms: 3
- Bathrooms: 3
- Full bathrooms: 3
Primary bedroom
- Description: Flooring: Wood
- Level: Second
- Dimensions: 15.1 x 15.5
Bedroom
- Description: Flooring: Wood
- Level: Second
- Dimensions: 12.1 x 15.2
Dining room
- Description: Flooring: Wood
- Level: First
- Dimensions: 12.5 x 15.8
Kitchen
- Description: Flooring: Tile
- Level: First
- Dimensions: 12.5 x 15.5
Living room
- Description: Flooring: Wood
- Level: First
- Dimensions: 14.5 x 23.3
Office
- Description: Flooring: Wood
- Level: First
- Dimensions: 9.8 x 16.3
Heating
- Central, Gas, Multiple Heating Units
Cooling
- Central Air, 2 Units
Appliances
- Included: Dryer, Dishwasher, Oven, Range, Refrigerator, Washer
Features
- Ceiling Fan(s), Carbon Monoxide Detector, Granite Counters, Stainless Steel Appliances, Wired for Sound
- Has fireplace: Yes
- Fireplace features: Gas
Interior area
- Total structure area: 2,282
- Total interior livable area: 2,114 sqft
Property
Parking
- Total spaces: 1
- Parking features: Driveway, Off Street, One Space
- Has uncovered spaces: Yes
Features
- Levels: Two
- Stories: 2
- Patio & porch: Wood, Balcony
- Exterior features: Balcony, Fence, Sound System
- Pool features: None
Lot
- Size: 2,400 Square Feet
- Dimensions: 40 x 60
- Features: City Lot, Rectangular Lot
Details
- Additional structures: Shed(s)
- Parcel number: 39W107817
- Special conditions: None
Construction
Type & style
- Home type: SingleFamily
- Architectural style: Traditional
- Property subtype: Single Family Residence
Materials
- Frame, HardiPlank Type
- Foundation: Raised
- Roof: Shingle
Condition
- Excellent
- Year built: 2016
Utilities & green energy
- Sewer: Public Sewer
- Water: Public
Green energy
- Energy efficient items: Insulation
Community & HOA
Community
- Security: Security System, Closed Circuit Camera(s), Smoke Detector(s)
HOA
- Has HOA: No
Location
- Region: New Orleans
Financial & listing details
- Tax assessed value: $411,500
- Annual tax amount: $4,528
- Date on market: 8/23/2025
Price history
| Date | Event | Price |
|---|---|---|
| 12/22/2025 | Sold | -- |
Source:  GSREIN #2518301 Report a problem GSREIN #2518301 Report a problem | ||
| 11/11/2025 | Pending sale | $764,000$361/sqft |
Source: Latter and Blum #2518301 Report a problem | ||
| 11/11/2025 | Contingent | $764,000$361/sqft |
Source: GSREIN #2518301 Report a problem | ||
| 10/25/2025 | Price change | $764,000-3.2%$361/sqft |
Source: GSREIN #2518301 Report a problem | ||
| 8/25/2025 | Listed for sale | $789,000$373/sqft |
Source: GSREIN #2518301 Report a problem | ||
Public tax history
| Year | Property taxes | Tax assessment |
|---|---|---|
| 2026 | $4,528 -4.7% | $41,150 -4% |
| 2025 | $4,753 -1.5% | $42,860 |
| 2024 | $4,824 +3.9% | $42,860 +10.7% |
| 2023 | $4,643 -10.8% | $38,700 +4.6% |
| 2022 | $5,208 -6.5% | $37,010 -4.4% |
| 2021 | $5,571 | $38,700 |
| 2020 | -- | $38,700 -23.2% |
| 2019 | $7,608 +15.8% | $50,360 |
| 2018 | $6,573 | $50,360 +949.2% |
| 2017 | $6,573 -15.3% | $4,800 |
| 2016 | $7,760 +965% | $4,800 +150% |
| 2015 | $729 | $1,920 |
Find assessor info on the county website
Neighborhood: Bywater
Nearby homes
- $363,7002 bd1 ba1k sqft3322 Dauphine St, New Orleans, LA 70117Off Market
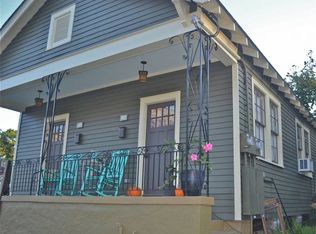
- $559,600-- bd-- ba-- sqft3350 Dauphine St, New Orleans, LA 70117Off Market
- $416,5002 bd2 ba1.2k sqft736 Desire St, New Orleans, LA 70117Off Market
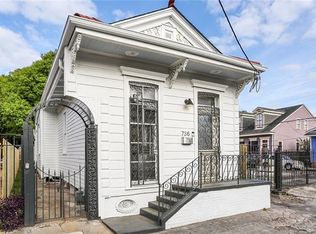
- $286,0003 bd3 ba1.1k sqft3316 Dauphine St, New Orleans, LA 70117Off Market
- $---- bd-- ba-- sqft728 Desire St #A, New Orleans, LA 70117Off Market
- $---- bd-- ba-- sqft728 Desire St #C, New Orleans, LA 70117Off Market
- $--1 bd1 ba750 sqft728 Desire St #B, New Orleans, LA 70117Off Market
- $---- bd-- ba-- sqft728 Desire St #D, New Orleans, LA 70117Off Market
Nearby schools
GreatSchools rating
- 8/10Mary McLeod Bethune Elementary School of Literature & TechnologyGrades: PK-8Distance: 2.1 mi
- 3/10The Delores Taylor Arthur School for Young MenGrades: 8-12Distance: 2.7 mi
- 7/10Benjamin Franklin Elementary Math And ScienceGrades: PK-8Distance: 5.2 mi
- Louisiana
- Orleans Parish
- New Orleans
- 70117
- Bywater
- 3328 Dauphine St
Nearby cities
Nearby neighborhoods
Nearby zip codes
Other New Orleans Topics
