Skip main navigation
For sale
  • $299,900

    3328 Downing Pl, Lexington, KY 40517

    4beds
    2,088sqft
    : 
    $1,937/mo
    Get pre-qualified
    Single Family Residence
    Built in 1976
    0.31 Acres Lot
    $287,600 Zestimate®
    $144/sqft
    $-- HOA

    What's special

    Hardwood flooring upstairsUpdated kitchenStainless-steel appliancesFinished walkout basementWhite cabinetrySpacious floor planGranite countertops
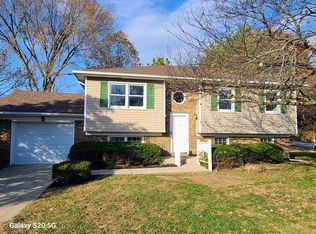
    Location, space, and a large backyard—this 4 bedroom 2 bath home has it all! Offering 2,088 finished square feet, the spacious floor plan includes hardwood flooring upstairs, LVP flooring downstairs, a bright living area, and an updated kitchen featuring granite countertops, white cabinetry, stainless-steel appliances, and access to the rear deck. The finished walkout basement provides valuable additional living space with direct access to the large, fenced-in backyard—perfect for entertaining, recreation, pets, or simply relaxing outdoors. Conveniently located near shopping, dining, and everyday necessities, the home is approximately 3 minutes from New Circle Road, 5 minutes from Tates Creek Centre, 7 minutes from Fayette Mall, and less than 10 minutes from The Summit at Fritz Farm. Don't miss this opportunity to enjoy generous indoor and outdoor space in an exceptionally convenient Lexington location!
    2 hours
    |
    183
    |
    19
    |

    Zillow last checked:

    Listing updated:

    Listed by:

    Chris M Johnson 859-382-9398,

    Plum Tree Realty

    Source: Imagine MLS,MLS#: 26023240MLS Logo

      Facts & features

      Interior

      Bedrooms & bathrooms
      • Bedrooms: 4
      • Bathrooms: 2
      • Full bathrooms: 2
      Primary bedroom
      • Level: First
      Bedroom 2
      • Level: First
      Bedroom 3
      • Level: First
      Bedroom 4
      • Level: Lower
      Bathroom 1
      • Level: First
      Bathroom 2
      • Level: Lower
      Family room
      • Level: Lower
      Kitchen
      • Level: First
      Living room
      • Level: First
      Utility room
      • Level: Lower
      Heating
      • Electric, Heat Pump
      Cooling
      • Central Air, Heat Pump
      Appliances
      • Included: Dishwasher, Microwave, Refrigerator, Range
      • Laundry: Electric Dryer Hookup, Washer Hookup
      Features
      • Entrance Foyer, Ceiling Fan(s)
      • Flooring: Hardwood, Tile
      • Windows: Insulated Windows
      • Basement: Finished,Walk-Out Access
      • Number of fireplaces: 1
      • Fireplace features: Basement
      Interior area
      • Total structure area: 2,088
      • Total interior livable area: 2,088 sqft
      • Finished area above ground: 1,044
      • Finished area below ground: 1,044

      Property

      Parking
      • Parking features: Driveway
      • Has uncovered spaces: Yes
      Features
      • Levels: Multi/Split
      • Fencing: Chain Link
      Lot
      • Size: 0.31 Acres
      Details
      • Parcel number: 12155500

      Construction

      Type & style
      • Home type: SingleFamily
      • Architectural style: Split Level
      • Property subtype: Single Family Residence
      Materials
      • Brick Veneer, Vinyl Siding
      • Foundation: Block
      • Roof: Dimensional Style
      Condition
      • Year built: 1976

      Utilities & green energy

      • Sewer: Public Sewer
      • Water: Public
      • Utilities for property: Electricity Connected, Sewer Connected, Water Connected

      Community & HOA

      Community
      • Features: Park
      • Subdivision: Downing Place
      HOA
      • Has HOA: No
      Location
      • Region: Lexington

      Financial & listing details

      • Price per square foot: $144/sqft
      • Tax assessed value: $220,000
      • Annual tax amount: $2,721
      • Date on market: 8/25/2026

        Estimated market value

        $287,600

        $273,000 - $302,000

        $2,382/mo

        Price history

        DateEventPrice
        8/25/2026Listed for sale$299,900+272.6%$144/sqft
        Source: Imagine MLS #26023240 Report a problem
        2/19/2025Listing removed$2,300$1/sqft
        Source: Zillow Rentals Report a problem
        2/13/2025Price change$2,300-4.2%$1/sqft
        Source: Zillow Rentals Report a problem
        1/24/2025Listed for rent$2,400$1/sqft
        Source: Zillow Rentals Report a problem
        7/29/2005Sold$80,480$39/sqft
        Source: Agent Provided Report a problem

        Public tax history

        YearProperty taxesTax assessment
        2025$2,721 +29.6%$220,000 +29.6%
        2024$2,100 $169,800
        2023$2,100 -3.2%$169,800
        2022$2,169 $169,800
        2021$2,169 +24.1%$169,800 +24.1%
        2020$1,747 $136,800
        2019$1,747 $136,800
        2018$1,747 +4.9%$136,800
        2017$1,665 +29.4%$136,800 +19%
        2015$1,287 $115,000
        2014$1,287 $115,000
        2012$1,287 $115,000
        2011-- --
        2010-- --
        2009-- --
        2008-- $115,000
        2006-- --
        2005-- --
        2004-- --
        Find assessor info on the county website

        Monthly payment

        Est. payment

        Payment breakdown

        Explore the cost of this home by adjusting the details. Changes won't be saved.
        All calculations are estimates and provided by Zillow, Inc. for informational purposes only. Actual amounts may vary.
        HOA fees may include property taxes on listings classified as Co-Ops. Contact the listing agent and/or owner for fee details.
        See how much you could borrow to make a competitive offer.

        Climate risks

        Neighborhood: Blueberry Hill-Brigadoon-Stoneybrook-Baralto

        Getting around

        39 / 100
        Car-Dependent
        38 / 100
        Somewhat Bikeable

        Nearby schools

        GreatSchools rating
        Schools provided by the listing agent
        • Elementary: Lansdowne
        • Middle: Southern
        • High: Tates Creek

        Source: Imagine MLS. This data may not be complete. We recommend contacting the local school district to confirm school assignments for this home.

        A local agent can set up tours, give advice and negotiate with sellers.

        Browse local experts

        Similar homes