For sale
$899,000
3beds
2,115sqft
3328 E TURNEY Avenue, Phoenix, AZ 85018
3beds
2,115sqft
Single family residence
Built in 1960
6,717 sqft
2 Open parking spaces
$425 price/sqft
What's special
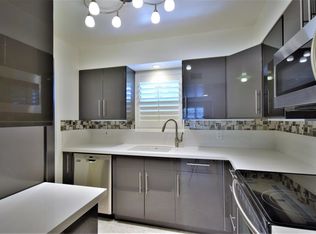
Updated kitchenGenerous lotCustom seatingMature landscapingCharming tree-lined streetBeautifully remodeled midcentury ranchQuartz counters
Beautifully remodeled midcentury ranch on a charming tree-lined street in coveted 85018! With a 2022 roof, 2019 HVAC, and two primary suites, this impeccably maintained home blends timeless character with modern comfort. Open and stylish living and dining spaces flow into an updated kitchen featuring quartz counters, stainless steel appliances, and ...
- 13 days |
- 1,534 |
- 54 |
Likely to sell faster than
Source: ARMLS,MLS#: 7050082
Travel times
Living Room
Kitchen
Primary Bedroom
Zillow last checked:
Listing updated:
Listed by:
Erik Jensen 602-903-7220,
Compass,
Dana Zazueta 602-930-5988,
Compass
Source: ARMLS,MLS#: 7050082

Facts & features
Interior
Bedrooms & bathrooms
- Bedrooms: 3
- Bathrooms: 3
- Full bathrooms: 3
Primary bedroom
- Area: 243.11
- Dimensions: 15.10 x 16.10
Bedroom 2
- Area: 166.37
- Dimensions: 12.70 x 13.10
Bedroom 3
- Area: 199.5
- Dimensions: 10.50 x 19.00
Dining room
- Area: 148.47
- Dimensions: 10.10 x 14.70
Great room
- Area: 251.37
- Dimensions: 17.10 x 14.70
Kitchen
- Area: 175.84
- Dimensions: 15.70 x 11.20
Living room
- Area: 172.38
- Dimensions: 16.90 x 10.20
Heating
- Forced Air, Natural Gas
Cooling
- Central Air
Appliances
- Included: Washer/Dryer Stacked, Dryer, Washer, Refrigerator, Dishwasher, Disposal, Induction Cooktop, Electric Cooktop, Built-In Electric Oven
Features
- Granite Counters, Double Vanity, Kitchen Island, Full Bth Master Bdrm, Separate Shwr & Tub
- Flooring: Carpet, Tile, Wood
- Windows: Double Pane Windows
- Has basement: No
- Has fireplace: No
Interior area
- Total structure area: 2,115
- Total interior livable area: 2,115 sqft
Property
Parking
- Total spaces: 2
- Parking features: Open
- Uncovered spaces: 2
Features
- Stories: 1
- Patio & porch: Covered
- Exterior features: Storage, Built-in Barbecue
- Spa features: None
- Fencing: Block
Lot
- Size: 6,717 Square Feet
- Features: North/South Exposure, Sprinklers In Rear, Sprinklers In Front, Grass Front, Grass Back
Details
- Parcel number: 17028083
Construction
Type & style
- Home type: SingleFamily
- Architectural style: Ranch
- Property subtype: Single Family Residence
Materials
- Wood Siding, Painted, Block
- Roof: Composition
Condition
- Year built: 1960
Utilities & green energy
- Sewer: Public Sewer
- Water: City Water
- Utilities for property: Natural Gas Connected
Green energy
- Water conservation: Tankless Ht Wtr Heat
Community & HOA
Community
- Subdivision: SHERWOOD GLEN
HOA
- Has HOA: No
- Services included: No Fees
Location
- Region: Phoenix
Financial & listing details
- Price per square foot: $425/sqft
- Tax assessed value: $766,500
- Annual tax amount: $5,018
- Date on market: 7/4/2026
- Cumulative days on market: 145 days
- Listing terms: Cash,Conventional,FHA,VA Loan
- Ownership: Fee Simple
Price history
| Date | Event | Price |
|---|---|---|
| 7/4/2026 | Listed for sale | $899,000$425/sqft |
Source: | ||
| 7/4/2026 | Listing removed | $899,000$425/sqft |
Source: | ||
| 5/21/2026 | Price change | $899,000-2.8%$425/sqft |
Source: | ||
| 4/7/2026 | Price change | $925,000-2.6%$437/sqft |
Source: | ||
| 3/20/2026 | Price change | $950,000-2.6%$449/sqft |
Source: | ||
| 2/22/2026 | Listed for sale | $975,000-2.3%$461/sqft |
Source: | ||
| 1/6/2026 | Listing removed | $998,000$472/sqft |
Source: | ||
| 11/19/2025 | Listed for sale | $998,000+186.8%$472/sqft |
Source: | ||
| 4/28/2006 | Sold | $348,000+116.8%$165/sqft |
Source: | ||
| 2/28/2003 | Sold | $160,500$76/sqft |
Source: | ||
Public tax history
| Year | Property taxes | Tax assessment |
|---|---|---|
| 2025 | $5,018 +4.4% | $76,650 -11.9% |
| 2024 | $4,807 +1.3% | $86,980 +130.6% |
| 2023 | $4,745 +4.6% | $37,724 -30.7% |
| 2022 | $4,535 -0.7% | $54,450 +11.7% |
| 2021 | $4,567 +0.6% | $48,760 +2% |
| 2020 | $4,541 +2.2% | $47,810 +8.4% |
| 2019 | $4,442 | $44,120 -0.7% |
| 2018 | $4,442 +4.3% | $44,420 +9% |
| 2017 | $4,261 +11.9% | $40,750 +14.7% |
| 2016 | $3,809 +101.1% | $35,530 +7.1% |
| 2015 | $1,894 | $33,160 +109.6% |
| 2014 | -- | $15,820 +18.2% |
| 2013 | -- | $13,380 -5.8% |
| 2012 | -- | $14,210 -23.6% |
| 2011 | -- | $18,600 +5.8% |
| 2010 | -- | $17,580 -32.6% |
| 2009 | -- | $26,100 -6.5% |
| 2008 | -- | $27,900 +18% |
| 2007 | -- | $23,650 +67.7% |
| 2006 | -- | $14,100 |
| 2005 | -- | $14,100 +10.2% |
| 2004 | -- | $12,800 |
| 2003 | -- | $12,800 +29.9% |
| 2002 | -- | $9,850 |
Find assessor info on the county website
Monthly payment
Est. payment
$4,802/mo
Principal & interest
$4495
Property taxes
$307
Estimated market value
Not available
Estimated sales range
Not available
Not available
Climate risks
Explore flood, wildfire, and other predictive climate risk information for this property on First Street®️.
Neighborhood: Camelback East
Nearby schools
Biltmore Preparatory Academy
Grades K-8 • 0.3 miles7/10
GreatSchools® Rating
Test Score Rating
5/10Student Progress Rating
8/10Camelback High School
Grades 9-12 • 0.9 miles3/10
GreatSchools® Rating
College Readiness Rating
2/10Student Progress Rating
4/10