Welcome to this inviting 3-bedroom, 2 full bath, light and bright home where comfort meets style! As you enter, the vaulted ceilings create a spacious, open atmosphere, perfect for relaxing or entertaining. Enjoy your mornings in the attached sun room, a perfect way to wake up! The kitchen boasts a large bay window that fills the space with natural light, complemented by sleek stainless-steel appliances for a modern touch. This charming home features two spacious main floor bedrooms, offering convenience with easy access to shared living areas. Upstairs, the generous primary suite awaits, featuring a luxurious en suite bathroom with a beautifully tiled shower, double vanity, and a large walk-in closet. Also, upstairs is a loft that makes for a perfect home office. You'll feel right at home the moment you step inside! Outside the expansive newly finished deck overlooks a large, private backyard surrounded by mature trees-your own peaceful retreat. Don't miss the large shed in the backyard offering additional storage space.
Sold
$279,000
3328 Fox Orchard Cir, Indianapolis, IN 46214
3beds
1,641sqft
Residential, Single Family Residence
Built in 1990
7,840 Square Feet Lot
$290,200 Zestimate®
$170/sqft
$1,882 Estimated rent
Home value
$290,200
$276,000 - $305,000
$1,882/mo
Zestimate® history
Owner options
List your home for rent
$1,882/mo
Rent Zestimate®
Find your next renter with Zillow Rental Manager. Plus, with online applications, you can quickly screen prospective tenants – for free.
$1,882/mo
Rent Zestimate®
Refinance and save
$1,965/mo
Est. payment
Refinancing to a lower rate could help reduce your monthly payments and save thousands over the life of the loan.
$1,965/mo
Est. payment
Explore your selling options
Work with a Zillow partner agent
Leverage their expertise and Zillow's premium Showcase listings to get your home seen by more buyers.
Get startedList with your own agent
Get your home in front of millions of buyers by listing it on Zillow.
Learn how to do itSell it yourself
Take full control of how buyers see your home on Zillow by listing For Sale by Owner (FSBO).
List your homeWhat's special
Attached sun roomSpacious main floor bedroomsSleek stainless-steel appliancesGenerous primary suiteDouble vanityLarge bay windowVaulted ceilings
Zillow last checked:
Listing updated:
Listed by:
Robbin Edwards 317-508-1806,
Encore Sotheby's International,
Erin Wilson 317-270-2125
Bought with:
Sean Daniels
Daniels Real Estate
Source: MIBOR as distributed by MLS GRID,MLS#: 22004701
Facts & features
Interior
Bedrooms & bathrooms
- Bedrooms: 3
- Bathrooms: 2
- Full bathrooms: 2
- Main level bathrooms: 1
- Main level bedrooms: 2
Primary bedroom
- Features: Carpet
- Level: Upper
- Area: 196 Square Feet
- Dimensions: 14x14
Bedroom 2
- Features: Carpet
- Level: Main
- Area: 121 Square Feet
- Dimensions: 11x11
Bedroom 3
- Features: Carpet
- Level: Main
- Area: 121 Square Feet
- Dimensions: 11x11
Dining room
- Features: Laminate
- Level: Main
- Area: 126 Square Feet
- Dimensions: 14x9
Kitchen
- Features: Tile-Ceramic
- Level: Main
- Area: 132 Square Feet
- Dimensions: 12x11
Living room
- Features: Laminate
- Level: Main
- Area: 225 Square Feet
- Dimensions: 15x15
Loft
- Features: Carpet
- Level: Upper
- Area: 81 Square Feet
- Dimensions: 9x9
Sun room
- Features: Tile-Ceramic
- Level: Main
- Area: 84 Square Feet
- Dimensions: 12x7
Heating
- Forced Air
Cooling
- Has cooling: Yes
Appliances
- Included: Dishwasher, Disposal, MicroHood, Gas Oven, Refrigerator, Gas Water Heater
- Laundry: Main Level
Features
- Cathedral Ceiling(s), Entrance Foyer
- Windows: Screens, Wood Work Stained
- Has basement: No
- Number of fireplaces: 1
- Fireplace features: Wood Burning
Interior area
- Total structure area: 1,641
- Total interior livable area: 1,641 sqft
Property
Parking
- Total spaces: 2
- Parking features: Attached
- Attached garage spaces: 2
Features
- Levels: Two
- Stories: 2
- Patio & porch: Deck, Covered
Lot
- Size: 7,840 Square Feet
- Features: Sidewalks, Mature Trees, Trees-Small (Under 20 Ft), Wooded
Details
- Parcel number: 490523103022000900
- Horse amenities: None
Construction
Type & style
- Home type: SingleFamily
- Architectural style: Traditional
- Property subtype: Residential, Single Family Residence
Materials
- Brick
- Foundation: Crawl Space
Condition
- New construction: No
- Year built: 1990
Utilities & green energy
- Water: Municipal/City
Community & HOA
Community
- Subdivision: Fox Orchard
HOA
- Has HOA: Yes
- Services included: Association Home Owners
- HOA fee: $240 annually
- HOA phone: 317-293-0332
Location
- Region: Indianapolis
Financial & listing details
- Price per square foot: $170/sqft
- Tax assessed value: $275,300
- Annual tax amount: $2,308
- Date on market: 10/10/2024
- Cumulative days on market: 8 days
Price history
| Date | Event | Price |
|---|---|---|
| 11/15/2024 | Sold | $279,000$170/sqft |
Source:  MIBOR as distributed by MLS GRID #22004701 Report a problem MIBOR as distributed by MLS GRID #22004701 Report a problem | ||
| 10/18/2024 | Pending sale | $279,000$170/sqft |
Source: MIBOR as distributed by MLS GRID #22004701 Report a problem | ||
| 10/10/2024 | Listed for sale | $279,000+58.4%$170/sqft |
Source: MIBOR as distributed by MLS GRID #22004701 Report a problem | ||
| 5/20/2020 | Sold | $176,100+3.6%$107/sqft |
Source: MIBOR as distributed by MLS GRID #21703877 Report a problem | ||
| 4/9/2020 | Pending sale | $169,900$104/sqft |
Source: CENTURY 21 Scheetz #21703877 Report a problem | ||
| 4/7/2020 | Listed for sale | $169,900+29.3%$104/sqft |
Source: MIBOR REALTOR Association #21703877 Report a problem | ||
| 6/7/2010 | Sold | $131,400+33.1%$80/sqft |
Source: Public Record Report a problem | ||
| 12/11/2007 | Sold | $98,706$60/sqft |
Source: Public Record Report a problem | ||
Public tax history
| Year | Property taxes | Tax assessment |
|---|---|---|
| 2025 | $3,199 +34.6% | $275,300 +1.5% |
| 2024 | $2,377 +3% | $271,100 +32.6% |
| 2023 | $2,307 -5.7% | $204,400 +3.9% |
| 2022 | $2,447 +10.8% | $196,800 +7.3% |
| 2021 | $2,209 +9.5% | $183,400 +9.8% |
| 2020 | $2,017 +16.9% | $167,000 +8.6% |
| 2019 | $1,725 +23.8% | $153,800 +2.9% |
| 2018 | $1,393 -0.4% | $149,400 +24.4% |
| 2017 | $1,399 +14.8% | $120,100 +3.6% |
| 2016 | $1,219 +14% | $115,900 +8.4% |
| 2014 | $1,069 -9.6% | $106,900 |
| 2013 | $1,182 | $106,900 -9.6% |
| 2012 | $1,182 | $118,200 -18.6% |
| 2011 | -- | $145,200 +3.7% |
| 2010 | $1,400 -52.2% | $140,000 -4.4% |
| 2009 | $2,930 | $146,500 +2.7% |
| 2007 | -- | $142,600 -0.9% |
| 2006 | -- | $143,900 +18% |
| 2005 | -- | $122,000 |
| 2004 | -- | $122,000 |
| 2003 | -- | $122,000 +30.5% |
| 2002 | -- | $93,500 +200.1% |
| 2001 | -- | $31,160 |
| 2000 | -- | $31,160 |
Find assessor info on the county website
Neighborhood: Eagle Creek
Nearby homes
- $282,1002 bd2 ba2.2k sqft3324 Fox Orchard Cir, Indianapolis, IN 46214Off Market

- $241,8002 bd2 ba1.2k sqft3332 Fox Orchard Cir, Indianapolis, IN 46214Off Market
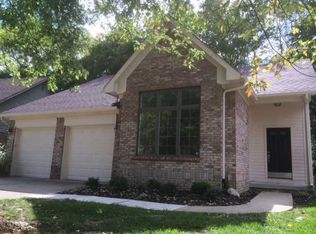
- $231,0002 bd2 ba1.3k sqft3320 Fox Orchard Cir, Indianapolis, IN 46214Sold
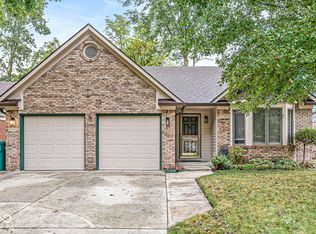
- $263,2003 bd2 ba1.7k sqft3339 Fox Orchard Cir, Indianapolis, IN 46214Off Market
- $237,0003 bd2 ba1.5k sqft3314 Fox Orchard Cir, Indianapolis, IN 46214Sold
- $323,700-- bd2 ba2k sqft3336 Fox Orchard Cir, Indianapolis, IN 46214Off Market
- $231,2002 bd2 ba1.2k sqft3321 Fox Orchard Cir, Indianapolis, IN 46214Off Market
- $373,7004 bd3 ba4k sqft3340 Fox Orchard Cir, Indianapolis, IN 46214Off Market
Nearby schools
GreatSchools rating
- 3/10North Wayne Elementary SchoolGrades: PK-6Distance: 0.3 mi
- NABen Davis Ninth Grade CenterGrades: 9Distance: 2.2 mi
- 3/10Ben Davis High SchoolGrades: 10-12Distance: 2.2 mi
Get a cash offer in 3 minutes
Find out how much your home could sell for in as little as 3 minutes with a no-obligation cash offer.
Estimated market value
$290,200
Get a cash offer in 3 minutes
Find out how much your home could sell for in as little as 3 minutes with a no-obligation cash offer.
Estimated market value
$290,200
- Indiana
- Marion County
- Indianapolis
- 46214
- Eagle Creek
- 3328 Fox Orchard Cir
Nearby cities
Nearby neighborhoods
Nearby zip codes
Other Indianapolis Topics
