This stunning 3 bedroom, 2 bathroom home with a 2 car attached garage located at 3328 Foxwood Dr in Seminole County Apopka is a gem in the sought-after Hunt Club area. Completely remodeled, this home features a new custom kitchen, new appliances, a new water heater, low Energy windows, new laminate wood plank style flooring, new bathroom vanities, and LED lights throughout. The roof is only 8 years old and the entire house has been repiped. Additionally, this home boasts a new driveway, new gutters, a generator hook up, and an in-ground pool that was resurfaced in 2022. Situated on a spacious lot surrounded by an updated board on board fence, this property offers both luxury and convenience for its future owners. Conveniently located between Hunt Club Blvd., Sand Lake Road, 436, and Wekiwa Springs Road you could not ask for a better centralized location. A must see to appreciate. The pride of homeownership is evident.
Sold for $480,000
$480,000
3328 FOXWOOD DRIVE, APOPKA, FL 32703
3beds
1,780sqft
Single Family Residence
Built in 1980
0.31 Acres Lot
$489,600 Zestimate®
$270/sqft
$2,554 Estimated rent
Home value
$489,600
$465,000 - $514,000
$2,554/mo
Zestimate® history
Owner options
List your home for rent
$2,554/mo
Rent Zestimate®
Find your next renter with Zillow Rental Manager. Plus, with online applications, you can quickly screen prospective tenants – for free.
$2,554/mo
Rent Zestimate®
Refinance and save
$3,251/mo
Est. payment
Refinancing to a lower rate could help reduce your monthly payments and save thousands over the life of the loan.
$3,251/mo
Est. payment
Explore your selling options
Work with a Zillow partner agent
Leverage their expertise and Zillow's premium Showcase listings to get your home seen by more buyers.
Get startedList with your own agent
Get your home in front of millions of buyers by listing it on Zillow.
Learn how to do itSell it yourself
Take full control of how buyers see your home on Zillow by listing For Sale by Owner (FSBO).
List your homeWhat's special
Spacious lotNew appliancesHunt club areaSand lake roadNew drivewayLow energy windowsNew custom kitchen
Zillow last checked:
Listing updated:
Listed by:
Matthew Freda 407-383-4021,
EXP REALTY LLC 888-883-8509,
Jenn Freda 407-383-4181,
EXP REALTY LLC
Bought with:
Chuck Ferdinandsen, 3446790
GREEN HOUSE REALTY INC
Source: Stellar MLS,MLS#: O6177572 Originating MLS: Sarasota - Manatee
Originating MLS: Sarasota - Manatee
Facts & features
Interior
Bedrooms & bathrooms
- Bedrooms: 3
- Bathrooms: 2
- Full bathrooms: 2
Rooms
- Room types: Attic, Dining Room
Primary bedroom
- Features: Walk-In Closet(s)
- Level: First
- Dimensions: 15x11
Bedroom 2
- Features: Built-in Closet
- Level: First
- Dimensions: 9x11
Bedroom 3
- Features: Built-in Closet
- Level: First
- Dimensions: 9x11
Primary bathroom
- Features: Shower No Tub
- Level: First
- Dimensions: 15x15
Dining room
- Level: First
- Dimensions: 9x10
Kitchen
- Features: Breakfast Bar, Pantry, Built-in Features
- Level: First
- Dimensions: 11x11
Living room
- Level: First
- Dimensions: 18x14
Heating
- Central, Electric
Cooling
- Central Air
Appliances
- Included: Dishwasher, Disposal, Dryer, Electric Water Heater, Microwave, Range, Range Hood, Refrigerator, Washer
- Laundry: In Garage
Features
- Cathedral Ceiling(s), Ceiling Fan(s), High Ceilings, Split Bedroom, Vaulted Ceiling(s), Walk-In Closet(s)
- Flooring: Carpet, Ceramic Tile, Luxury Vinyl
- Windows: Blinds, Window Treatments
- Has fireplace: Yes
- Fireplace features: Living Room, Wood Burning
Interior area
- Total structure area: 2,024
- Total interior livable area: 1,780 sqft
Property
Parking
- Total spaces: 2
- Parking features: Garage - Attached
- Attached garage spaces: 2
- Details: Garage Dimensions: 16x16
Features
- Levels: One
- Stories: 1
- Patio & porch: Deck, Patio, Porch
- Exterior features: Irrigation System, Sprinkler Metered
- Has private pool: Yes
- Pool features: Auto Cleaner, Child Safety Fence, Gunite, In Ground
- Fencing: Fenced
Lot
- Size: 0.31 Acres
- Features: In County, Sidewalk, Unincorporated
- Residential vegetation: Mature Landscaping, Oak Trees
Details
- Parcel number: 07212950300000340
- Zoning: PUD
- Special conditions: None
Construction
Type & style
- Home type: SingleFamily
- Architectural style: Traditional
- Property subtype: Single Family Residence
Materials
- Block, Brick, Stucco
- Foundation: Slab
- Roof: Shingle
Condition
- Completed
- New construction: No
- Year built: 1980
Utilities & green energy
- Sewer: Public Sewer
- Water: Public
- Utilities for property: Cable Available, Electricity Connected, Fire Hydrant, Sprinkler Meter, Street Lights, Underground Utilities
Community & HOA
Community
- Features: Park
- Security: Security System Owned
- Pet fee: $0 monthly
- Subdivision: FOXWOOD PH 1
HOA
- Has HOA: Yes
- Amenities included: Park
- Services included: None
- HOA fee: $20 monthly
- HOA name: Foxwood Community Association Inc - Joe Frasca
- HOA phone: 407-681-0394
Location
- Region: Apopka
Financial & listing details
- Price per square foot: $270/sqft
- Tax assessed value: $369,247
- Annual tax amount: $4,078
- Date on market: 2/8/2024
- Cumulative days on market: 26 days
- Listing terms: Cash,Conventional,FHA,VA Loan
- Ownership: Fee Simple
- Total actual rent: 0
- Electric utility on property: Yes
- Road surface type: Paved
Price history
| Date | Event | Price |
|---|---|---|
| 3/29/2024 | Sold | $480,000-6.8%$270/sqft |
Source:  Stellar MLS #O6177572 Report a problem Stellar MLS #O6177572 Report a problem | ||
| 3/6/2024 | Pending sale | $515,000$289/sqft |
Source: Stellar MLS #O6177572 Report a problem | ||
| 2/9/2024 | Listed for sale | $515,000+1616.7%$289/sqft |
Source: Stellar MLS #O6177572 Report a problem | ||
| 7/11/2019 | Sold | $30,000-86.7%$17/sqft |
Source: Public Record Report a problem | ||
| 4/3/2019 | Sold | $225,000-10%$126/sqft |
Source: Public Record Report a problem | ||
| 2/14/2019 | Listed for sale | $250,000+13.6%$140/sqft |
Source: LISTED.COM INC #O5763846 Report a problem | ||
| 8/9/2016 | Sold | $220,000+0.5%$124/sqft |
Source: Stellar MLS #O5451662 Report a problem | ||
| 7/11/2016 | Pending sale | $219,000$123/sqft |
Source: COLDWELL BANKER RESIDENTIAL RE #O5451662 Report a problem | ||
| 7/7/2016 | Listed for sale | $219,000+33.5%$123/sqft |
Source: COLDWELL BANKER RESIDENTIAL RE #O5451662 Report a problem | ||
| 2/3/2004 | Sold | $164,000+49.1%$92/sqft |
Source: Public Record Report a problem | ||
| 11/30/1995 | Sold | $110,000$62/sqft |
Source: Public Record Report a problem | ||
Public tax history
| Year | Property taxes | Tax assessment |
|---|---|---|
| 2025 | $4,880 +17% | $369,247 +16.9% |
| 2024 | $4,172 +2.3% | $315,853 +3.8% |
| 2023 | $4,079 +9.9% | $304,385 +10% |
| 2022 | $3,710 +149.2% | $276,714 +117.9% |
| 2021 | $1,489 +1.2% | $126,993 +1.4% |
| 2020 | $1,471 -23.8% | $125,240 -19.6% |
| 2019 | $1,932 | $155,859 +1.9% |
| 2018 | $1,932 +1.7% | $152,953 +2.1% |
| 2017 | $1,900 +0.9% | $149,807 |
| 2016 | $1,884 +34.6% | $149,807 +34.2% |
| 2015 | $1,399 | $111,635 +0.8% |
| 2014 | $1,399 +21.1% | $110,749 +1.5% |
| 2013 | $1,155 +4.6% | $109,112 -0.4% |
| 2012 | $1,104 -1.4% | $109,555 -0.1% |
| 2011 | $1,120 -19.9% | $109,630 -13.4% |
| 2010 | $1,397 -10.2% | $126,544 -7.8% |
| 2009 | $1,556 +3.7% | $137,261 +0.1% |
| 2008 | $1,501 -6% | $137,124 +3% |
| 2007 | $1,597 -5.5% | $133,130 +2.5% |
| 2006 | $1,690 +2% | $129,883 +3% |
| 2005 | $1,657 +0.6% | $126,100 +3% |
| 2004 | $1,647 +48.3% | $122,427 +36.4% |
| 2003 | $1,110 +1.7% | $89,755 +2.4% |
| 2002 | $1,092 +5.1% | $87,651 +4.6% |
| 2000 | $1,039 | $83,758 |
Find assessor info on the county website
Neighborhood: 32703
Nearby homes
- $409,0003 bd2 ba1.8k sqft3316 Foxwood Dr, Apopka, FL 32703Off Market
- $500,0004 bd2 ba2.2k sqft3340 Foxwood Dr, Apopka, FL 32703Sold
- $411,1003 bd2 ba1.8k sqft124 Hollow Branch Rd, Apopka, FL 32703Off Market
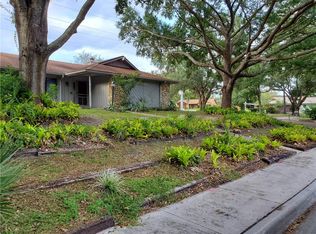
- $373,5003 bd2 ba1.5k sqft112 Hollow Branch Rd, Apopka, FL 32703Off Market
- $377,7003 bd2 ba1.2k sqft3304 Foxwood Dr, Apopka, FL 32703Off Market
- $394,6003 bd2 ba1.8k sqft3301 Foxwood Dr, Apopka, FL 32703Off Market
- $439,3004 bd2 ba1.8k sqft3361 Foxwood Dr, Apopka, FL 32703Off Market
- $394,7004 bd2 ba1.7k sqft3349 Foxwood Dr, Apopka, FL 32703Off Market
Nearby schools
GreatSchools rating
- 7/10Wekiva Elementary SchoolGrades: PK-5Distance: 0.8 mi
- 8/10Teague Middle SchoolGrades: 6-8Distance: 1.7 mi
- 6/10Lake Brantley High SchoolGrades: 9-12Distance: 1.6 mi
Schools provided by the listing agent
- Elementary: Wekiva Elementary
- Middle: Teague Middle
- High: Lake Brantley High
Source: Stellar MLS. This data may not be complete. We recommend contacting the local school district to confirm school assignments for this home.
Get a cash offer in 3 minutes
Find out how much your home could sell for in as little as 3 minutes with a no-obligation cash offer.
Estimated market value
$489,600
Get a cash offer in 3 minutes
Find out how much your home could sell for in as little as 3 minutes with a no-obligation cash offer.
Estimated market value
$489,600
- Florida
- Seminole County
- Apopka
- 32703
- 3328 FOXWOOD DRIVE
Nearby cities
Nearby neighborhoods
Nearby zip codes
Other Apopka Topics
