Skip main navigation
For sale
  • $349,900

    3328 HAMLET LOOP, WINTER PARK, FL 32792

    3beds
    1,397sqft
    : 
    $2,405/mo
    Get pre-qualified
    Single Family Residence
    Built in 1993
    4,087 Square Feet Lot
    $-- Zestimate®
    $250/sqft
    $63/mo HOA

    What's special

    Split-bedroom layoutAbundant natural lightEn-suite bathOpen floor planSoaring vaulted ceilingsStone countertopsCozy breakfast area
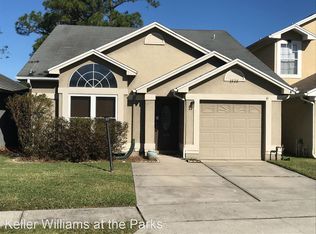
    Virtually Staged. Comfort, style, and convenience come together in this beautifully maintained 3-bedroom, 2-bath home in the desirable Villas of Casselberry community. Soaring vaulted ceilings, an open floor plan, and abundant natural light create a spacious, inviting feel. The kitchen features stone countertops, ample cabinet space, and a cozy breakfast area, while the split-bedroom layout provides added privacy. The primary suite offers a walk-in closet and en-suite bath. Enjoy relaxing or entertaining on the screened patio overlooking the backyard. Community amenities include a pool, playground, and park, all just minutes from shopping, dining, and major highways for easy commuting.
    12 days
    |
    818
    |
    90
    |

    Likely to sell faster than

    Zillow last checked:

    Listing updated:

    Listed by:

    Daniel Robinson 904-447-8922,

    HOUWZER INC 267-765-2080

    Source: Stellar MLS,MLS#: O6429777MLS LogoOriginating MLS: Orlando Regional

      Facts & features

      Interior

      Bedrooms & bathrooms
      • Bedrooms: 3
      • Bathrooms: 2
      • Full bathrooms: 2
      Primary bedroom
      • Features: Walk-In Closet(s)
      • Level: First
      • Area: 323 Square Feet
      • Dimensions: 19x17
      Bedroom 2
      • Features: Walk-In Closet(s)
      • Level: Second
      • Area: 187 Square Feet
      • Dimensions: 17x11
      Bedroom 3
      • Features: Built-in Closet
      • Level: Second
      • Area: 130 Square Feet
      • Dimensions: 13x10
      Dining room
      • Level: First
      • Area: 112 Square Feet
      • Dimensions: 8x14
      Kitchen
      • Level: First
      • Area: 150 Square Feet
      • Dimensions: 15x10
      Living room
      • Level: First
      • Area: 168 Square Feet
      • Dimensions: 12x14
      Heating
      • Electric
      Cooling
      • Central Air
      Appliances
      • Included: Dishwasher, Electric Water Heater, Microwave, Other, Range, Refrigerator
      • Laundry: Laundry Closet
      Features
      • Built-in Features, Cathedral Ceiling(s), Ceiling Fan(s), High Ceilings, Other, Primary Bedroom Main Floor, Solid Wood Cabinets, Walk-In Closet(s)
      • Flooring: Laminate, Tile, Vinyl
      • Has fireplace: No
      Interior area
      • Total structure area: 1,687
      • Total interior livable area: 1,397 sqft
      Video & virtual tour

      Property

      Parking
      • Total spaces: 1
      • Parking features: Garage - Attached
      • Attached garage spaces: 1
      Features
      • Levels: Two
      • Stories: 2
      • Exterior features: Other
      Lot
      • Size: 4,087 Square Feet
      Details
      • Parcel number: 34213053600001130
      • Zoning: RMF-13
      • Special conditions: None

      Construction

      Type & style
      • Home type: SingleFamily
      • Architectural style: Ranch
      • Property subtype: Single Family Residence
      Materials
      • Stucco
      • Foundation: Slab
      • Roof: Other
      Condition
      • New construction: No
      • Year built: 1993

      Utilities & green energy

      • Sewer: Public Sewer
      • Water: Public
      • Utilities for property: Electricity Available, Sewer Connected, Water Connected

      Community & HOA

      Community
      • Features: None
      • Security: Security System Owned
      • Pet fee: $0 monthly
      • Subdivision: VILLAS OF CASSELBERRY PH 4
      HOA
      • Has HOA: Yes
      • HOA fee: $63 monthly
      • HOA name: Extreme management.
      • HOA phone: 352-366-0234
      Location
      • Region: Winter Park

      Financial & listing details

      • Price per square foot: $250/sqft
      • Tax assessed value: $341,590
      • Annual tax amount: $6,198
      • Date on market: 8/6/2026
      • Cumulative days on market: 5 days
      • Listing terms: Cash,Conventional,FHA,VA Loan
      • Ownership: Fee Simple
      • Total actual rent: 0
      • Electric utility on property: Yes
      • Road surface type: Asphalt

        Estimated market value

        Not available

        Estimated sales range

        Not available

        Not available

        Price history

        DateEventPrice
        8/18/2026Listed for sale$349,900$250/sqft
        Source: Stellar MLS #O6429777 Report a problem
        8/11/2026Pending sale$349,900$250/sqft
        Source: Stellar MLS #O6429777 Report a problem
        8/6/2026Listed for sale$349,900-2.8%$250/sqft
        Source: Stellar MLS #O6429777 Report a problem
        5/28/2022Listing removed--
        Source: Zillow Rental Network Premium Report a problem
        5/25/2022Listed for rent$2,425+0.6%$2/sqft
        Source: Zillow Rental Network Premium Report a problem
        5/23/2022Sold$360,000-2.7%$258/sqft
        Source: Public Record Report a problem
        5/18/2022Listing removed--
        Source: Zillow Rental Network Premium Report a problem
        5/17/2022Listed for rent$2,410+0.2%$2/sqft
        Source: Zillow Rental Network Premium Report a problem
        5/9/2022Listing removed--
        Source: Zillow Rental Network Premium Report a problem
        5/8/2022Listed for rent$2,405+50.3%$2/sqft
        Source: Zillow Rental Network Premium Report a problem
        2/23/2022Pending sale$370,000$265/sqft
        Source: Stellar MLS #O6003089 Report a problem
        2/10/2022Listed for sale$370,000+17.7%$265/sqft
        Source: Stellar MLS #O6003089 Report a problem
        1/10/2022Sold$314,400+43%$225/sqft
        Source: Public Record Report a problem
        8/16/2019Sold$219,800+95.4%$157/sqft
        Source: Public Record Report a problem
        10/22/2018Listing removed$1,600$1/sqft
        Source: Zillow Rental Manager Report a problem
        9/26/2018Listed for rent$1,600$1/sqft
        Source: Zillow Rental Manager Report a problem
        11/14/2011Sold$112,500+14.9%$81/sqft
        Source: Public Record Report a problem
        10/11/1999Sold$97,900+13.2%$70/sqft
        Source: Public Record Report a problem
        7/9/1993Sold$86,500$62/sqft
        Source: Public Record Report a problem

        Public tax history

        YearProperty taxesTax assessment
        2025$6,210 +11%$341,590 +1.7%
        2024$5,594 +4.7%$335,725 +5.6%
        2023$5,344 +29.3%$317,832 +36.6%
        2022$4,134 +14.6%$232,648 +10%
        2021$3,608 +10.3%$211,498 +9.7%
        2020$3,272 +12.4%$192,822 +14.3%
        2019$2,911 $168,709 +8.3%
        2018$2,911 +7%$155,746 +9.6%
        2017$2,720 +7.4%$142,115 +46.7%
        2016$2,533 +138.9%$96,879 +1.4%
        2015$1,060 $95,537 +0.8%
        2014$1,060 +2.6%$94,779 +1.5%
        2013$1,034 +8%$93,378 +1.7%
        2012$957 -17%$91,817 -9.8%
        2011$1,153 -6.3%$101,756 -3.4%
        2010$1,230 +4.9%$105,332 +2.7%
        2009$1,173 +5.9%$102,563 +0.1%
        2008$1,107 -11.9%$102,461 +3%
        2007$1,257 -5%$99,477 +2.5%
        2006$1,323 +2.6%$97,051 +3%
        2005$1,290 +1.3%$94,224 +3%
        2004$1,273 +1.3%$91,480 +1.9%
        2003$1,256 +1.9%$89,774 +2.4%
        2002$1,233 +6.3%$87,670 +4.6%
        2000$1,159 $83,776
        Find assessor info on the county website

        Monthly payment

        Est. payment

        Payment breakdown

        Explore the cost of this home by adjusting the details. Changes won't be saved.
        All calculations are estimates and provided by Zillow, Inc. for informational purposes only. Actual amounts may vary.
        HOA fees may include property taxes on listings classified as Co-Ops. Contact the listing agent and/or owner for fee details.
        See how much you could borrow to make a competitive offer.

        Climate risks

        Neighborhood: 32792

        Getting around

        41 / 100
        Car-Dependent
        27 / 100
        Some Transit
        39 / 100
        Somewhat Bikeable

        Nearby schools

        GreatSchools rating
        Schools provided by the listing agent
        • Elementary: Eastbrook Elementary
        • Middle: Tuskawilla Middle
        • High: Lake Howell High

        Source: Stellar MLS. This data may not be complete. We recommend contacting the local school district to confirm school assignments for this home.

        A local agent can set up tours, give advice and negotiate with sellers.

        A local lender can help you make sure your offer is ready when you are.

        Browse local experts

        Similar homes