Fantastic purchase opportunity on this beautifully remodeled 3 bedroom 2 bathroom Lakewood home in move-in condition. New upgrades include: New composition roof, new rolled roofing for the patio area, new moca clay wood cabinets wiith black accessories, white/gold quartz countertops and matte beige mosaic backsplash in the kitchen, new Samsung appliances (5-burner freestanding stove, dishwasher, microwave and disposal), large-format porcelain tiles on bathroom floors and shower walls, a 48" and a 24" bathroom vanity in bathrooms; tempered glass safety shower doors, 2 humidity-sensing exhaust fans, large format porcelain tile in guest abthroom with subway porcelain tile for shower walls, 8 mm 9" vinyl flooring throughout the house, 5 1/2" floor and window mouldings, 2-1/2" interior door, crown, and closet mouldings, newly textured ceilings, fresh interior and exterior painting, new white-washed painting to the exterior brick accents, a dual-pane window and exterior door in the laundry room, closet doors and accessories, new 3 ton central AC & new ductwork with 10 year warranty & Ecobee Smarthome thermostat, new GFCI's, switches, outlets, recessed lights, pendant lights, LED bathroom mirror lights, 3 ceiling fans with light kits, automated dripline sprinkler system with timer, new 40-gallon Rheem water heater, and new sewer line under the house and sewer line from the house to the street hydro jetted. This home is in an interior location and features a functional floorplan with a spacious living room and dining area, a bright kitchen, nicely sized bedrooms, a separate laundry room adjacent to the garage, a two-car detached garage, covered patio area for entertaining, and a huge backyard for limitless possibilities. Don't miss out!
Sold for $950,000
Listed by: ReMax Tiffany Real Estate • Yang Kim • Contact: 714-763-2177
Bought with: Premier Realty Associates
$950,000
3328 Hardwick St, Lakewood, CA 90712
3beds
1,210sqft
Single Family Residence
Built in 1952
5,102 Square Feet Lot
$949,900 Zestimate®
$785/sqft
$3,939 Estimated rent
Home value
$949,900
$864,000 - $1.04M
$3,939/mo
Zestimate® history
Owner options
List your home for rent
$3,939/mo
Rent Zestimate®
Find your next renter with Zillow Rental Manager. Plus, with online applications, you can quickly screen prospective tenants – for free.
$3,939/mo
Rent Zestimate®
Refinance and save
$6,022/mo
Est. payment
Refinancing to a lower rate could help reduce your monthly payments and save thousands over the life of the loan.
$6,022/mo
Est. payment
Explore your selling options
Work with a Zillow partner agent
Leverage their expertise and Zillow's premium Showcase listings to get your home seen by more buyers.
Get startedList with your own agent
Get your home in front of millions of buyers by listing it on Zillow.
Learn how to do itSell it yourself
Take full control of how buyers see your home on Zillow by listing For Sale by Owner (FSBO).
List your homeWhat's special
Zillow last checked:
Listing updated:
Listed by:
Yang Kim DRE #01087301 714-473-0777,
ReMax Tiffany Real Estate
Bought with:
Melissa Armond, DRE #01426919
Premier Realty Associates
Source: CRMLS,MLS#: PW26125714 Originating MLS: California Regional MLS
Originating MLS: California Regional MLSFacts & features
Interior
Bedrooms & bathrooms
- Bedrooms: 3
- Bathrooms: 2
- Full bathrooms: 1
- 3/4 bathrooms: 1
- Main level bathrooms: 2
- Main level bedrooms: 3
Rooms
- Room types: Bedroom, Kitchen, Laundry, Living Room
Bedroom
- Features: All Bedrooms Down
Bathroom
- Features: Humidity Controlled, Remodeled, Separate Shower, Vanity, Walk-In Shower
Kitchen
- Features: Quartz Counters, Remodeled, Updated Kitchen
Heating
- Forced Air
Cooling
- Central Air
Appliances
- Included: Dishwasher, Free-Standing Range, Disposal, Gas Range, Microwave, Water Heater
- Laundry: Inside, Laundry Room
Features
- Built-in Features, Ceiling Fan(s), Open Floorplan, Quartz Counters, Recessed Lighting, All Bedrooms Down
- Flooring: Tile, Vinyl
- Windows: Double Pane Windows, Plantation Shutters, Screens
- Has fireplace: No
- Fireplace features: None
- Common walls with other units/homes: No Common Walls
Interior area
- Total interior livable area: 1,210 sqft
Property
Parking
- Total spaces: 2
- Parking features: Driveway, Garage Faces Front, Garage, Garage Door Opener
- Garage spaces: 2
Features
- Levels: One
- Stories: 1
- Entry location: 1
- Patio & porch: Concrete, Covered, None
- Pool features: None
- Fencing: Block,Wood
- Has view: Yes
- View description: None
Lot
- Size: 5,102 Square Feet
- Features: Back Yard, Drip Irrigation/Bubblers, Front Yard, Lawn, Sprinkler System
Details
- Parcel number: 7156009023
- Special conditions: Standard
Construction
Type & style
- Home type: SingleFamily
- Architectural style: Traditional
- Property subtype: Single Family Residence
Materials
- Roof: Composition
Condition
- Turnkey
- New construction: No
- Year built: 1952
Utilities & green energy
- Sewer: Public Sewer
- Water: Public
Community & HOA
Community
- Features: Suburban
- Security: Carbon Monoxide Detector(s), Smoke Detector(s)
- Subdivision: Lakewood Mutuals (Lkmu)
Location
- Region: Lakewood
Financial & listing details
- Price per square foot: $785/sqft
- Tax assessed value: $558,850
- Annual tax amount: $7,783
- Date on market: 6/9/2026
- Cumulative days on market: 7 days
- Listing terms: Cash,Cash to New Loan
Price history
| Date | Event | Price |
|---|---|---|
| 7/14/2026 | Sold | $950,000+0.2%$785/sqft |
Source:  CRMLS #PW26125714 Report a problem CRMLS #PW26125714 Report a problem | ||
| 6/16/2026 | Contingent | $948,000$783/sqft |
Source: CRMLS #PW26125714 Report a problem | ||
| 6/9/2026 | Listed for sale | $948,000+32.6%$783/sqft |
Source: CRMLS #PW26125714 Report a problem | ||
| 5/4/2026 | Sold | $715,000+53.8%$591/sqft |
Source: Public Record Report a problem | ||
| 12/19/2014 | Sold | $465,000$384/sqft |
Source: Public Record Report a problem | ||
| 11/25/2014 | Pending sale | $465,000$384/sqft |
Source: HOMELINQ #OC14207649 Report a problem | ||
| 11/7/2014 | Price change | $465,000-2.1%$384/sqft |
Source: HOMELINQ #OC14207649 Report a problem | ||
| 9/27/2014 | Listed for sale | $475,000+168.4%$393/sqft |
Source: HOMELINQ #OC14207649 Report a problem | ||
| 3/17/1998 | Sold | $177,000$146/sqft |
Source: Public Record Report a problem | ||
Public tax history
| Year | Property taxes | Tax assessment |
|---|---|---|
| 2025 | $7,783 +5.4% | $558,850 +2% |
| 2024 | $7,384 +1.7% | $547,893 +2% |
| 2023 | $7,261 +6.4% | $537,151 +2% |
| 2022 | $6,823 +2% | $526,620 +2% |
| 2021 | $6,690 +0.3% | $516,295 +1% |
| 2020 | $6,670 | $511,002 +2% |
| 2019 | $6,670 +4.5% | $500,984 +2% |
| 2018 | $6,381 | $491,162 +2% |
| 2017 | $6,381 +1.1% | $481,532 +2% |
| 2016 | $6,309 +7.4% | $472,091 +1.5% |
| 2015 | $5,877 +93.1% | $465,000 +101.7% |
| 2014 | $3,043 | $230,539 +2.5% |
| 2012 | -- | $224,999 +2% |
| 2011 | -- | $220,588 +0.8% |
| 2010 | -- | $218,940 -0.2% |
| 2009 | -- | $219,462 +2% |
| 2008 | -- | $215,160 +2% |
| 2007 | -- | $210,942 +2% |
| 2006 | -- | $206,807 |
| 2005 | -- | $206,807 +4% |
| 2004 | -- | $198,779 +1.9% |
| 2003 | -- | $195,137 +2% |
| 2002 | -- | $191,311 +4% |
| 2000 | -- | $183,884 |
Find assessor info on the county website
Neighborhood: 90712
Nearby homes
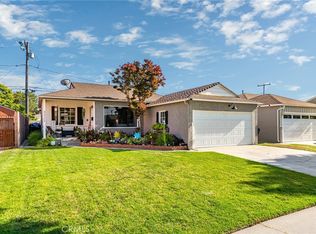
- $930,0003 bd2 ba1.3k sqft3322 Hardwick St, Lakewood, CA 90712Sold
- $871,7003 bd2 ba1.2k sqft3332 Hardwick St, Lakewood, CA 90712Off Market
- $859,5003 bd2 ba1.1k sqft3316 Hardwick St, Lakewood, CA 90712Off Market
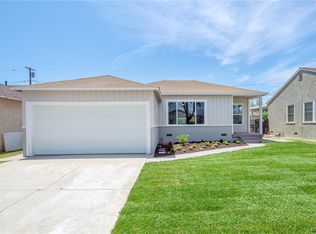
- $855,2002 bd2 ba1.4k sqft3336 Hardwick St, Lakewood, CA 90712Off Market
- $962,4003 bd2 ba1.5k sqft5102 Bixler Ave, Lakewood, CA 90712Off Market
- $1,013,4004 bd2 ba1.8k sqft3313 Yearling St, Lakewood, CA 90712Off Market
- $735,3002 bd1 ba875 sqft3309 Yearling St, Lakewood, CA 90712Off Market
- $753,9002 bd1 ba875 sqft3319 Yearling St, Lakewood, CA 90712Off Market
Nearby schools
GreatSchools rating
- 9/10Holmes Elementary SchoolGrades: K-5Distance: 0.2 mi
- 4/10Hoover Middle SchoolGrades: 6-8Distance: 0.7 mi
- 5/10Lakewood High SchoolGrades: 9-12Distance: 2 mi
Get a cash offer in 3 minutes
Find out how much your home could sell for in as little as 3 minutes with a no-obligation cash offer.
Estimated market value
$949,900
Get a cash offer in 3 minutes
Find out how much your home could sell for in as little as 3 minutes with a no-obligation cash offer.
Estimated market value
$949,900
- California
- Los Angeles County
- Lakewood
- 90712
- 3328 Hardwick St
Nearby cities
Nearby zip codes
Other Lakewood Topics
