Rare Oakland Hills home checks every box. Midcentury charm w/ modern updates & fantastic Bay views. 3-level retreat w/4 bedrooms, flexible living areas, & seamless indoor-outdoor flow- minutes to top-rated Redwood Heights Elementary. Main level opens to bright living room w/ high ceilings & big windows framing views of San Francisco & Bay. Dining room adjoins the living room, connects to cozy reading nook & flows to updated kitchen. Refinished hardwood floors, custom details & built-ins preserve timeless character yet enhance everyday functionality. Reimagined w/ designer lens, kitchen pairs marble c-tops w/ b-fast bar & SS appliances, incl Bertazzoni gas range, new dishwasher. Glass door opens to deck & backyard. True primary ensuite bath, 2nd bedroon & hall bath complete this level. Upstairs, a spacious bedroom retreat w/ spectacular Bay views & opens to private balcony. Light-filled lower level accessed from laundry / office or garage, makes great family room or inlaw/ guest suite w/ full bath, closet, storage & direct access to brick patio & level lawn. More features - laundry area w/ sink, cabinetry, built-in desk, 2-car garage, & organized storage. Landscaped backyard w/ zones- entertaining, relaxation, gardening & play. Walk to Jordan Park. Close to Montclair, Parks & more
Sold for $1,650,000
$1,650,000
3328 Herrier St, Oakland, CA 94602
4beds
2,559sqft
Single Family Residence
Built in 1948
5,227 Square Feet Lot
$1,631,000 Zestimate®
$645/sqft
$6,052 Estimated rent
Home value
$1,631,000
$1.47M - $1.81M
$6,052/mo
Zestimate® history
Owner options
List your home for rent
$6,052/mo
Rent Zestimate®
Find your next renter with Zillow Rental Manager. Plus, with online applications, you can quickly screen prospective tenants – for free.
$6,052/mo
Rent Zestimate®
Refinance and save
$10,454/mo
Est. payment
Refinancing to a lower rate could help reduce your monthly payments and save thousands over the life of the loan.
$10,454/mo
Est. payment
Explore your selling options
Work with a Zillow partner agent
Leverage their expertise and Zillow's premium Showcase listings to get your home seen by more buyers.
Get startedList with your own agent
Get your home in front of millions of buyers by listing it on Zillow.
Learn how to do itSell it yourself
Take full control of how buyers see your home on Zillow by listing For Sale by Owner (FSBO).
List your homeWhat's special
Private balconyLandscaped backyardLevel lawnPrimary ensuite bathBig windows framing viewsDesigner lensBrick patio
Zillow last checked:
Listing updated:
Listed by:
Andrew Pitarre DRE #01867911 415-342-9950,
Compass
Bought with:
Amy Robeson, DRE #01433093
Vanguard Properties
Source: bridgeMLS/CCAR/Bay East AOR,MLS#: 41116777
Facts & features
Interior
Bedrooms & bathrooms
- Bedrooms: 4
- Bathrooms: 3
- Full bathrooms: 3
Kitchen
- Features: Breakfast Bar, Breakfast Nook, Counter - Solid Surface, Dishwasher, Disposal, Gas Range/Cooktop, Ice Maker Hookup, Microwave, Updated Kitchen
Heating
- Forced Air
Cooling
- None
Appliances
- Included: Dishwasher, Gas Range, Plumbed For Ice Maker, Microwave, Dryer, Washer, Gas Water Heater
- Laundry: Dryer, Laundry Room, Washer
Features
- Breakfast Bar, Breakfast Nook, Counter - Solid Surface, Updated Kitchen
- Flooring: Hardwood, Tile, Carpet
- Windows: Weather Stripping
- Basement: Crawl Space
- Number of fireplaces: 1
- Fireplace features: Living Room
Interior area
- Total structure area: 2,559
- Total interior livable area: 2,559 sqft
Property
Parking
- Total spaces: 3
- Parking features: Attached, Off Street, Garage Door Opener
- Garage spaces: 2
Features
- Levels: Three or More Stories
- Exterior features: Back Yard, Sprinklers Automatic, Landscape Back, Landscape Front, Yard Space
- Pool features: None
- Fencing: Partial,Wood
- Has view: Yes
- View description: Bay, Bay Bridge, City Lights, City
- Has water view: Yes
- Water view: Bay,Bay Bridge
Lot
- Size: 5,227 Square Feet
- Features: Rectangular Lot, Landscaped
Details
- Parcel number: 29107233
- Special conditions: Standard
Construction
Type & style
- Home type: SingleFamily
- Architectural style: Traditional
- Property subtype: Single Family Residence
Materials
- Wood Siding
- Foundation: Slab
- Roof: Shingle
Condition
- Existing
- New construction: No
- Year built: 1948
Utilities & green energy
- Electric: No Solar
- Utilities for property: Internet Available, Natural Gas Connected
Green energy
- Energy efficient items: Insulation - Other
Community & HOA
Community
- Security: Carbon Monoxide Detector(s), Smoke Detector(s)
HOA
- Has HOA: No
Location
- Region: Oakland
Financial & listing details
- Price per square foot: $645/sqft
- Tax assessed value: $1,277,165
- Date on market: 11/5/2025
- Listing terms: Cash,Conventional
Price history
| Date | Event | Price |
|---|---|---|
| 12/2/2025 | Sold | $1,650,000+37.6%$645/sqft |
Source:  bridgeMLS/CCAR/Bay East AOR #41116777 Report a problem bridgeMLS/CCAR/Bay East AOR #41116777 Report a problem | ||
| 11/20/2025 | Pending sale | $1,199,000$469/sqft |
Source: bridgeMLS/CCAR/Bay East AOR #41116777 Report a problem | ||
| 11/5/2025 | Listed for sale | $1,199,000+13.1%$469/sqft |
Source: bridgeMLS/CCAR/Bay East AOR #41116777 Report a problem | ||
| 3/19/2015 | Sold | $1,060,000+24.9%$414/sqft |
Source: bridgeMLS/CCAR/Bay East AOR #40687249 Report a problem | ||
| 2/28/2015 | Pending sale | $849,000$332/sqft |
Source: Pacific Union #40687249 Report a problem | ||
| 2/15/2015 | Listed for sale | $849,000+44.8%$332/sqft |
Source: Pacific Union #40687249 Report a problem | ||
| 7/1/2013 | Sold | $586,500+22.1%$229/sqft |
Source: Public Record Report a problem | ||
| 12/5/2011 | Sold | $480,250+53.4%$188/sqft |
Source: Public Record Report a problem | ||
| 10/23/2006 | Sold | $313,000$122/sqft |
Source: Public Record Report a problem | ||
Public tax history
| Year | Property taxes | Tax assessment |
|---|---|---|
| 2025 | -- | $1,277,165 +2% |
| 2024 | $17,633 -5.4% | $1,252,128 +2% |
| 2023 | $18,632 +2.2% | $1,227,579 +2% |
| 2022 | $18,224 +3.5% | $1,203,510 +2% |
| 2021 | $17,610 +1.3% | $1,179,917 +1.3% |
| 2020 | $17,377 +3.2% | $1,164,854 +2% |
| 2019 | $16,841 +5.9% | $1,142,021 +2% |
| 2018 | $15,898 | $1,119,634 +2% |
| 2017 | $15,898 +2.7% | $1,097,682 +2% |
| 2016 | $15,484 +23.1% | $1,076,164 +34.2% |
| 2015 | $12,575 | $802,184 +8.4% |
| 2014 | $12,575 | $740,000 +49.3% |
| 2013 | -- | $495,746 +2% |
| 2012 | -- | $486,026 +2% |
| 2011 | -- | $476,498 +0.8% |
| 2010 | -- | $472,940 -0.2% |
| 2009 | -- | $474,065 +2% |
| 2008 | -- | $464,769 -44.7% |
| 2007 | -- | $840,000 +1101.5% |
| 2006 | -- | $69,915 +2% |
| 2005 | -- | $68,545 +2% |
| 2004 | -- | $67,205 +1.9% |
| 2003 | -- | $65,973 +2% |
| 2002 | -- | $64,679 +2% |
| 2001 | $1,199 | $63,410 |
Find assessor info on the county website
Neighborhood: Redwood Heights
Nearby homes
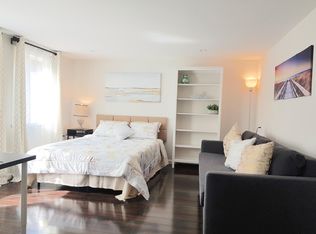
- $1,296,7001 bd1 ba400 sqft3334 Herrier St, Oakland, CA 94602Off Market
- $1,475,3006 bd2 ba2.7k sqft3320 Herrier St, Oakland, CA 94602Off Market
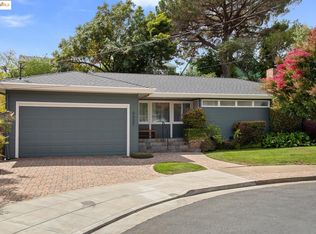
- $1,183,9003 bd2 ba2k sqft3340 Herrier St, Oakland, CA 94602Off Market
- $1,050,0003 bd2 ba1.3k sqft3327 Victor Ave, Oakland, CA 94602Sold
- $1,292,2003 bd2 ba1.5k sqft3306 Herrier St, Oakland, CA 94602Off Market
- $1,149,7003 bd2 ba1.8k sqft3333 Victor Ave, Oakland, CA 94602Off Market
- $1,387,0005 bd4 ba3.7k sqft3315 Victor Ave, Oakland, CA 94602Off Market
- $1,270,9004 bd3 ba2.3k sqft3302 Herrier St, Oakland, CA 94602Off Market
Nearby schools
GreatSchools rating
- 9/10Redwood Heights Elementary SchoolGrades: K-5Distance: 0.5 mi
- 3/10Bret Harte Middle SchoolGrades: 6-9Distance: 0.6 mi
- 6/10Skyline High SchoolGrades: 9-12Distance: 1.8 mi
Get a cash offer in 3 minutes
Find out how much your home could sell for in as little as 3 minutes with a no-obligation cash offer.
Estimated market value
$1,631,000
Get a cash offer in 3 minutes
Find out how much your home could sell for in as little as 3 minutes with a no-obligation cash offer.
Estimated market value
$1,631,000
- California
- Alameda County
- Oakland
- 94602
- Redwood Heights
- 3328 Herrier St
Nearby cities
Nearby neighborhoods
Nearby zip codes
Other Oakland Topics
