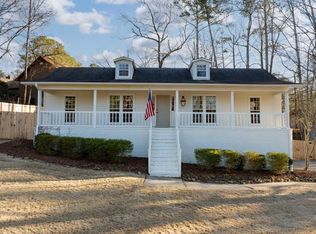
Moved out and Motivated to Sell! Enchant your senses in this one level basement home situated perfectly on a 1/3+ acre private Botanical Wonderland lot in the highly desired Cahaba Heights area. Conveniently located 5 minutes from The Summit, Hwy 280, dining, shopping and elementary school. This property is meant to be enjoyed outside w/its massive front and rear inviting covered decks overlooking a Gardener's Paradise; offering amazing year round views of color. Interior features include: Hardwood laminate & tile flooring, Gas log fireplace, eat in kitchen, cathedral ceilings with beams, brick accent walls, dining room, 3 bedrooms & 2 full baths. finished basement, & Pella windows. Exterior features include: Generator that runs both home & exterior garage, 2017 Roof and exterior paint, gardening/storage shed, fenced yard, Massive detached 2 car garage and workshop with 900+ sq foot unfinished carriage house above the garage.
Sold for $400,000
$400,000
3328 Hillard Dr, Birmingham, AL 35243
3beds
2,184sqft
Single Family Residence
Built in 1976
0.36 Acres Lot
$511,700 Zestimate®
$183/sqft
$3,122 Estimated rent
Home value
$511,700
$476,000 - $558,000
$3,122/mo
Zestimate® history
Owner options
List your home for rent
$3,122/mo
Rent Zestimate®
Find your next renter with Zillow Rental Manager. Plus, with online applications, you can quickly screen prospective tenants – for free.
$3,122/mo
Rent Zestimate®
Refinance and save
$2,579/mo
Est. payment
Refinancing to a lower rate could help reduce your monthly payments and save thousands over the life of the loan.
$2,579/mo
Est. payment
Explore your selling options
Work with a Zillow partner agent
Leverage their expertise and Zillow's premium Showcase listings to get your home seen by more buyers.
Get startedList with your own agent
Get your home in front of millions of buyers by listing it on Zillow.
Learn how to do itSell it yourself
Take full control of how buyers see your home on Zillow by listing For Sale by Owner (FSBO).
List your homeWhat's special
Fenced yardGas log fireplaceExterior paintEat in kitchenCovered decksDining roomBrick accent walls
Zillow last checked:
Listing updated:
Listed by:
Vicki Warner 205-789-5114,
ARC Realty Vestavia
Bought with:
Sherry Le
Keller Williams Realty Hoover
Source: GALMLS,MLS#: 21367141
Facts & features
Interior
Bedrooms & bathrooms
- Bedrooms: 3
- Bathrooms: 2
- Full bathrooms: 2
Rooms
- Room types: Bedroom, Den/Family (ROOM), Dining Room, Bathroom, Kitchen, Master Bathroom, Master Bedroom, Media Room, Play/Rec (ROOM)
Primary bedroom
- Level: First
Bedroom 1
- Level: First
Bedroom 2
- Level: First
Primary bathroom
- Level: First
Bathroom 1
- Level: First
Dining room
- Level: First
Family room
- Level: First
Kitchen
- Features: Laminate Counters, Eat-in Kitchen, Pantry
- Level: First
Basement
- Area: 1484
Heating
- Central
Cooling
- Central Air, Ceiling Fan(s)
Appliances
- Included: Trash Compactor, Dishwasher, Disposal, Refrigerator, Stove-Electric, Electric Water Heater
- Laundry: Electric Dryer Hookup, Washer Hookup, Main Level, Laundry Closet, Yes
Features
- Recessed Lighting, Cathedral/Vaulted, Crown Molding, Linen Closet, Tub/Shower Combo
- Flooring: Laminate, Tile
- Windows: Double Pane Windows
- Basement: Full,Partially Finished,Block,Daylight
- Attic: Pull Down Stairs,Yes
- Number of fireplaces: 1
- Fireplace features: Brick (FIREPL), Gas Log, Family Room, Gas
Interior area
- Total interior livable area: 2,184 sqft
- Finished area above ground: 1,484
- Finished area below ground: 700
Property
Parking
- Total spaces: 4
- Parking features: Attached, Basement, Detached, Driveway, Lower Level, Off Street, Parking (MLVL), Garage Faces Side
- Attached garage spaces: 4
- Has uncovered spaces: Yes
Accessibility
- Accessibility features: Ramps, Support Rails, Accessible Doors
Features
- Levels: One
- Stories: 1
- Patio & porch: Porch, Covered (DECK), Deck
- Pool features: None
- Fencing: Fenced
- View description: None
- Waterfront features: No
Lot
- Size: 0.36 Acres
- Features: Interior Lot, Few Trees, Subdivision
Details
- Additional structures: Storage, Workshop
- Parcel number: 2800143001003.000
- Special conditions: N/A
Construction
Type & style
- Home type: SingleFamily
- Property subtype: Single Family Residence
Materials
- Wood Siding
- Foundation: Basement
Condition
- Year built: 1976
Utilities & green energy
- Electric: Generator
- Sewer: Septic Tank
- Water: Public
Community & HOA
Community
- Subdivision: None
Location
- Region: Birmingham
Financial & listing details
- Price per square foot: $183/sqft
- Tax assessed value: $506,800
- Annual tax amount: $3,445
- Price range: $400K - $400K
- Date on market: 10/4/2023
- Road surface type: Paved
Price history
| Date | Event | Price |
|---|---|---|
| 11/22/2023 | Sold | $400,000-2.4%$183/sqft |
Source:  GALMLS #21367141 Report a problem GALMLS #21367141 Report a problem | ||
| 10/25/2023 | Contingent | $410,000$188/sqft |
Source: GALMLS #21367141 Report a problem | ||
| 10/20/2023 | Price change | $410,000-5.7%$188/sqft |
Source: GALMLS #21367141 Report a problem | ||
| 10/13/2023 | Listed for sale | $435,000$199/sqft |
Source: GALMLS #21367141 Report a problem | ||
Public tax history
| Year | Property taxes | Tax assessment |
|---|---|---|
| 2025 | $3,445 +12.3% | $37,780 |
| 2024 | $3,069 | $37,780 |
| 2023 | $3,069 | $37,780 |
| 2022 | $3,069 | $37,780 -0.6% |
| 2021 | -- | $38,020 +4.7% |
| 2020 | $3,310 +4.3% | $36,320 +4.2% |
| 2019 | $3,175 +0.1% | $34,860 +0.1% |
| 2018 | $3,173 +14% | $34,840 +13.7% |
| 2017 | $2,784 +11.9% | $30,640 +11.7% |
| 2016 | $2,488 | $27,440 |
| 2015 | $2,488 +12.4% | $27,440 +12.4% |
| 2014 | $2,213 -2.1% | $24,420 |
| 2013 | $2,260 | $24,420 +0% |
| 2012 | $2,260 -8.5% | $24,410 -8.5% |
| 2011 | $2,472 | $26,690 |
| 2010 | $2,472 | $26,690 |
| 2009 | $2,472 -1.5% | $26,690 -1.5% |
| 2008 | $2,509 +16.1% | $27,090 +16.1% |
| 2007 | $2,161 +12.3% | $23,340 +12.3% |
| 2006 | $1,925 +3.8% | $20,790 +3.8% |
| 2005 | $1,855 +2.2% | $20,030 -37.6% |
| 2004 | $1,814 +3.5% | $32,100 +3.1% |
| 2003 | $1,753 +186.3% | $31,140 +154.8% |
| 2002 | $612 | $12,220 |
| 2001 | $612 | $12,220 |
| 2000 | $612 | $12,220 |
Find assessor info on the county website
Neighborhood: 35243
Nearby homes
- $424,9003 bd2 ba1.9k sqft3324 Hillard Dr, Birmingham, AL 35243Sold

- $484,3003 bd2 ba2.3k sqft3209 Cahaba Brook Cir, Birmingham, AL 35243Off Market

- $555,0003 bd2 ba2.1k sqft3205 Cahaba Brook Cir, Birmingham, AL 35243Sold
- $493,5003 bd2 ba1.8k sqft3336 Hillard Dr, Birmingham, AL 35243Off Market

- $771,4004 bd2 ba2.3k sqft3321 Hillard Dr, Birmingham, AL 35243Off Market
- $200,0003 bd2 ba1.2k sqft3319 Hillard Dr, Birmingham, AL 35243Sold
- $414,4003 bd2 ba2.1k sqft3325 Hillard Dr, Birmingham, AL 35243Off Market
- $483,8003 bd2 ba2.2k sqft3318 Hillard Dr, Birmingham, AL 35243Off Market
Nearby schools
GreatSchools rating
- 10/10Cahaba Heights Community SchoolGrades: PK-5Distance: 1.3 mi
- 10/10Liberty Park Middle SchoolGrades: 6-8Distance: 3 mi
- 10/10Vestavia Hills High SchoolGrades: 10-12Distance: 4.6 mi
Schools provided by the listing agent
- Elementary: Vestavia Cahaba Heights
- Middle: Liberty Park
- High: Vestavia Hills
Source: GALMLS. This data may not be complete. We recommend contacting the local school district to confirm school assignments for this home.
Get a cash offer in 3 minutes
Find out how much your home could sell for in as little as 3 minutes with a no-obligation cash offer.
Estimated market value
$511,700
Get a cash offer in 3 minutes
Find out how much your home could sell for in as little as 3 minutes with a no-obligation cash offer.
Estimated market value
$511,700
- Alabama
- Jefferson County
- Vestavia Hills
- 35243
- 3328 Hillard Dr
