Situated on a serene .55-acre lot surrounded by mature oak trees, this meticulously maintained and beautifully updated, custom-built Ernie White Construction home presents an exceptional opportunity for comfortable living in an idyllic setting. Located on a cul-de-sac with no HOA and no rear neighbors, this residence is truly move-in-ready, with recently completed renovations and remodels. These updates include a new roof and septic system installed in 2023, as well as modern enhancements such as new vinyl flooring, ceiling fans, fixtures, and fresh paint throughout the entire home. The property boasts impressive curb appeal with its attractive front elevation, lush landscaping, pristine exterior, and side-loading garage. Upon entering the home, you are welcomed by a foyer leading to the formal areas, including a living room with French doors and vaulted ceilings, and a formal dining area. At the heart of this home lies the expansive informal area, featuring a family room adorned with a beautiful wood-plank accent wall, an informal dinette, and a stunning kitchen equipped with white cabinetry, quartz countertops, a tile backsplash, breakfast bar, and closet pantry. Each of the three spacious bedrooms includes a thoughtfully designed, private en-suite bathroom, making it an ideal layout for multi-generational living or work-from-home arrangements. In addition, there is a separate entry at the back of the home which leads to the laundry room, offering ample storage and flex space. The large covered and screened back porch overlooks the private, wooded backyard, perfect for cookouts, fire pits, and relaxation. With access to excellent nearby schools and all the amenities South Lakeland offers, this home provides a convenient lifestyle combined with the tranquility of country living. *USDA Financing Available*
Sold for $465,000
$465,000
3328 IMPERIAL LANE, LAKELAND, FL 33812
3beds
2,424sqft
Single Family Residence
Built in 1990
0.55 Acres Lot
$446,700 Zestimate®
$192/sqft
$2,556 Estimated rent
Home value
$446,700
$402,000 - $496,000
$2,556/mo
Zestimate® history
Owner options
List your home for rent
$2,556/mo
Rent Zestimate®
Find your next renter with Zillow Rental Manager. Plus, with online applications, you can quickly screen prospective tenants – for free.
$2,556/mo
Rent Zestimate®
Refinance and save
$3,105/mo
Est. payment
Refinancing to a lower rate could help reduce your monthly payments and save thousands over the life of the loan.
$3,105/mo
Est. payment
Explore your selling options
Work with a Zillow partner agent
Leverage their expertise and Zillow's premium Showcase listings to get your home seen by more buyers.
Get startedList with your own agent
Get your home in front of millions of buyers by listing it on Zillow.
Learn how to do itSell it yourself
Take full control of how buyers see your home on Zillow by listing For Sale by Owner (FSBO).
List your homeWhat's special
Fresh paintBreakfast barPrivate en-suite bathroomQuartz countertopsMature oak treesFrench doorsCeiling fans
Zillow last checked:
Listing updated:
Listed by:
Christine Ehlenbeck 863-617-8544,
KELLER WILLIAMS REALTY SMART 863-577-1234
Bought with:
Bret Goodson, 3619721
REGAL REAL ESTATE LLC
Source: Stellar MLS,MLS#: L4950848 Originating MLS: Lakeland
Originating MLS: Lakeland
Facts & features
Interior
Bedrooms & bathrooms
- Bedrooms: 3
- Bathrooms: 3
- Full bathrooms: 3
Rooms
- Room types: Utility Room
Primary bedroom
- Features: Ceiling Fan(s), Dual Sinks, En Suite Bathroom, Tub With Shower, Water Closet/Priv Toilet, Walk-In Closet(s)
- Level: First
- Dimensions: 15x12
Bedroom 2
- Features: Ceiling Fan(s), Dual Sinks, En Suite Bathroom, Shower No Tub, Water Closet/Priv Toilet, Built-in Closet
- Level: First
- Dimensions: 13x13
Bedroom 3
- Features: Ceiling Fan(s), Shower No Tub, Built-in Closet
- Level: First
- Dimensions: 11x11
Dinette
- Level: First
- Dimensions: 10x9
Dining room
- Level: First
- Dimensions: 13x11
Family room
- Level: First
- Dimensions: 19x14
Kitchen
- Level: First
- Dimensions: 14x9
Living room
- Level: First
- Dimensions: 14x11
Utility room
- Level: First
- Dimensions: 9x9
Heating
- Central
Cooling
- Central Air
Appliances
- Included: Dishwasher, Microwave, Range, Refrigerator
- Laundry: Laundry Room
Features
- Built-in Features, Ceiling Fan(s), High Ceilings, Living Room/Dining Room Combo, Split Bedroom, Vaulted Ceiling(s)
- Flooring: Luxury Vinyl
- Doors: French Doors
- Windows: Blinds, Window Treatments
- Has fireplace: No
Interior area
- Total structure area: 3,297
- Total interior livable area: 2,424 sqft
Property
Parking
- Total spaces: 2
- Parking features: Garage - Attached
- Attached garage spaces: 2
- Details: Garage Dimensions: 23x23
Features
- Levels: One
- Stories: 1
- Patio & porch: Covered, Screened
- Exterior features: Irrigation System
- Has view: Yes
- View description: Trees/Woods
Lot
- Size: 0.55 Acres
- Dimensions: 158 x 148
- Features: In County, Landscaped
- Residential vegetation: Mature Landscaping, Oak Trees
Details
- Parcel number: 242915000000023080
- Zoning: RE-1
- Special conditions: None
Construction
Type & style
- Home type: SingleFamily
- Property subtype: Single Family Residence
Materials
- Block, Stucco
- Foundation: Slab
- Roof: Shingle
Condition
- New construction: No
- Year built: 1990
Details
- Builder name: Ernie White Construction
Utilities & green energy
- Sewer: Septic Tank
- Water: Public
- Utilities for property: BB/HS Internet Available, Cable Available, Electricity Connected
Community & HOA
Community
- Pet fee: $0 monthly
- Subdivision: NOT IN SUBDIVISION
HOA
- Has HOA: No
Location
- Region: Lakeland
Financial & listing details
- Price per square foot: $192/sqft
- Tax assessed value: $369,007
- Date on market: 2/18/2025
- Cumulative days on market: 6 days
- Listing terms: Cash,Conventional,FHA,USDA Loan,VA Loan
- Ownership: Fee Simple
- Total actual rent: 0
- Electric utility on property: Yes
- Road surface type: Paved
Price history
| Date | Event | Price |
|---|---|---|
| 3/17/2025 | Sold | $465,000+0%$192/sqft |
Source:  Stellar MLS #L4950848 Report a problem Stellar MLS #L4950848 Report a problem | ||
| 2/25/2025 | Pending sale | $464,999$192/sqft |
Source: Stellar MLS #L4950848 Report a problem | ||
| 2/18/2025 | Price change | $464,999+9.4%$192/sqft |
Source: Stellar MLS #L4950848 Report a problem | ||
| 4/3/2023 | Pending sale | $425,000$175/sqft |
Source: Stellar MLS #L4936215 Report a problem | ||
| 3/31/2023 | Listed for sale | $425,000$175/sqft |
Source: Stellar MLS #L4936215 Report a problem | ||
Public tax history
| Year | Property taxes | Tax assessment |
|---|---|---|
| 2025 | -- | $369,007 +0.3% |
| 2024 | -- | $368,025 +200% |
| 2023 | $1,023 -2.5% | $122,673 +3% |
| 2022 | $1,049 +0.1% | $119,100 +3% |
| 2021 | $1,048 +1.1% | $115,631 +1.4% |
| 2020 | $1,036 +0.6% | $114,035 +2.3% |
| 2019 | $1,030 -28.1% | $111,471 +1.9% |
| 2018 | $1,432 +2.7% | $109,393 +2.1% |
| 2017 | $1,394 +43% | $107,143 +2.1% |
| 2016 | $975 -1.8% | $104,939 +0.7% |
| 2015 | $993 -20.7% | $104,210 +0.8% |
| 2014 | $1,252 +27% | $103,383 +1.5% |
| 2013 | $986 +3.7% | $101,855 +1.7% |
| 2012 | $951 +3.5% | $100,152 +3% |
| 2011 | $919 -36.3% | $97,235 -24.7% |
| 2010 | $1,442 -9% | $129,161 -3.1% |
| 2009 | $1,586 +6.5% | $133,265 +0.1% |
| 2008 | $1,488 | $133,132 |
| 2007 | -- | -- |
| 2006 | $1,781 | -- |
| 2005 | -- | -- |
| 2004 | $1,564 +2.4% | -- |
| 2003 | $1,527 +0.6% | $116,646 +2.4% |
| 2002 | $1,517 +2.1% | $113,912 +1.6% |
| 2001 | $1,487 | $112,118 |
Find assessor info on the county website
Neighborhood: 33812
Nearby homes
- $465,6004 bd3 ba2.2k sqft5922 Oakmont Ln, Lakeland, FL 33812Off Market

- $72,095-- bd-- ba-- sqftRoyal Ct N, Lakeland, FL 33812Off Market
- $540,3004 bd3 ba2.7k sqft3336 Imperial Ln, Lakeland, FL 33812Off Market
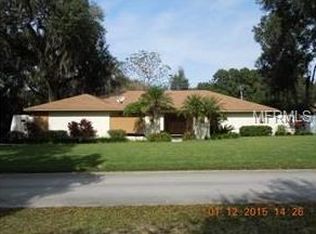
- $687,6004 bd3 ba3.9k sqft3329 Imperial Ln, Lakeland, FL 33813Off Market
- $297,3003 bd2 ba1.4k sqft3459 Southcrest Blvd, Lakeland, FL 33813Off Market
- $741,0005 bd4 ba3.7k sqft3323 Imperial Ln, Lakeland, FL 33812Off Market
- $476,5003 bd3 ba2.1k sqft5916 Oakmont Ln, Lakeland, FL 33813Off Market
- $565,4005 bd3 ba2.6k sqft3335 Imperial Ln, Lakeland, FL 33813Off Market
Nearby schools
GreatSchools rating
- 5/10Spessard L Holland Elementary SchoolGrades: PK-5Distance: 1.9 mi
- 4/10Lakeland Highlands Middle SchoolGrades: 6-8Distance: 3.6 mi
- 5/10George W. Jenkins Senior High SchoolGrades: 9-12Distance: 1.5 mi
Schools provided by the listing agent
- Elementary: Spessard L. Holland Elementary
- Middle: Lakeland Highlands Middl
- High: George Jenkins High
Source: Stellar MLS. This data may not be complete. We recommend contacting the local school district to confirm school assignments for this home.
Get a cash offer in 3 minutes
Find out how much your home could sell for in as little as 3 minutes with a no-obligation cash offer.
Estimated market value
$446,700
Get a cash offer in 3 minutes
Find out how much your home could sell for in as little as 3 minutes with a no-obligation cash offer.
Estimated market value
$446,700
- Florida
- Polk County
- Lakeland
- 33812
- 3328 IMPERIAL LANE
Nearby cities
Nearby neighborhoods
Nearby zip codes
Other Lakeland Topics
