Skip main navigation
Sold for $792,000
  • Listed by: eXp Realty of Greater Los Angeles, Inc. • Tricia Espie • Contact: 951-545-6427
    Bought with: RE/MAX 2000 REALTY
    Tax assessed value
    $792,000

    3328 La Puente Rd, West Covina, CA 91792

    4beds
    1,326sqft
    Single Family Residence
    Built in 1964
    6,227 Square Feet Lot
    $-- Zestimate®
    $597/sqft
    $3,455 Estimated rent

    Home value

    Not available

    Estimated sales range

    Not available

    $3,455/mo

    Zestimate® history
    Loading
    Loading...

    Owner options

    List your home for rent

    $3,455/mo

    Rent Zestimate®

    Find your next renter with Zillow Rental Manager. Plus, with online applications, you can quickly screen prospective tenants – for free.

    Learn more

    $3,455/mo

    Rent Zestimate®

    Refinance and save

    $5,109/mo

    Est. payment

    Refinancing to a lower rate could help reduce your monthly payments and save thousands over the life of the loan.

    See today's rates

    $5,109/mo

    Est. payment

    Explore your selling options

    Work with a Zillow partner agent

    Leverage their expertise and Zillow's premium Showcase listings to get your home seen by more buyers.

    Get started

    List with your own agent

    Get your home in front of millions of buyers by listing it on Zillow.

    Learn how to do it

    Sell it yourself

    Take full control of how buyers see your home on Zillow by listing For Sale by Owner (FSBO).

    List your home

    What's special

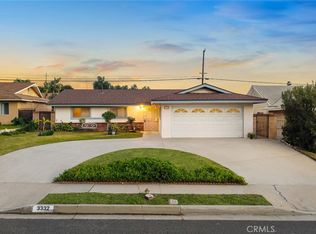
    Rare Opportunity in the Distinguished Walnut Unified School District! This charming single-story, four-bedroom, two-bath home is nestled in one of the area’s most sought-after neighborhoods. Located just minutes from top-rated schools—including CJ Morris Elementary, South Pointe Middle School, and Walnut High School—this home offers the ideal setting for families. Inside, you’ll find a spacious primary suite with its own three-quarter bath, along with generously sized secondary bedrooms and a full hall bath. Additional highlights include a two-car garage, energy-efficient solar panels, and a layout designed for comfortable everyday living. Enjoy the beauty of well-maintained parks, scenic walking trails, and the convenience of nearby shopping, dining, and recreation. With quick access to the 60 and 10 freeways, commuting is a breeze. Homes in this neighborhood are rarely available—don’t miss your chance to own in this exceptional community!

    Zillow last checked:

    Listing updated:

    Listed by:

    Tricia Espie DRE #01458409 951-545-6427,

    eXp Realty of Greater Los Angeles, Inc.

    Bought with:

    YANLI YAO, DRE #02192208

    RE/MAX 2000 REALTY

    Source: CRMLS,MLS#: IG25122356MLS LogoOriginating MLS: California Regional MLS

    Facts & features

    Interior

    Bedrooms & bathrooms
    • Bedrooms: 4
    • Bathrooms: 2
    • Full bathrooms: 2
    • Main level bathrooms: 2
    • Main level bedrooms: 4
    Rooms
    • Room types: Bedroom, Center Hall, Kitchen, Living Room, Primary Bathroom, Primary Bedroom
    Primary bedroom
    • Features: Main Level Primary
    Primary bedroom
    • Features: Primary Suite
    Bedroom
    • Features: All Bedrooms Down
    Bedroom
    • Features: Bedroom on Main Level
    Heating
    • Central
    Cooling
    • Central Air
    Appliances
    • Laundry: In Garage
    Features
    • All Bedrooms Down, Bedroom on Main Level, Main Level Primary, Primary Suite
    • Has fireplace: No
    • Fireplace features: None
    • Common walls with other units/homes: No Common Walls
    Interior area
    • Total interior livable area: 1,326 sqft

    Property

    Parking
    • Total spaces: 2
    • Parking features: Garage - Attached
    • Attached garage spaces: 2
    Features
    • Levels: One
    • Stories: 1
    • Entry location: front
    • Pool features: None
    • Has view: Yes
    • View description: Mountain(s)
    Lot
    • Size: 6,227 Square Feet
    • Features: Back Yard, Front Yard
    Details
    • Parcel number: 8722001038
    • Zoning: WCR1*
    • Special conditions: Trust

    Construction

    Type & style
    • Home type: SingleFamily
    • Property subtype: Single Family Residence
    Condition
    • New construction: No
    • Year built: 1964

    Utilities & green energy

    • Sewer: Public Sewer
    • Water: Public
    Green energy
    • Energy generation: Solar

    Community & HOA

    Community
    • Features: Storm Drain(s), Street Lights, Suburban, Sidewalks
    Location
    • Region: West Covina

    Financial & listing details

    • Price per square foot: $597/sqft
    • Tax assessed value: $792,000
    • Date on market: 6/1/2025
    • Cumulative days on market: 15 days
    • Listing terms: Submit
    • Inclusions: shed, solar

    Price history

    DateEventPrice
    7/16/2025Sold$792,000+0.4%$597/sqft
    Source: CRMLS #IG25122356 Report a problem
    6/17/2025Contingent$789,000$595/sqft
    Source: CRMLS #IG25122356 Report a problem
    6/2/2025Listed for sale$789,000$595/sqft
    Source: CRMLS #IG25122356 Report a problem

    Public tax history

    YearProperty taxesTax assessment
    2026-- $792,000 +1022.8%
    2025$1,396 +4.6%$70,539 +2%
    2024$1,335 +2.1%$69,156 +2%
    2023$1,307 +2.2%$67,801 +2%
    2022$1,279 +2.5%$66,473 +2%
    2021$1,247 +1.4%$65,171 +1%
    2020$1,231 $64,504 +2%
    2019$1,231 +13.5%$63,240 +2%
    2018$1,084 $62,001 +2%
    2017$1,084 +3.7%$60,786 +2%
    2016$1,045 +6.4%$59,595 +1.5%
    2015$982 -1.7%$58,701 +2%
    2014$999 $57,552 +2.5%
    2012-- $56,171 +2%
    2011-- $55,070 +0.8%
    2010-- $54,660 -0.2%
    2009-- $54,790 +2%
    2008-- $53,716 +2%
    2007-- $52,663 +2%
    2006-- $51,631
    2005-- $51,631 +4%
    2004-- $49,627 +1.9%
    2003-- $48,718 +2%
    2002-- $47,764 +4%
    2000-- $45,911
    Find assessor info on the county website

    Neighborhood: 91792

    Nearby schools

    GreatSchools rating
    Get pre-qualified for a loan
    At Zillow Home Loans, we can pre-qualify you in as little as 5 minutes with no impact to your credit score.

    An equal housing lender. NMLS #10287.