Skip main navigation
Closed
  • $535,000

    3328 Lake Heights Ct, Dacula, GA 30019

    5beds
    2,944sqft
    Single Family Residence, Residential
    Built in 1999
    0.27 Acres Lot
    $527,300 Zestimate®
    $182/sqft
    $2,858 Estimated rent

    Home value

    $527,300

    $501,000 - $554,000

    $2,858/mo

    Zestimate® history
    Loading
    Loading...

    Owner options

    List your home for rent

    $2,858/mo

    Rent Zestimate®

    Find your next renter with Zillow Rental Manager. Plus, with online applications, you can quickly screen prospective tenants – for free.

    Learn more

    $2,858/mo

    Rent Zestimate®

    Refinance and save

    $4,501/mo

    Est. payment

    Refinancing to a lower rate could help reduce your monthly payments and save thousands over the life of the loan.

    See today's rates

    $4,501/mo

    Est. payment

    Explore your selling options

    Work with a Zillow partner agent

    Leverage their expertise and Zillow's premium Showcase listings to get your home seen by more buyers.

    Get started

    List with your own agent

    Get your home in front of millions of buyers by listing it on Zillow.

    Learn how to do it

    Sell it yourself

    Take full control of how buyers see your home on Zillow by listing For Sale by Owner (FSBO).

    List your home

    What's special

    Full basketball courtRefined living spacesVolleyball pitOpen grass areaCuldesac lotNatural lightGleaming hardwood floors
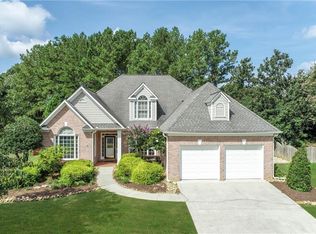
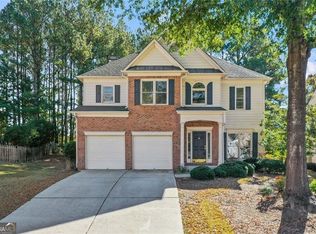
    Welcome to this meticulously maintained 5 bedroom, 3 bath Hamilton Mill home, where elegance and functionality harmonize in perfect balance. As you step into the 2-story entry foyer, the gleaming hardwood floors set the tone for the refined living spaces that await you. The formal dining and living rooms, located off the foyer, provide an ideal setting for entertaining guests or hosting intimate gatherings. The heart of the home unfolds in the 2-story family room, adorned with a wall of windows that bathe the space in natural light and showcase a stunning 2-story stone fireplace. The open kitchen, overlooking the family room, is a chef's dream, featuring a breakfast area, island with a breakfast bar, solid surface countertops with a stylish tile backsplash, a pantry, and ample counter space for culinary creations. The adjacent laundry room, complete with a sink, adds convenience and functionality to your daily routine. A main floor bedroom with access to a full bathroom, boasting a walk-in shower, offers versatility for guests, a home office, a workout room, or a playroom. Upstairs, a loft overlooking the family room serves as a perfect spot for a computer/homework room, playroom, or game room. The expansive master bedroom invites tranquility with its tray ceiling, while the master bathroom boasts a double vanity, make-up counter, separate tile shower, garden tub, and a walk-in closet for all your wardrobe needs. The secondary bathroom upstairs features double vanities, ensuring comfort for the entire family. Step outside to discover a meticulously landscaped front and backyard, and the culdesac lot offers plenty of space and room for kids to play, ride bikes and explore. The Hamilton Mill community adds to the allure with 2 separate pools, 16 tennis courts across 2 locations, a volleyball pit, a full basketball court, and an open grass area for sports enthusiasts or community events. Conveniently located with easy access to I-85, this home is just minutes away from the Mall of Georgia and a plethora of restaurants. Embrace the epitome of luxurious living in this Hamilton Mill gem. Don't miss the opportunity to make this house your dream home!

    Zillow last checked:

    Listing updated:

    Listed by:

    HERMES REALTY GROUP,

    Keller Williams Realty Atlanta Partners

    Bought with:

    Sun Hee Kim, 412207

    Virtual Properties Realty.com

    Source: FMLS GA,MLS#: 7330455MLS Logo

    Facts & features

    Interior

    Bedrooms & bathrooms
    • Bedrooms: 5
    • Bathrooms: 3
    • Full bathrooms: 3
    • Main level bathrooms: 1
    • Main level bedrooms: 1
    Rooms
    • Room types: Computer Room, Dining Room, Library, Office
    Primary bedroom
    • Features: Oversized Master
    • Level: Oversized Master
    Bedroom
    • Features: Oversized Master
    Primary bathroom
    • Features: Double Vanity, Separate Tub/Shower, Soaking Tub, Other
    Dining room
    • Features: Seats 12+, Separate Dining Room
    Kitchen
    • Features: Breakfast Bar, Cabinets White, Pantry Walk-In, Solid Surface Counters, View to Family Room
    Heating
    • Electric
    Cooling
    • Central Air, Electric
    Appliances
    • Included: Dishwasher, Disposal, Gas Range, Gas Water Heater, Microwave, Self Cleaning Oven
    • Laundry: In Hall, Laundry Room, Upper Level
    Features
    • Double Vanity, Entrance Foyer, High Ceilings 9 ft Main, High Speed Internet, His and Hers Closets, Tray Ceiling(s), Walk-In Closet(s)
    • Flooring: Carpet, Hardwood
    • Windows: None
    • Basement: None
    • Attic: Pull Down Stairs
    • Number of fireplaces: 1
    • Fireplace features: Factory Built, Family Room, Gas Log
    • Common walls with other units/homes: No Common Walls
    Interior area
    • Total structure area: 2,944
    • Total interior livable area: 2,944 sqft

    Property

    Parking
    • Total spaces: 2
    • Parking features: Garage, Level Driveway
    • Garage spaces: 2
    • Has uncovered spaces: Yes
    Accessibility
    • Accessibility features: Accessible Entrance
    Features
    • Levels: Two
    • Stories: 2
    • Patio & porch: Patio
    • Exterior features: No Dock
    • Pool features: None
    • Spa features: None
    • Fencing: None
    • Has view: Yes
    • View description: Other
    • Waterfront features: None
    • Body of water: None
    Lot
    • Size: 0.27 Acres
    • Features: Cul-De-Sac, Landscaped, Level
    Details
    • Additional structures: None
    • Parcel number: R3001 396
    • Other equipment: None
    • Horse amenities: None

    Construction

    Type & style
    • Home type: SingleFamily
    • Architectural style: Traditional
    • Property subtype: Single Family Residence, Residential
    Materials
    • Brick Front
    • Foundation: Slab
    • Roof: Composition
    Condition
    • Resale
    • New construction: No
    • Year built: 1999

    Utilities & green energy

    • Electric: None
    • Sewer: Public Sewer
    • Water: Public
    • Utilities for property: Cable Available
    Green energy
    • Energy efficient items: None
    • Energy generation: None

    Community & HOA

    Community
    • Features: Clubhouse, Fitness Center, Golf, Homeowners Assoc, Lake, Playground, Pool, Sidewalks, Street Lights, Swim Team, Tennis Court(s)
    • Security: Fire Alarm
    • Subdivision: Hamilton Mill
    HOA
    • Has HOA: Yes
    • HOA fee: $1,200 annually
    • HOA phone: 678-546-3737
    Location
    • Region: Dacula

    Financial & listing details

    • Price per square foot: $182/sqft
    • Tax assessed value: $480,300
    • Annual tax amount: $7,118
    • Date on market: 2/15/2024
    • Cumulative days on market: 6 days
    • Road surface type: Paved

    Price history

    DateEventPrice
    4/5/2024Sold$535,000+1.9%$182/sqft
    Source: FMLS GA #7330455 Report a problem
    2/27/2024Pending sale$525,000$178/sqft
    Source: GAMLS #10247094 Report a problem
    2/20/2024Price change$525,000+1.9%$178/sqft
    Source: FMLS GA #7330455 Report a problem
    2/8/2024Listed for sale$515,000+125.9%$175/sqft
    Source: GAMLS #10247094 Report a problem
    2/5/2002Sold$228,000+5.9%$77/sqft
    Source: Public Record Report a problem
    12/27/1999Sold$215,200$73/sqft
    Source: Public Record Report a problem

    Public tax history

    YearProperty taxesTax assessment
    2025$6,731 -8.6%$192,120 -2.8%
    2024$7,362 +3.4%$197,720 +3.7%
    2023$7,118 +12.6%$190,720 +12.7%
    2022$6,322 +29.3%$169,160 +33.5%
    2021$4,891 +5.6%$126,720 +6.7%
    2020$4,631 +3.8%$118,760
    2019$4,461 $118,760
    2018$4,461 +9.2%$118,760 +10.4%
    2016$4,085 -1.2%$107,560
    2015$4,133 $107,560
    2014$4,133 +27.8%$107,560 +31.7%
    2013$3,233 $81,640
    2012-- $81,640
    2011-- $81,640 -19%
    2010-- $100,800
    2009-- $100,800 +6.8%
    2007-- $94,360
    2006-- $94,360
    2005-- $94,360
    2004$1,254 +11.1%$94,360 +15%
    2003$1,129 -49.7%$82,040
    2002$2,246 -15.5%$82,040
    2001$2,658 $82,040
    Find assessor info on the county website

    Neighborhood: 30019

    Nearby schools

    GreatSchools rating
    Schools provided by the listing agent
    • Elementary: Puckett's Mill
    • Middle: Osborne
    • High: Mill Creek

    Source: FMLS GA. This data may not be complete. We recommend contacting the local school district to confirm school assignments for this home.

    Get a cash offer in 3 minutes
    Find out how much your home could sell for in as little as 3 minutes with a no-obligation cash offer.
    Estimated market value
    $527,300
    Get a cash offer in 3 minutes
    Find out how much your home could sell for in as little as 3 minutes with a no-obligation cash offer.
    Estimated market value
    $527,300