Welcome to 3228 Lauren Way in the heart of sought-after Flower Mound, where comfort, space, and location come together beautifully! Nestled in a friendly established neighborhood, this inviting home offers the perfect balance of peaceful living and everyday convenience with shopping, dining, and entertainment just minutes away while still maintaining the quiet, serene atmosphere buyers crave. Step inside to discover warm wood floors and a bright open-concept layout designed for both comfortable daily living and effortless entertaining. The spacious kitchen opens seamlessly to the main living area, creating a true gathering space where family and friends naturally come together. With abundant cabinetry, generous counter space, and easy sightlines throughout the home, this kitchen is built for both connection and functionality. The oversized primary suite offers a relaxing private retreat with extensive closet space and abundant storage throughout, including extra storage above the garage ideal for seasonal décor, hobbies, or keeping everyday life organized. Newer energy-efficient windows enhance comfort year-round while allowing natural light to pour throughout the home. One of the standout features is the massive backyard, offering endless possibilities for entertaining, play, gardening, pets, or creating your dream outdoor oasis. Whether you envision summer cookouts, room for kids to run and play, or simply a peaceful place to relax under the Texas sky, this backyard delivers the extra space buyers are searching for. Outdoor enthusiasts will love the nearby walking, biking, and running trails along with two parks within walking distance, making it easy to stay active and connected to nature. If you’ve been searching for a home with room to grow, exceptional storage, a functional open layout, and an unbeatable Flower Mound location, 3228 Lauren Way offers the lifestyle and warmth that truly makes a house feel like home.
Sold
Price Unknown
3328 Lauren Way, Flower Mound, TX 75028
4beds
2,489sqft
Single Family Residence
Built in 1990
9,234 Square Feet Lot
$571,700 Zestimate®
$--/sqft
$3,283 Estimated rent
Home value
$571,700
$537,000 - $606,000
$3,283/mo
Zestimate® history
Owner options
List your home for rent
$3,283/mo
Rent Zestimate®
Find your next renter with Zillow Rental Manager. Plus, with online applications, you can quickly screen prospective tenants – for free.
$3,283/mo
Rent Zestimate®
Refinance and save
Refinancing to a lower rate could help reduce your monthly payments and save thousands over the life of the loan.
Explore your selling options
Work with a Zillow partner agent
Leverage their expertise and Zillow's premium Showcase listings to get your home seen by more buyers.
Get startedList with your own agent
Get your home in front of millions of buyers by listing it on Zillow.
Learn how to do itSell it yourself
Take full control of how buyers see your home on Zillow by listing For Sale by Owner (FSBO).
List your homeWhat's special
Massive backyardRelaxing private retreatWarm wood floorsSpacious kitchenNewer energy-efficient windowsGenerous counter spaceExtensive closet space
Zillow last checked:
Listing updated:
Listed by:
Bonnie Billingsley 0674367 817-691-3135,
Keller Williams Realty 817-329-8850
Bought with:
Adam Nelson, 0686704
Adam Nelson Realty
Source: NTREIS,MLS#: 21267600
Facts & features
Interior
Bedrooms & bathrooms
- Bedrooms: 4
- Bathrooms: 3
- Full bathrooms: 2
- 1/2 bathrooms: 1
Primary bedroom
- Features: Ceiling Fan(s), En Suite Bathroom, Walk-In Closet(s)
- Level: Second
- Dimensions: 16 x 13
Bedroom
- Features: Ceiling Fan(s)
- Level: Second
- Dimensions: 14 x 10
Bedroom
- Features: Ceiling Fan(s), Walk-In Closet(s)
- Level: Second
- Dimensions: 14 x 11
Bedroom
- Features: Ceiling Fan(s)
- Level: Second
- Dimensions: 12 x 11
Primary bathroom
- Features: Built-in Features, Dual Sinks, En Suite Bathroom, Granite Counters, Garden Tub/Roman Tub, Separate Shower
- Level: Second
- Dimensions: 13 x 11
Breakfast room nook
- Features: Built-in Features, Eat-in Kitchen, Granite Counters
- Level: First
- Dimensions: 13 x 6
Dining room
- Level: First
- Dimensions: 14 x 13
Family room
- Features: Ceiling Fan(s), Fireplace
- Level: First
- Dimensions: 18 x 15
Other
- Features: Built-in Features
- Level: Second
- Dimensions: 9 x 5
Half bath
- Level: First
- Dimensions: 6 x 5
Kitchen
- Features: Built-in Features, Eat-in Kitchen, Granite Counters, Kitchen Island, Pantry
- Level: First
- Dimensions: 14 x 12
Laundry
- Features: Built-in Features
- Level: First
- Dimensions: 7 x 6
Living room
- Features: Ceiling Fan(s), Fireplace
- Level: First
- Dimensions: 13 x 11
Heating
- Central, Electric, ENERGY STAR Qualified Equipment
Cooling
- Central Air, Ceiling Fan(s), Electric
Appliances
- Included: Dishwasher, Electric Cooktop, Electric Oven, Electric Range, Electric Water Heater, Disposal, Microwave, Refrigerator, Vented Exhaust Fan
Features
- Built-in Features, Chandelier, Decorative/Designer Lighting Fixtures, Eat-in Kitchen, Granite Counters, High Speed Internet, Kitchen Island, Open Floorplan, Pantry, Cable TV, Vaulted Ceiling(s), Walk-In Closet(s)
- Flooring: Carpet, Ceramic Tile, Wood
- Windows: Window Coverings
- Has basement: No
- Number of fireplaces: 1
- Fireplace features: Family Room, Gas, Masonry, Wood Burning
Interior area
- Total interior livable area: 2,489 sqft
Property
Parking
- Total spaces: 2
- Parking features: Door-Single, Driveway, Garage, Garage Door Opener, Kitchen Level, Lighted, Garage Faces Side
- Attached garage spaces: 2
Features
- Levels: Two
- Stories: 2
- Patio & porch: Patio
- Exterior features: Private Yard, Rain Gutters
- Pool features: None
- Fencing: Back Yard,Wood
Lot
- Size: 9,234 Square Feet
- Features: Back Yard, Corner Lot, Lawn, Landscaped, Subdivision, Sprinkler System, Few Trees
- Residential vegetation: Grassed
Details
- Parcel number: R153608
Construction
Type & style
- Home type: SingleFamily
- Architectural style: Traditional,Detached
- Property subtype: Single Family Residence
Materials
- Brick
- Foundation: Slab
- Roof: Composition
Condition
- Year built: 1990
Utilities & green energy
- Sewer: Public Sewer
- Water: Public
- Utilities for property: Electricity Connected, Natural Gas Available, Sewer Available, Separate Meters, Underground Utilities, Water Available, Cable Available
Community & HOA
Community
- Features: Curbs, Sidewalks
- Subdivision: Glenwick Estate Ph 1
HOA
- Has HOA: Yes
- Services included: Association Management
- HOA name: Glenwick Hoa
- HOA phone: 972-355-8598
Location
- Region: Flower Mound
Financial & listing details
- Tax assessed value: $494,000
- Annual tax amount: $8,354
- Date on market: 5/22/2026
- Cumulative days on market: 28 days
- Listing terms: Cash,Conventional,FHA,VA Loan
- Exclusions: All curtains and the garage built ins.
Price history
| Date | Event | Price |
|---|---|---|
| 6/18/2026 | Sold | -- |
Source: NTREIS #21267600 Report a problem | ||
| 5/29/2026 | Contingent | $585,000$235/sqft |
Source: NTREIS #21267600 Report a problem | ||
| 5/22/2026 | Listed for sale | $585,000+7.3%$235/sqft |
Source: NTREIS #21267600 Report a problem | ||
| 5/31/2023 | Sold | -- |
Source: Ebby Halliday solds #20269908_75028 Report a problem | ||
| 5/17/2023 | Pending sale | $545,000$219/sqft |
Source: NTREIS #20269908 Report a problem | ||
| 4/29/2023 | Contingent | $545,000$219/sqft |
Source: NTREIS #20269908 Report a problem | ||
| 4/12/2023 | Listed for sale | $545,000+2.8%$219/sqft |
Source: NTREIS #20269908 Report a problem | ||
| 4/6/2023 | Listing removed | -- |
Source: NTREIS #20091610 Report a problem | ||
| 10/28/2022 | Sold | -- |
Source: NTREIS #20172905 Report a problem | ||
| 10/10/2022 | Pending sale | $530,000$213/sqft |
Source: NTREIS #20172905 Report a problem | ||
| 10/1/2022 | Listed for sale | $530,000-9.4%$213/sqft |
Source: NTREIS #20172905 Report a problem | ||
| 6/27/2022 | Listing removed | $585,000$235/sqft |
Source: NTREIS #20091610 Report a problem | ||
| 6/20/2022 | Listed for sale | $585,000+114.3%$235/sqft |
Source: NTREIS #20091610 Report a problem | ||
| 7/26/2019 | Listing removed | $2,600$1/sqft |
Source: Angel Toro Realty #14144933 Report a problem | ||
| 7/21/2019 | Listed for rent | $2,600$1/sqft |
Source: Angel Toro Realty #14144933 Report a problem | ||
| 8/16/2015 | Listing removed | $2,600$1/sqft |
Source: Angel Toro Realty #13209233 Report a problem | ||
| 8/5/2015 | Listed for rent | $2,600$1/sqft |
Source: Angel Toro Realty #13209233 Report a problem | ||
| 9/10/2013 | Listing removed | $273,000$110/sqft |
Source: Kevin Lewis Properties #12017850 Report a problem | ||
| 9/1/2013 | Listed for sale | $273,000$110/sqft |
Source: Kevin Lewis Properties #12017850 Report a problem | ||
Public tax history
| Year | Property taxes | Tax assessment |
|---|---|---|
| 2025 | $6,397 -18.4% | $494,000 -9.4% |
| 2024 | $7,835 +7.9% | $545,000 +7.3% |
| 2023 | $7,263 -15.4% | $507,804 +10% |
| 2022 | $8,583 +18.4% | $461,640 +24% |
| 2021 | $7,249 +3.1% | $372,343 +6.4% |
| 2020 | $7,028 +2.6% | $349,879 +2.1% |
| 2019 | $6,852 +2.1% | $342,712 +5.8% |
| 2018 | $6,712 +4.9% | $323,910 -0.2% |
| 2017 | $6,400 | $324,669 +6.9% |
| 2016 | $6,400 +20% | $303,675 +11.2% |
| 2015 | $5,334 | $273,120 +7.6% |
| 2014 | $5,334 | $253,876 +11.2% |
| 2013 | $5,334 | $228,263 +4.8% |
| 2012 | -- | $217,883 -3.9% |
| 2011 | -- | $226,794 +3.6% |
| 2010 | -- | $218,909 +4.2% |
| 2009 | -- | $210,000 +4.9% |
| 2007 | $4,403 -1.8% | $200,259 +4% |
| 2006 | $4,485 +4.3% | $192,617 +4.4% |
| 2005 | $4,298 | $184,418 +0.5% |
| 2004 | -- | $183,563 -3.3% |
| 2003 | -- | $189,808 +8.5% |
| 2002 | -- | $174,999 -2.7% |
| 2001 | -- | $179,809 |
Find assessor info on the county website
Neighborhood: Glenwick Estates
Nearby homes
- $598,6003 bd2 ba3.1k sqft3324 Lauren Way, Flower Mound, TX 75028Off Market
- $--5 bd3 ba3.1k sqft3333 Kelsey Ct, Flower Mound, TX 75028Sold
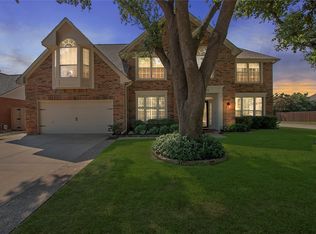
- $642,8003 bd2 ba3.6k sqft3400 Lauren Way, Flower Mound, TX 75028Off Market
- $506,4003 bd2 ba1.9k sqft3320 Lauren Way, Flower Mound, TX 75028Off Market
- $546,4004 bd3 ba2.4k sqft3329 Kelsey Ct, Flower Mound, TX 75028Off Market
- $574,7004 bd2 ba2.8k sqft3401 Kelsey Ct, Flower Mound, TX 75028Off Market
- $620,7005 bd3 ba2.9k sqft3329 Lauren Way, Flower Mound, TX 75028Off Market
- $558,3003 bd2 ba2.6k sqft3325 Kelsey Ct, Flower Mound, TX 75028Off Market
Nearby schools
GreatSchools rating
- 10/10Bridlewood Elementary SchoolGrades: PK-5Distance: 1 mi
- 10/10Clayton Downing Middle SchoolGrades: 6-8Distance: 1.3 mi
- 7/10Marcus High SchoolGrades: 9-12Distance: 1.5 mi
Schools provided by the listing agent
- Elementary: Bridlewood
- Middle: Clayton Downing
- High: Flower Mound
- District: Lewisville ISD
Source: NTREIS. This data may not be complete. We recommend contacting the local school district to confirm school assignments for this home.
Get a cash offer in 3 minutes
Find out how much your home could sell for in as little as 3 minutes with a no-obligation cash offer.
Estimated market value
$571,700
Get a cash offer in 3 minutes
Find out how much your home could sell for in as little as 3 minutes with a no-obligation cash offer.
Estimated market value
$571,700
- Texas
- Denton County
- Flower Mound
- 75028
- Glenwick Estates
- 3328 Lauren Way
