Skip main navigation
Sold for $415,000
  • $415,000

    3328 Major Denton Dr, Beltsville, MD 20705

    4beds
    1,328sqft
    Townhouse
    Built in 1986
    2,529 Square Feet Lot
    $371,900 Zestimate®
    $313/sqft
    $1,739 Estimated rent

    Home value

    $371,900

    $350,000 - $394,000

    $1,739/mo

    Zestimate® history
    Loading
    Loading...

    Owner options

    List your home for rent

    $1,739/mo

    Rent Zestimate®

    Find your next renter with Zillow Rental Manager. Plus, with online applications, you can quickly screen prospective tenants – for free.

    Learn more

    $1,739/mo

    Rent Zestimate®

    Refinance and save

    $2,816/mo

    Est. payment

    Refinancing to a lower rate could help reduce your monthly payments and save thousands over the life of the loan.

    See today's rates

    $2,816/mo

    Est. payment

    Explore your selling options

    Work with a Zillow partner agent

    Leverage their expertise and Zillow's premium Showcase listings to get your home seen by more buyers.

    Get started

    List with your own agent

    Get your home in front of millions of buyers by listing it on Zillow.

    Learn how to do it

    Sell it yourself

    Take full control of how buyers see your home on Zillow by listing For Sale by Owner (FSBO).

    List your home

    What's special

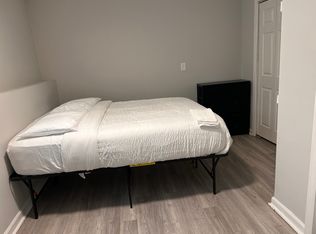
    Welcome to this wonderful 3-level townhome boasting 4 bedrooms, 2 full baths, and 1 half bath, situated in a great location with easy access to major routes including I-95, Route 29, the ICC, and I-495. Hardwood floor throughout. Step inside to find an inviting spacious living and dining room, perfect for relaxation and entertaining, along with a modern kitchen and a breakfast table space, flooded with natural light from a triple-panel sliding glass door. The upper level offers a primary bedroom in sunlight, a walk-in closet, and easy access to a full bath, while two additional bedrooms provide flexibility and space. This home also boasts a generous deck and backyard providing a great views. The lower level extends the living space with a spacious family room , a fourth bedroom and full bath, modern glass door opening to a concrete patio , large storage shed, a fenced backyard for added privacy with beautiful concrete side walk. Ready for you to make it your own with comfort, convenience, and vast potential. Don't miss this well-maintained townhome in Beltsville within walking distance of the new Adventist HealthCare White Oak Medical Center, Home Depot, Target, and other shops and restaurants.

    Zillow last checked:

    Listing updated:

    Listed by:

    Kibruyisfa Lakew 202-489-3842,

    Fairfax Realty Premier

    Bought with:

    Hassan Amiri, 651379

    Heymann Realty, LLC

    Source: Bright MLS,MLS#: MDPG2124286MLS Logo

    Facts & features

    Interior

    Bedrooms & bathrooms
    • Bedrooms: 4
    • Bathrooms: 3
    • Full bathrooms: 2
    • 1/2 bathrooms: 1
    • Main level bathrooms: 1
    Basement
    • Area: 640
    Heating
    • Heat Pump, Electric
    Cooling
    • Central Air, Electric
    Appliances
    • Included: Electric Water Heater
    Features
    • Windows: Double Pane Windows
    • Basement: Finished,Exterior Entry
    • Number of fireplaces: 1
    Interior area
    • Total structure area: 1,968
    • Total interior livable area: 1,328 sqft
    • Finished area above ground: 1,328
    • Finished area below ground: 0

    Property

    Parking
    • Total spaces: 1
    • Parking features: Assigned, Parking Lot
    • Details: Assigned Parking, Assigned Space #: Assigned parking and off street parking available
    Accessibility
    • Accessibility features: Accessible Doors
    Features
    • Levels: Two
    • Stories: 2
    • Pool features: None
    • Fencing: Back Yard
    Lot
    • Size: 2,529 Square Feet
    Details
    • Additional structures: Above Grade, Below Grade
    • Parcel number: 17010047332
    • Zoning: RSFA
    • Special conditions: Standard

    Construction

    Type & style
    • Home type: Townhouse
    • Architectural style: Colonial
    • Property subtype: Townhouse
    Materials
    • Frame, Aluminum Siding
    • Foundation: Concrete Perimeter
    Condition
    • Very Good
    • New construction: No
    • Year built: 1986

    Utilities & green energy

    • Sewer: No Septic System
    • Water: Community
    • Utilities for property: Electricity Available, Water Available, Fiber Optic

    Community & HOA

    Community
    • Subdivision: Newport Towne Plat Seven
    HOA
    • Has HOA: Yes
    • HOA fee: $145 monthly
    Location
    • Region: Beltsville

    Financial & listing details

    • Price per square foot: $313/sqft
    • Tax assessed value: $320,300
    • Annual tax amount: $3,206
    • Date on market: 9/4/2024
    • Listing agreement: Exclusive Agency
    • Listing terms: Conventional,Cash,FHA,VA Loan
    • Ownership: Fee Simple

    Price history

    DateEventPrice
    8/24/2026Listing removed$1,400$1/sqft
    Source: Zillow Rentals Report a problem
    8/3/2026Listed for rent$1,400-58.8%$1/sqft
    Source: Zillow Rentals Report a problem
    2/27/2026Listing removed$3,400$3/sqft
    Source: Zillow Rentals Report a problem
    12/23/2025Listed for rent$3,400$3/sqft
    Source: Zillow Rentals Report a problem
    3/19/2025Listing removed$3,400$3/sqft
    Source: Zillow Rentals Report a problem
    3/4/2025Price change$3,400+36%$3/sqft
    Source: Zillow Rentals Report a problem
    2/27/2025Price change$2,500-3.8%$2/sqft
    Source: Zillow Rentals Report a problem
    2/20/2025Price change$2,600-5.5%$2/sqft
    Source: Zillow Rentals Report a problem
    1/6/2025Listed for rent$2,750$2/sqft
    Source: Zillow Rentals Report a problem
    10/10/2024Sold$415,000-7.6%$313/sqft
    Source: Bright MLS #MDPG2124286 Report a problem
    9/10/2024Pending sale$449,000$338/sqft
    Source: Bright MLS #MDPG2124286 Report a problem
    9/4/2024Listed for sale$449,000+126.8%$338/sqft
    Source: Bright MLS #MDPG2124286 Report a problem
    5/4/2010Sold$198,000$149/sqft
    Source: Public Record Report a problem
    1/28/2010Sold$198,000+4.8%$149/sqft
    Source: Agent Provided Report a problem
    10/20/2009Listed for sale$189,000$142/sqft
    Source: ANR Realty, LLC #PG7186192 Report a problem

    Public tax history

    YearProperty taxesTax assessment
    2025$5,627 +58%$352,300 +10%
    2024$3,562 +11.1%$320,300 +11.1%
    2023$3,206 +12.5%$288,300 +12.5%
    2022$2,850 +1.2%$256,300 +1.2%
    2021$2,816 +1.2%$253,233 +1.2%
    2020$2,782 -21.1%$250,167 +5.4%
    2019$3,527 $237,333
    2018$3,527 +4.3%$237,333 +4.3%
    2017$3,382 +19.6%$227,567 +4.5%
    2016$2,828 $217,800 +7.3%
    2015$2,828 $203,000 +7.9%
    2014$2,828 $188,200 +8.5%
    2013-- $173,400
    2012-- $173,400
    2011-- $173,400 -45.8%
    2010-- $319,840 +14.6%
    2009-- $279,056 +17.1%
    2008-- $238,273 +20.7%
    2007-- $197,490 +11%
    2006-- $177,972 +12.3%
    2005-- $158,456 +14%
    2004-- $138,940
    2003-- $138,940 +3.6%
    2002-- $134,160 +7.7%
    2001-- $124,600
    Find assessor info on the county website

    Neighborhood: 20705

    Nearby schools

    GreatSchools rating
    Schools provided by the listing agent
    • District: Prince George's County Public Schools

    Source: Bright MLS. This data may not be complete. We recommend contacting the local school district to confirm school assignments for this home.

    Get a cash offer in 3 minutes
    Find out how much your home could sell for in as little as 3 minutes with a no-obligation cash offer.
    Estimated market value
    $371,900
    Get a cash offer in 3 minutes
    Find out how much your home could sell for in as little as 3 minutes with a no-obligation cash offer.
    Estimated market value
    $371,900