Skip main navigation
Closed
  • $501,501

    3328 N Paris Ave, Chicago, IL 60634

    3beds
    2,153sqft
    Single Family Residence
    Built in 1987
    3,750.52 Square Feet Lot
    $532,400 Zestimate®
    $233/sqft
    $3,329 Estimated rent

    Home value

    $532,400

    $479,000 - $596,000

    $3,329/mo

    Zestimate® history
    Loading
    Loading...

    Owner options

    List your home for rent

    $3,329/mo

    Rent Zestimate®

    Find your next renter with Zillow Rental Manager. Plus, with online applications, you can quickly screen prospective tenants – for free.

    Learn more

    $3,329/mo

    Rent Zestimate®

    Refinance and save

    $3,540/mo

    Est. payment

    Refinancing to a lower rate could help reduce your monthly payments and save thousands over the life of the loan.

    See today's rates

    $3,540/mo

    Est. payment

    Explore your selling options

    Work with a Zillow partner agent

    Leverage their expertise and Zillow's premium Showcase listings to get your home seen by more buyers.

    Get started

    List with your own agent

    Get your home in front of millions of buyers by listing it on Zillow.

    Learn how to do it

    Sell it yourself

    Take full control of how buyers see your home on Zillow by listing For Sale by Owner (FSBO).

    List your home

    What's special

    Above-ground poolFully finished basementGenerously sized bedroomsBreakfast nookPaved walkwayOpen-concept layoutPrivate backyard oasis
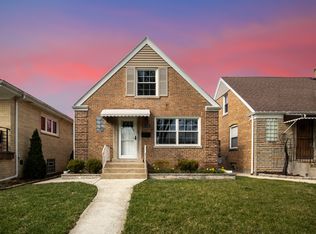
    Welcome to this stunningly remodeled Cahill ranch, perfectly situated in the heart of the highly sought-after Dunning neighborhood of Chicago! Featuring 3 bedrooms and 2.5 bathrooms, this home has been thoughtfully updated with a focus on comfort, style, and functionality. The open-concept layout seamlessly connects the bright and spacious living room, dining area, and modern kitchen with stainless steel appliances, granite countertops, a pantry closet, and a convenient breakfast nook. The main level offers generously sized bedrooms and a spa-like bathroom complete with a luxurious jacuzzi tub, creating a personal retreat at the end of the day. A full bath and an additional half bath are also located on the main level for added convenience. The fully finished basement expands your living space with a large recreation room, custom-built bar, and additional lounge area, ideal for entertaining, movie nights, or a home gym setup. The basement also features a full bathroom with a relaxing steam shower. Step outside to your private backyard oasis, featuring a composite deck perfect for summer dining and an above-ground pool ready for warm-weather fun. The beautifully landscaped yard and paved walkway add to the home's outstanding curb appeal. Additional highlights include hardwood floors throughout the main level, updated lighting, and a newer HVAC system. Located near shopping, dining, parks, and top-rated schools with easy access to public transportation, this home offers the perfect blend of city convenience and suburban charm!

    Zillow last checked:

    Listing updated:

    Listing courtesy of:

    Rosa Dante 773-574-7271,

    Baird & Warner

    Bought with:

    Terry F Kraus

    Compass

    Source: MRED as distributed by MLS GRID,MLS#: 12316500MLS Logo

    Facts & features

    Interior

    Bedrooms & bathrooms
    • Bedrooms: 3
    • Bathrooms: 3
    • Full bathrooms: 2
    • 1/2 bathrooms: 1
    Primary bedroom
    • Features: Flooring (Hardwood), Window Treatments (Blinds)
    • Level: Main
    • Area: 132 Square Feet
    • Dimensions: 12X11
    Bedroom 2
    • Features: Flooring (Hardwood), Window Treatments (Blinds)
    • Level: Main
    • Area: 156 Square Feet
    • Dimensions: 12X13
    Bedroom 3
    • Features: Flooring (Hardwood), Window Treatments (Blinds)
    • Level: Main
    • Area: 110 Square Feet
    • Dimensions: 10X11
    Bar entertainment
    • Features: Flooring (Ceramic Tile)
    • Level: Basement
    • Area: 84 Square Feet
    • Dimensions: 06X14
    Dining room
    • Features: Flooring (Hardwood), Window Treatments (Blinds)
    • Level: Main
    • Area: 108 Square Feet
    • Dimensions: 12X09
    Eating area
    • Features: Flooring (Ceramic Tile), Window Treatments (Blinds)
    • Level: Main
    • Area: 90 Square Feet
    • Dimensions: 10X09
    Family room
    • Features: Flooring (Wood Laminate), Window Treatments (Blinds)
    • Level: Basement
    • Area: 1166 Square Feet
    • Dimensions: 22X53
    Kitchen
    • Features: Kitchen (Eating Area-Table Space, Island, Pantry-Closet), Flooring (Ceramic Tile), Window Treatments (Blinds)
    • Level: Main
    • Area: 204 Square Feet
    • Dimensions: 12X17
    Laundry
    • Features: Flooring (Porcelain Tile)
    • Level: Basement
    • Area: 260 Square Feet
    • Dimensions: 13X20
    Living room
    • Features: Flooring (Hardwood), Window Treatments (Blinds)
    • Level: Main
    • Area: 228 Square Feet
    • Dimensions: 12X19
    Heating
    • Natural Gas
    Cooling
    • Central Air
    Appliances
    • Included: Range, Microwave, Dishwasher, Refrigerator, Washer, Dryer, Stainless Steel Appliance(s), Humidifier, Gas Water Heater
    • Laundry: Sink
    Features
    • Dry Bar, 1st Floor Full Bath
    • Flooring: Hardwood
    • Windows: Drapes
    • Basement: Finished,Full
    Interior area
    • Total structure area: 2,153
    • Total interior livable area: 2,153 sqft
    • Finished area below ground: 971

    Property

    Parking
    • Total spaces: 2
    • Parking features: Off Alley, Garage Door Opener, On Site, Garage Owned, Detached, Garage
    • Garage spaces: 2
    • Has uncovered spaces: Yes
    Accessibility
    • Accessibility features: No Disability Access
    Features
    • Patio & porch: Deck, Patio
    • Pool features: Above Ground
    • Fencing: Fenced
    Lot
    • Size: 3,750 sqft
    • Dimensions: 30 X 125
    • Features: Landscaped
    Details
    • Parcel number: 12234200240000
    • Special conditions: None

    Construction

    Type & style
    • Home type: SingleFamily
    • Architectural style: Ranch
    • Property subtype: Single Family Residence
    Materials
    • Brick
    • Foundation: Concrete Perimeter
    • Roof: Asphalt
    Condition
    • New construction: No
    • Year built: 1987
    • Major remodel year: 2019

    Utilities & green energy

    • Electric: 100 Amp Service
    • Sewer: Public Sewer
    • Water: Public

    Community & neighborhood

    Security
    • Security features: Security System
    Community
    • Community features: Curbs, Gated, Sidewalks, Street Paved, Park
    Location
    • Region: Chicago

    HOA & financial

    HOA
    • Services included: None

    Other

    Other facts
    • Listing terms: VA
    • Ownership: Fee Simple

    Price history

    DateEventPrice
    6/3/2025Sold$501,501+3.4%$233/sqft
    Source: MRED as distributed by MLS GRID #12316500 Report a problem
    6/3/2025Pending sale$485,000$225/sqft
    Source: MRED as distributed by MLS GRID #12316500 Report a problem
    4/17/2025Contingent$485,000$225/sqft
    Source: MRED as distributed by MLS GRID #12316500 Report a problem
    4/11/2025Listed for sale$485,000+47.4%$225/sqft
    Source: MRED as distributed by MLS GRID #12316500 Report a problem
    3/18/2016Sold$329,000-2.9%$153/sqft
    Source: MRED as distributed by MLS GRID #09046658 Report a problem
    12/20/2015Pending sale$339,000$157/sqft
    Source: Keller Williams - Chicago-O'Hare #09046658 Report a problem
    9/24/2015Price change$339,000-3.1%$157/sqft
    Source: Keller Williams - Chicago-O'Hare #09046658 Report a problem
    9/4/2015Price change$349,900-2.8%$163/sqft
    Source: Keller Williams - Chicago-O'Hare #09046658 Report a problem
    8/11/2015Listed for sale$359,900+28.5%$167/sqft
    Source: Keller Williams - Chicago-O'Hare #09003312 Report a problem
    3/27/2003Sold$280,000+33.3%$130/sqft
    Source: Public Record Report a problem
    6/4/1998Sold$210,000$98/sqft
    Source: Public Record Report a problem

    Public tax history

    YearProperty taxesTax assessment
    2024-- $34,000 +16.8%
    2023$5,446 +3%$29,111
    2022$5,287 -8.4%$29,111 -9%
    2021$5,769 +32.6%$32,003 +41.5%
    2020$4,350 -0.3%$22,620 -10%
    2019$4,363 +1.7%$25,134
    2018$4,289 -11.5%$25,134 -2.9%
    2017$4,848 +3.4%$25,884
    2016$4,687 +9.9%$25,884
    2015$4,265 -4.7%$25,884 -2.9%
    2014$4,473 +2.3%$26,660
    2013$4,374 +0.8%$26,660
    2012$4,340 -0.1%$26,660 -11.9%
    2011$4,346 +5%$30,255
    2010$4,138 +9%$30,255
    2009$3,796 -4.4%$30,255 -11.9%
    2008$3,969 +10.7%$34,357
    2007$3,584 +16.4%$34,357
    2006$3,079 -3%$34,357 +33.1%
    2005$3,175 +1.9%$25,805
    2004$3,116 -23.8%$25,805
    2003$4,087 +17.4%$25,805 +33.3%
    2002$3,482 +15.8%$19,361
    2001$3,008 +1.4%$19,361
    2000$2,966 -0.3%$19,361 +11.2%
    1999$2,974 $17,410

    Find assessor info on the county website

    Neighborhood: Belmont Terrace

    Nearby schools

    GreatSchools rating
    Schools provided by the listing agent
    • District: 299

    Source: MRED as distributed by MLS GRID. This data may not be complete. We recommend contacting the local school district to confirm school assignments for this home.

    Get a cash offer in 3 minutes
    Find out how much your home could sell for in as little as 3 minutes with a no-obligation cash offer.
    Estimated market value
    $532,400
    Get a cash offer in 3 minutes
    Find out how much your home could sell for in as little as 3 minutes with a no-obligation cash offer.
    Estimated market value
    $532,400