Welcome home to the Mason Wood Estate. For the past five months, I’ve worked closely with Fleming Studios design to completely reimagine this home and prepare it for its next chapter. This nearly 3,400 square foot home sits on a private, manicured one acre lot, tucked away in one of northwest Gainesvilles most sought after neighborhoods. As you arrive you’ll notice the two massive driveways, fresh exterior paint, brand new Pella windows, and an updated roof. As you step inside, the checkerboard tile floors set the tone—an immediate nod to the home’s traditional roots. Just off the foyer is the main dining room and custom kitchen, thoughtfully redesigned, yet grounded in warmth. Floor-to-ceiling hardwood cabinetry, sealed marble countertops, and a full KitchenAid appliance suite come together to create a space that feels both elevated and timeless—designed for gathering, conversation, and everyday living. One of our favorite design elements is a phone charger integrated into the counter tops- just set your phone down and watch it charge! Through a pocket door tucked beside the kitchen, you’ll find one of the home’s most unexpected moments: a richly designed wet bar featuring walnut cabinetry, striking quartzite countertops, an ice maker, and a full beverage station. This flexible space can transform from formal dining room to lounge—perfect for hosting, storytelling, and long evenings with friends. From here, the home opens into the grand living room, stretching nearly 25 feet in length and anchored by a timeless marble fireplace with classic dentil molding. It’s a space that feels both intimate and impressive. Natural light pours in through walls of sliding doors, framing views of the expansive backyard and drawing you outdoors. The home offers three generously sized guest bedrooms—each designed to feel comfortable and welcoming. Two share a beautifully appointed bathroom with a dual-sink vanity and a separate washroom. Another unique aspect of this home is that it features two primary suites, each with walk-in closets and accessible en-suite bathrooms—an incredibly rare and thoughtful layout. The owners suite features a nearly ten-foot dual-sink vanity with marble countertops and bespoke fixtures, positioned across from an expansive closet with custom built ins. The owners’ bathroom was completely reimagined and nearly doubled in size to make way for this exceptional walk-in shower—complete with dual shower heads, handheld wands, built-in niches, and a bench. Nearly 1,000 individual pieces of green marble come together to form this shower—an extraordinary detail rarely seen in a home at this price point. The owners suite itself feels like a retreat, with two full walls of windows overlooking the impeccably designed backyard. Outside, a spacious screened porch and expansive open patio open onto an acre of reimagined landscaping, with fresh sod, new plantings, and a winding path leading to a brand-new firepit—designed for quiet mornings and unforgettable evenings. Additional features include a two-car garage with extensive storage and a nearly 200-square-foot ADU with a separate electrical panel—perfect for a studio, workshop, gym, or detached office. Other important updates include: 2 updated air conditioners, 2 updated hot water heaters, updated plumbing, and an updated electric panel. This is as turn key as it gets! Welcome home, to the mason wood estate.
Sold for $849,000
$849,000
3328 NW 18TH AVENUE, GAINESVILLE, FL 32605
4beds
3,347sqft
Single Family Residence
Built in 1970
1 Acres Lot
$842,600 Zestimate®
$254/sqft
$3,192 Estimated rent
Home value
$842,600
$775,000 - $918,000
$3,192/mo
Zestimate® history
Owner options
List your home for rent
$3,192/mo
Rent Zestimate®
Find your next renter with Zillow Rental Manager. Plus, with online applications, you can quickly screen prospective tenants – for free.
$3,192/mo
Rent Zestimate®
Refinance and save
$6,034/mo
Est. payment
Refinancing to a lower rate could help reduce your monthly payments and save thousands over the life of the loan.
$6,034/mo
Est. payment
Explore your selling options
Work with a Zillow partner agent
Leverage their expertise and Zillow's premium Showcase listings to get your home seen by more buyers.
Get startedList with your own agent
Get your home in front of millions of buyers by listing it on Zillow.
Learn how to do itSell it yourself
Take full control of how buyers see your home on Zillow by listing For Sale by Owner (FSBO).
List your homeWhat's special
Striking quartzite countertopsSealed marble countertopsFloor-to-ceiling hardwood cabinetryUpdated roofWalnut cabinetryFull beverage stationCheckerboard tile floors
Zillow last checked:
Listing updated:
Listed by:
Jonathan Mills 352-672-4467,
KELLER WILLIAMS GAINESVILLE REALTY PARTNERS 352-240-0600,
Keiton Stender 352-361-0769,
KELLER WILLIAMS GAINESVILLE REALTY PARTNERS
Bought with:
Nicolas Morales, 3504705
PEPINE REALTY
Source: Stellar MLS,MLS#: GC537182 Originating MLS: Orlando Regional
Originating MLS: Orlando Regional
Facts & features
Interior
Bedrooms & bathrooms
- Bedrooms: 4
- Bathrooms: 4
- Full bathrooms: 3
- 1/2 bathrooms: 1
Rooms
- Room types: Den/Library/Office
Primary bedroom
- Features: Walk-In Closet(s)
- Level: First
Bedroom 2
- Features: Walk-In Closet(s)
- Level: First
Bedroom 3
- Features: Built-in Closet
- Level: First
Bedroom 4
- Features: Built-in Closet
- Level: First
Primary bathroom
- Level: First
Bathroom 2
- Level: First
Bathroom 3
- Level: First
Bathroom 4
- Level: First
Kitchen
- Level: First
Living room
- Level: First
Heating
- Electric
Cooling
- Central Air
Appliances
- Included: Oven, Cooktop, Dishwasher
- Laundry: Inside, Laundry Room
Features
- Built-in Features, Ceiling Fan(s), Eating Space In Kitchen, Solid Surface Counters, Solid Wood Cabinets, Stone Counters, Walk-In Closet(s), Wet Bar
- Flooring: Carpet, Luxury Vinyl, Tile
- Doors: Sliding Doors
- Has fireplace: Yes
- Fireplace features: Wood Burning
- Common walls with other units/homes: Corner Unit
Interior area
- Total structure area: 4,567
- Total interior livable area: 3,347 sqft
Property
Parking
- Total spaces: 2
- Parking features: Circular Driveway, Garage Faces Side
- Attached garage spaces: 2
- Has uncovered spaces: Yes
Features
- Levels: One
- Stories: 1
- Patio & porch: Rear Porch, Screened
- Exterior features: Awning(s), Fire Pit, Lighting, Storage
- Has view: Yes
- View description: Trees/Woods
Lot
- Size: 1 Acres
- Residential vegetation: Trees/Landscaped
Details
- Additional structures: Workshop
- Parcel number: 06431045000
- Zoning: RSF1
- Special conditions: None
Construction
Type & style
- Home type: SingleFamily
- Property subtype: Single Family Residence
Materials
- Block, Concrete
- Foundation: Slab
- Roof: Shingle
Condition
- New construction: No
- Year built: 1970
Utilities & green energy
- Sewer: Public Sewer
- Water: Public
- Utilities for property: BB/HS Internet Available, Electricity Connected, Public, Sewer Connected, Water Connected
Community & HOA
Community
- Pet fee: $0 monthly
HOA
- Has HOA: No
Location
- Region: Gainesville
Financial & listing details
- Price per square foot: $254/sqft
- Tax assessed value: $495,503
- Annual tax amount: $5,963
- Date on market: 2/4/2026
- Cumulative days on market: 27 days
- Listing terms: Cash,Conventional,FHA,VA Loan
- Ownership: Fee Simple
- Total actual rent: 0
- Electric utility on property: Yes
- Road surface type: Paved
Price history
| Date | Event | Price |
|---|---|---|
| 3/31/2026 | Sold | $849,000-0.1%$254/sqft |
Source:  Stellar MLS #GC537182 Report a problem Stellar MLS #GC537182 Report a problem | ||
| 3/3/2026 | Pending sale | $849,900$254/sqft |
Source: Stellar MLS #GC537182 Report a problem | ||
| 2/4/2026 | Listed for sale | $849,900+142.8%$254/sqft |
Source: Stellar MLS #GC537182 Report a problem | ||
| 9/18/2025 | Sold | $350,000+96.1%$105/sqft |
Source: Public Record Report a problem | ||
| 3/7/1994 | Sold | $178,500$53/sqft |
Source: GACAR #6735 Report a problem | ||
Public tax history
| Year | Property taxes | Tax assessment |
|---|---|---|
| 2025 | $5,963 +4.1% | $298,727 +2.9% |
| 2024 | $5,730 +2.3% | $290,308 +3% |
| 2023 | $5,603 +5.6% | $281,853 +3% |
| 2022 | $5,306 +0.9% | $273,644 +3% |
| 2021 | $5,259 +1.7% | $265,674 +1.4% |
| 2020 | $5,169 -0.2% | $262,006 +2.3% |
| 2019 | $5,180 | $256,115 +1.9% |
| 2018 | $5,180 +7.4% | $251,340 +2.1% |
| 2017 | $4,822 -0.3% | $246,170 +2.1% |
| 2016 | $4,835 +0.4% | $241,110 +0.7% |
| 2015 | $4,817 -1.3% | $239,440 +0.8% |
| 2014 | $4,881 +0.1% | $237,540 -12.4% |
| 2013 | $4,875 | $271,300 -1.3% |
| 2012 | -- | $275,000 +23.1% |
| 2011 | -- | $223,420 -25.5% |
| 2010 | -- | $299,700 -15.1% |
| 2009 | -- | $353,200 -4.3% |
| 2008 | -- | $369,000 +2.5% |
| 2007 | -- | $360,000 +5.6% |
| 2006 | -- | $340,800 +34.9% |
| 2005 | -- | $252,600 +12.8% |
| 2004 | -- | $224,000 +5.5% |
| 2003 | -- | $212,400 |
| 2002 | -- | $212,400 +14.7% |
| 2001 | -- | $185,200 +6.4% |
| 2000 | -- | $174,100 |
Find assessor info on the county website
Neighborhood: 32605
Nearby homes
- $490,0003 bd2 ba2.3k sqft1829 NW 34th St, Gainesville, FL 32605Sold
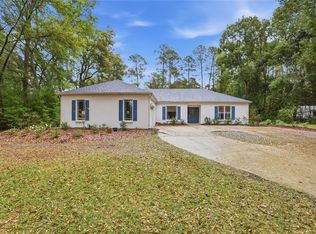
- $519,4005 bd2 ba2.9k sqft3321 NW 18th Ave, Gainesville, FL 32605Off Market
- $538,4005 bd3 ba2.8k sqft3300 NW 18th Ave, Gainesville, FL 32605Off Market
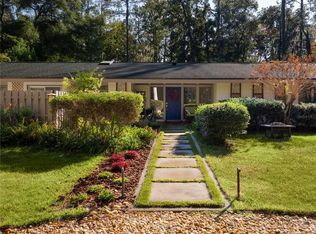
- $690,0005 bd3 ba2.9k sqft3311 NW 18th Ave, Gainesville, FL 32605Sold
- $309,9003 bd3 ba2.2k sqft1776 NW 34th St, Gainesville, FL 32605Off Market
- $441,1003 bd2 ba2.1k sqft1841 NW 34th St, Gainesville, FL 32605Off Market
- $587,8004 bd4 ba2.8k sqft3233 NW 18th Ave, Gainesville, FL 32605Off Market
- $360,0003 bd4 ba2.4k sqft1818 NW 34th St, Gainesville, FL 32605Sold
Nearby schools
GreatSchools rating
- 7/10Littlewood Elementary SchoolGrades: PK-5Distance: 0.3 mi
- 3/10Westwood Middle SchoolGrades: 6-8Distance: 0.3 mi
- 6/10Gainesville High SchoolGrades: 8-12Distance: 1.8 mi
Schools provided by the listing agent
- Elementary: Littlewood Elementary School-AL
- Middle: Westwood Middle School-AL
- High: Gainesville High School-AL
Source: Stellar MLS. This data may not be complete. We recommend contacting the local school district to confirm school assignments for this home.
Get a cash offer in 3 minutes
Find out how much your home could sell for in as little as 3 minutes with a no-obligation cash offer.
Estimated market value
$842,600
Get a cash offer in 3 minutes
Find out how much your home could sell for in as little as 3 minutes with a no-obligation cash offer.
Estimated market value
$842,600
- Florida
- Alachua County
- Gainesville
- 32605
- 3328 NW 18TH AVENUE
Nearby cities
Nearby neighborhoods
Nearby zip codes
Other Gainesville Topics
