Skip main navigation
Sold for $455,000
  • $455,000

    3328 NW 22nd Pl, Newcastle, OK 73065

    3beds
    2,382sqft
    Single Family Residence
    Built in 2020
    0.61 Acres Lot
    $492,000 Zestimate®
    $191/sqft
    $2,464 Estimated rent

    Home value

    $492,000

    $418,000 - $581,000

    $2,464/mo

    Zestimate® history
    Loading
    Loading...

    Owner options

    List your home for rent

    $2,464/mo

    Rent Zestimate®

    Find your next renter with Zillow Rental Manager. Plus, with online applications, you can quickly screen prospective tenants – for free.

    Learn more

    $2,464/mo

    Rent Zestimate®

    Refinance and save

    $2,860/mo

    Est. payment

    Refinancing to a lower rate could help reduce your monthly payments and save thousands over the life of the loan.

    See today's rates

    $2,860/mo

    Est. payment

    Explore your selling options

    Work with a Zillow partner agent

    Leverage their expertise and Zillow's premium Showcase listings to get your home seen by more buyers.

    Get started

    List with your own agent

    Get your home in front of millions of buyers by listing it on Zillow.

    Learn how to do it

    Sell it yourself

    Take full control of how buyers see your home on Zillow by listing For Sale by Owner (FSBO).

    List your home

    What's special

    Insulated shopWalk-in closetWalk-in showerOpen floor planDining roomDouble gateMaster suite
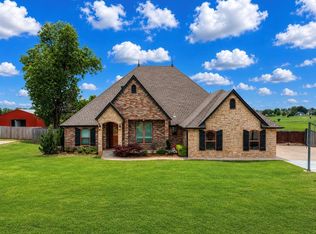
    Welcome to this beautifully designed home offering 2,382 sq. ft. of thoughtfully crafted living space. Upon entry, the impressive barrel ceiling sets the stage for elegant details throughout. The living room is warm and inviting, featuring a gas log fireplace with an auto switch and blower, built-in wired surround sound, and abundant cabinet storage. The open floor plan flows seamlessly into the stunning kitchen, which boasts a large island with a breakfast bar, granite countertops, a 5-burner gas cooktop, a walk-in pantry with auto lighting, and a butler’s pantry with upper and lower cabinets. The adjoining dining room creates an ideal setting for memorable gatherings. Master suite is a retreat of its own, featuring a walk-in closet, oversized jetted tub, dual vanity sinks, granite countertops, and a walk-in shower. Conveniently, the laundry room connects directly to the master bath for easy access. Secondary bedrooms are generously sized and share the hall bath, while the guest-friendly half bath adds extra convenience. A dedicated study with built-in shelving provides the perfect home office space. This home is pre-wired for wall-mounted TVs in all bedrooms. The 3-car garage is oversized and has insulated doors with seals and smart garage door openers. Rain gutters wrap around the entire home. The covered back patio is plumbed for an outdoor kitchen, perfect for entertaining. Built for strength & durability, this home includes a reinforced roof system with straps, hurricane clips, and anchor bolts throughout, ensuring extra stability against high winds. The backyard is fully accessible through a double gate leading to a 30x30 insulated shop is heated with a half bath, concrete RV parking, a 10-foot lean-to with lighting and a doggy door, and rain gutters. For ultimate peace of mind, an underground storm shelter is also included. Offering the perfect blend of luxury, functionality, and safety—don’t miss your chance to make it yours! Schedule a private tour today!

    Zillow last checked:

    Listing updated:

    Listed by:

    Maleah Finucane 405-664-3821,

    KW Summit

    Bought with:

    Heather Burke, 184434

    Stetson Bentley

    Source: MLSOK/OKCMAR as distributed by MLS GRID,MLS#: 1153962MLS Logo

    Facts & features

    Interior

    Bedrooms & bathrooms
    • Bedrooms: 3
    • Bathrooms: 3
    • Full bathrooms: 2
    • 1/2 bathrooms: 1
    Primary bedroom
    • Description: Ceiling Fan,Full Bath,Walk In Closet
    Bedroom
    • Description: Ceiling Fan
    Bedroom
    • Description: Ceiling Fan
    Kitchen
    • Description: Breakfast Bar,Eating Space,Island,Pantry
    Living room
    • Description: Ceiling Fan,Fireplace
    Heating
    • Central
    Cooling
    • Has cooling: Yes
    Appliances
    • Included: Dishwasher, Disposal, Microwave, Water Heater, Built-In Electric Oven, Built-In Gas Range
    • Laundry: Laundry Room
    Features
    • Ceiling Fan(s), Combo Woodwork, Stained Wood
    • Flooring: Combination, Carpet, Tile
    • Windows: Double Pane, Low-Emissivity Windows
    • Number of fireplaces: 1
    • Fireplace features: Gas Log
    Interior area
    • Total structure area: 2,382
    • Total interior livable area: 2,382 sqft

    Property

    Parking
    • Total spaces: 3
    • Parking features: Concrete, RV Access/Parking
    • Garage spaces: 3
    Features
    • Levels: One
    • Stories: 1
    • Patio & porch: Patio, Porch
    • Exterior features: Rain Gutters
    • Has spa: Yes
    • Spa features: Bath
    • Fencing: Cross Fenced
    Lot
    • Size: 0.61 Acres
    • Features: Interior Lot
    Details
    • Additional structures: Workshop
    • Parcel number: 3328NW22nd73065
    • Special conditions: None

    Construction

    Type & style
    • Home type: SingleFamily
    • Architectural style: Ranch,Traditional
    • Property subtype: Single Family Residence
    Materials
    • Brick, Stone
    • Foundation: Slab
    • Roof: Composition
    Condition
    • Year built: 2020

    Utilities & green energy

    • Sewer: Septic Tank
    • Utilities for property: High Speed Internet, Public

    Community & HOA

    HOA
    • Has HOA: Yes
    • Services included: Greenbelt, Common Area Maintenance
    • HOA fee: $82 annually
    Location
    • Region: Newcastle

    Financial & listing details

    • Price per square foot: $191/sqft
    • Tax assessed value: $385,647
    • Annual tax amount: $4,607
    • Date on market: 2/6/2025

    Price history

    DateEventPrice
    3/14/2025Sold$455,000-1.1%$191/sqft
    Source: MLSOK/OKCMAR as distributed by MLS GRID #1153962 Report a problem
    2/12/2025Pending sale$460,000$193/sqft
    Source: MLSOK/OKCMAR as distributed by MLS GRID #1153962 Report a problem
    2/6/2025Listed for sale$460,000+46%$193/sqft
    Source: MLSOK/OKCMAR as distributed by MLS GRID #1153962 Report a problem
    3/19/2020Sold$315,000+986.2%$132/sqft
    Source: MLSOK/OKCMAR as distributed by MLS GRID #900826 Report a problem
    6/14/2019Sold$29,000$12/sqft
    Source: Public Record Report a problem

    Public tax history

    YearProperty taxesTax assessment
    2025$4,759 +3.3%$42,421 +3%
    2024$4,607 +1.3%$41,186 +3%
    2023$4,550 +4.2%$39,986 +3%
    2022$4,366 +4%$38,822 +12.1%
    2021$4,197 +981.6%$34,641 +985.9%
    2020$388 +20874.6%$3,190 +21166.7%
    2019$2 +17.1%$15 +15.4%
    2017$2 $13
    2016$2 $13
    Find assessor info on the county website

    Neighborhood: 73065

    Nearby schools

    GreatSchools rating
    Schools provided by the listing agent
    • Elementary: Newcastle Early Childhood Ctr,Newcastle ES
    • Middle: Newcastle MS
    • High: Newcastle HS

    Source: MLSOK/OKCMAR as distributed by MLS GRID. This data may not be complete. We recommend contacting the local school district to confirm school assignments for this home.

    Get a cash offer in 3 minutes
    Find out how much your home could sell for in as little as 3 minutes with a no-obligation cash offer.
    Estimated market value
    $492,000
    Get a cash offer in 3 minutes
    Find out how much your home could sell for in as little as 3 minutes with a no-obligation cash offer.
    Estimated market value
    $492,000