Skip main navigation
Active
  • Price cut: $15K (8/16)
    $334,900

    3328 Pine Ridge Dr, Ravenna, OH 44266

    4beds
    1,956sqft
    : 
    $2,275/mo
    Get pre-qualified
    Single Family Residence
    Built in 2003
    0.36 Acres Lot
    $-- Zestimate®
    $171/sqft
    $15/mo HOA

    What's special

    Functional open floor planGranite countertopsBuilt-in alcovesCozy gas fireplaceLarge shade umbrellaWalk-in closetGas stove
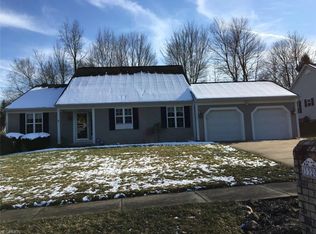
    Welcome to this spacious 4-bedroom, 2.5-bath home offering a functional open floor plan. Step inside to a floor plan designed for everyday living and entertaining. The spacious living room features a cozy gas fireplace framed on either side by built-in alcoves, while the main-floor bonus room offers flexible space for a home office, den, playroom, or guest room. The kitchen is both functional and inviting, featuring granite countertops, a gas stove, all appliances are included, and two pantry closets for exceptional storage. This eat-in kitchen features sliding glass doors leading to the backyard deck, creating an easy flow for indoor and outdoor entertaining. A formal dining room with hardwood flooring and crown molding provides additional space for gatherings. The half bath and convenient main-floor laundry room, which includes the washer and dryer complete the first floor. Upstairs, you'll find all four bedrooms, including a spacious primary suite with a dormer sitting area, walk-in closet, and private bath featuring dual sinks and a soaking tub. A generous second bedroom offers a cathedral ceiling with double closets, while two additional bedrooms and a second full bath with dual sinks complete the upper level. The unfinished basement offers an excellent opportunity to create additional finished living space, a recreation room, fitness area, or abundant storage. Outside, enjoy the low-maintenance TimberTech deck with matching planters, wired LED lighting, and a large shade umbrella overlooking the nicely sized backyard with mature landscaping. The extra-deep garage, featuring an 8-foot garage door, accommodates a boat or other larger vehicles while providing additional storage or a workshop area. Notable updates include: A brand-new roof (August 2026), plush carpet (2024/2025), garbage disposal (2026), garage door (2020), well pump (2017), Culligan Water Softening System and a one-year home warranty is being provided for added peace of mind.
    9 days
    |
    1,155
    |
    46
    |

    Likely to sell faster than

    Zillow last checked:

    Listing updated:

    Listed by:

    Amanda Edwards 440-724-6585 amanda.edwards@kw.com,

    Keller Williams Chervenic Rlty,

    Kristin Berthiaume 330-212-5485,

    Keller Williams Chervenic Rlty

    Source: MLS Now,MLS#: 5233928MLS LogoOriginating MLS: Stark Trumbull Area REALTORS

      Facts & features

      Interior

      Bedrooms & bathrooms
      • Bedrooms: 4
      • Bathrooms: 3
      • Full bathrooms: 2
      • 1/2 bathrooms: 1
      • Main level bathrooms: 1
      Primary bedroom
      • Description: Flooring: Carpet
      • Features: Walk-In Closet(s), Window Treatments
      • Level: Second
      • Dimensions: ND x ND
      Bedroom
      • Description: Flooring: Carpet
      • Features: Window Treatments
      • Level: Second
      • Dimensions: ND x ND
      Bedroom
      • Description: Flooring: Carpet
      • Features: Window Treatments
      • Level: Second
      • Dimensions: ND x ND
      Bedroom
      • Description: Flooring: Carpet
      • Features: Cathedral Ceiling(s), Window Treatments
      • Level: Second
      • Dimensions: ND x ND
      Primary bathroom
      • Description: Flooring: Carpet
      • Features: Soaking Tub, Walk-In Closet(s)
      • Level: Second
      • Dimensions: ND x ND
      Bathroom
      • Description: Flooring: Ceramic Tile
      • Features: Window Treatments
      • Level: First
      • Dimensions: ND x ND
      Bathroom
      • Description: Flooring: Ceramic Tile
      • Level: Second
      • Dimensions: ND x ND
      Dining room
      • Description: Flooring: Wood
      • Features: Window Treatments
      • Level: First
      • Dimensions: ND x ND
      Eat in kitchen
      • Description: Flooring: Ceramic Tile
      • Features: Granite Counters, Window Treatments
      • Level: First
      • Dimensions: ND x ND
      Great room
      • Description: Flooring: Carpet
      • Features: Bookcases, Built-in Features, Fireplace, Window Treatments
      • Level: First
      • Dimensions: ND x ND
      Laundry
      • Description: Flooring: Ceramic Tile
      • Features: Window Treatments
      • Level: First
      • Dimensions: ND x ND
      Library
      • Description: Flooring: Carpet
      • Features: Window Treatments
      • Level: First
      • Dimensions: ND x ND
      Heating
      • Forced Air, Fireplace(s), Gas
      Cooling
      • Central Air
      Appliances
      • Included: Dryer, Dishwasher, Disposal, Microwave, Range, Refrigerator, Water Softener, Washer
      • Laundry: Main Level
      Features
      • Basement: Unfinished,Sump Pump
      • Number of fireplaces: 1
      • Fireplace features: Gas
      Interior area
      • Total structure area: 1,956
      • Total interior livable area: 1,956 sqft
      • Finished area above ground: 1,956

      Property

      Parking
      • Total spaces: 2
      • Parking features: Attached, Boat, Garage, Oversized
      • Attached garage spaces: 2
      Features
      • Levels: Two
      • Stories: 2
      • Patio & porch: Deck
      Lot
      • Size: 0.36 Acres
      Details
      • Parcel number: 292051000026000
      • Special conditions: Standard

      Construction

      Type & style
      • Home type: SingleFamily
      • Architectural style: Conventional
      • Property subtype: Single Family Residence
      Materials
      • Vinyl Siding
      • Roof: Asphalt,Fiberglass
      Condition
      • Year built: 2003
      Details
      • Warranty included: Yes

      Utilities & green energy

      • Sewer: Public Sewer
      • Water: Well

      Community & HOA

      Community
      • Subdivision: Pine Ridge Estate
      HOA
      • Has HOA: Yes
      • Services included: Common Area Maintenance
      • HOA fee: $180 annually
      • HOA name: Pine Ridge Estates Hoa
      Location
      • Region: Ravenna

      Financial & listing details

      • Price per square foot: $171/sqft
      • Tax assessed value: $270,000
      • Annual tax amount: $4,780
      • Date on market: 8/7/2026
      • Cumulative days on market: 10 days

        Estimated market value

        Not available

        Estimated sales range

        Not available

        Not available

        Price history

        DateEventPrice
        8/16/2026Price change$334,900-4.3%$171/sqft
        Source: MLS Now #5233928 Report a problem
        8/7/2026Listed for sale$349,900+18.2%$179/sqft
        Source: MLS Now #5233928 Report a problem
        8/12/2003Sold$296,000+799.7%$151/sqft
        Source: Public Record Report a problem
        3/21/2000Sold$32,900$17/sqft
        Source: Public Record Report a problem

        Public tax history

        YearProperty taxesTax assessment
        2025$4,780 +14.6%$94,500
        2024$4,170 +0.1%$94,500 +17.1%
        2023$4,165 +0.7%$80,710
        2022$4,135 +0.3%$80,710
        2021$4,123 -2.5%$80,710 +10.3%
        2020$4,229 -0.1%$73,150
        2019$4,232 +2%$73,150 +13%
        2018$4,151 $64,750
        2017$4,151 +8.1%$64,750
        2016$3,840 -7.6%$64,750
        2015$4,156 +7.4%$64,750
        2014$3,869 -6.7%$64,750
        2013$4,146 +0.6%$64,750
        2012$4,121 +3.3%$64,750 -2.9%
        2011$3,990 +8.9%$66,680
        2010$3,665 -4.6%$66,680
        2009$3,843 $66,680
        2008$3,843 +20.6%$66,680
        2005$3,186 +12%--
        2004$2,845 +525.4%--
        2003$455 -5.6%--
        2002$482 -47.6%--
        2001$920 +0.5%--
        2000$916 +5.6%--
        1999$867 --
        Find assessor info on the county website

        Monthly payment

        Est. payment

        Payment breakdown

        Explore the cost of this home by adjusting the details. Changes won't be saved.
        All calculations are estimates and provided by Zillow, Inc. for informational purposes only. Actual amounts may vary.
        HOA fees may include property taxes on listings classified as Co-Ops. Contact the listing agent and/or owner for fee details.
        See how much you could borrow to make a competitive offer.

        Climate risks

        Neighborhood: 44266

        Getting around

        5 / 100
        Car-Dependent
        11 / 100
        Somewhat Bikeable

        Nearby schools

        GreatSchools rating
        Schools provided by the listing agent
        • District: Ravenna CSD - 6706

        Source: MLS Now. This data may not be complete. We recommend contacting the local school district to confirm school assignments for this home.

        A local agent can set up tours, give advice and negotiate with sellers.

        Browse local experts

        Similar homes