Skip main navigation
Sold
  • Price Unknown

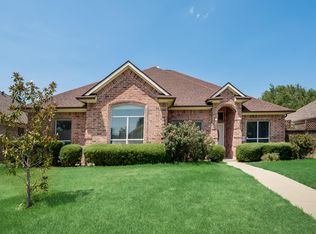
    3328 Portside Ln, Plano, TX 75023

    5beds
    3,141sqft
    Single Family Residence
    Built in 1984
    7,740.61 Square Feet Lot
    $602,200 Zestimate®
    $--/sqft
    $4,741 Estimated rent

    Home value

    $602,200

    $572,000 - $632,000

    $4,741/mo

    Zestimate® history
    Loading
    Loading...

    Owner options

    List your home for rent

    $4,741/mo

    Rent Zestimate®

    Find your next renter with Zillow Rental Manager. Plus, with online applications, you can quickly screen prospective tenants – for free.

    Learn more

    $4,741/mo

    Rent Zestimate®

    Refinance and save

    Refinancing to a lower rate could help reduce your monthly payments and save thousands over the life of the loan.

    See today's rates

    Explore your selling options

    Work with a Zillow partner agent

    Leverage their expertise and Zillow's premium Showcase listings to get your home seen by more buyers.

    Get started

    List with your own agent

    Get your home in front of millions of buyers by listing it on Zillow.

    Learn how to do it

    Sell it yourself

    Take full control of how buyers see your home on Zillow by listing For Sale by Owner (FSBO).

    List your home

    What's special

    Built-in wet barFlex roomPlaces of worshipMinutes away from dntJogging trailsSpacious laundry roomWalk-in closet
    This move-in ready 5-bedroom, 4-bath house has been meticulously maintained and updated, including the addition of a 2nd story. Highlights include ceiling treatments throughout, whole-house audio in the main areas, and a pet-kid-friendly turf backyard. Downstairs includes two living areas with a see-through brick fireplace, primary bedroom with ensuite bathroom and walk-in closet, 3 secondary bedrooms, granite countertops in kitchen, and a spacious laundry room with built-ins. For that guest, family member that wants his,her privacy, the upstairs consists of a bedroom, full bathroom, media,living area equipped with a built-in wet bar, and a flex room that can be used as an office, craft, or exercise room. This family friendly neighborhood is located in the highly rated Plano ISD and within walking distance to parks, greenbelt, and jogging trails. Close to conveniences of restaurants, places of worship, shopping, and grocery stores, including HEB. Minutes away from DNT, US 75 and PGBT

    Zillow last checked:

    Listing updated:

    Listed by:

    Harry Hosseiny 0482766 214-577-0220,

    Keller Williams Realty DPR 972-732-6000

    Bought with:

    Linda Wasserman

    Ebby Halliday Realtors

    Source: NTREIS,MLS#: 20378349

    Facts & features

    Interior

    Bedrooms & bathrooms
    • Bedrooms: 5
    • Bathrooms: 4
    • Full bathrooms: 4
    Primary bedroom
    • Features: En Suite Bathroom
    • Level: First
    • Dimensions: 15 x 13
    Bedroom
    • Features: Ceiling Fan(s)
    • Level: First
    • Dimensions: 12 x 10
    Bedroom
    • Features: Ceiling Fan(s)
    • Level: First
    • Dimensions: 11 x 11
    Bedroom
    • Features: Ceiling Fan(s)
    • Level: First
    • Dimensions: 12 x 10
    Bedroom
    • Features: Ceiling Fan(s)
    • Level: Second
    • Dimensions: 14 x 10
    Breakfast room nook
    • Features: Built-in Features
    • Level: First
    • Dimensions: 10 x 13
    Dining room
    • Level: First
    • Dimensions: 13 x 12
    Exercise room
    • Level: Second
    • Dimensions: 12 x 10
    Other
    • Features: Built-in Features, Dual Sinks, En Suite Bathroom
    • Level: First
    • Dimensions: 13 x 10
    Other
    • Features: Built-in Features
    • Level: First
    • Dimensions: 10 x 5
    Other
    • Features: Built-in Features
    • Level: First
    • Dimensions: 9 x 6
    Other
    • Level: Second
    • Dimensions: 8 x 6
    Kitchen
    • Features: Built-in Features
    • Level: First
    • Dimensions: 11 x 13
    Living room
    • Features: Fireplace
    • Level: First
    • Dimensions: 20 x 14
    Living room
    • Features: Fireplace
    • Level: First
    • Dimensions: 17 x 13
    Media room
    • Features: Built-in Features, Ceiling Fan(s)
    • Level: Second
    • Dimensions: 19 x 13
    Utility room
    • Features: Built-in Features
    • Level: First
    • Dimensions: 8 x 6
    Heating
    • Central, Natural Gas
    Cooling
    • Central Air, Ceiling Fan(s), Electric
    Appliances
    • Included: Double Oven, Dishwasher, Electric Cooktop, Electric Oven, Disposal, Gas Water Heater
    • Laundry: Washer Hookup, Electric Dryer Hookup, Gas Dryer Hookup, Laundry in Utility Room
    Features
    • Wet Bar, Double Vanity, Eat-in Kitchen, Granite Counters, Pantry, Cable TV, Vaulted Ceiling(s), Wired for Data, Walk-In Closet(s), Wired for Sound
    • Flooring: Carpet, Ceramic Tile, Wood
    • Windows: Skylight(s)
    • Has basement: No
    • Number of fireplaces: 1
    • Fireplace features: Gas Starter, Masonry, See Through
    Interior area
    • Total interior livable area: 3,141 sqft

    Property

    Parking
    • Total spaces: 2
    • Parking features: Alley Access, Concrete, Door-Single, Driveway, Garage, Garage Door Opener, Garage Faces Rear
    • Attached garage spaces: 2
    • Has uncovered spaces: Yes
    Features
    • Levels: Two
    • Stories: 2
    • Patio & porch: Covered
    • Exterior features: Rain Gutters, Storage
    • Pool features: None
    • Fencing: Wood
    Lot
    • Size: 7,740 sqft
    • Features: Acreage, Interior Lot, Sprinkler System
    Details
    • Parcel number: R060100302301

    Construction

    Type & style
    • Home type: SingleFamily
    • Architectural style: Detached
    • Property subtype: Single Family Residence
    Materials
    • Foundation: Slab
    • Roof: Shingle
    Condition
    • Year built: 1984

    Utilities & green energy

    • Sewer: Public Sewer
    • Water: Public
    • Utilities for property: Electricity Connected, Natural Gas Available, Sewer Available, Separate Meters, Water Available, Cable Available

    Community & neighborhood

    Security
    • Security features: Carbon Monoxide Detector(s), Fire Alarm, Smoke Detector(s)
    Location
    • Region: Plano
    • Subdivision: Spring Creek Pkwy Estates West 8

    Other

    Other facts
    • Listing terms: Cash,Conventional,FHA

    Price history

    DateEventPrice
    10/9/2023Sold--
    Source: NTREIS #20378349 Report a problem
    9/15/2023Pending sale$624,900$199/sqft
    Source: NTREIS #20378349 Report a problem
    9/1/2023Contingent$624,900$199/sqft
    Source: NTREIS #20378349 Report a problem
    8/8/2023Price change$624,900-3%$199/sqft
    Source: NTREIS #20378349 Report a problem
    8/3/2023Price change$644,000-0.8%$205/sqft
    Source: NTREIS #20378349 Report a problem
    7/14/2023Listed for sale$649,000$207/sqft
    Source: NTREIS #20378349 Report a problem

    Public tax history

    YearProperty taxesTax assessment
    2025$8,192 -4.9%$604,272 -1%
    2024$8,618 +33.8%$610,113 +29.6%
    2023$6,441 -10.6%$470,716 +10%
    2022$7,205 +1%$427,924 +10%
    2021$7,131 -1.7%$389,022 -1.2%
    2020$7,253 +6.3%$393,698 +6.6%
    2019$6,821 +4.7%$369,405 +10%
    2018$6,512 +19.9%$335,823 -2%
    2017$5,431 $342,778 +8.5%
    2016$5,431 +15.5%$315,843 +20.1%
    2015$4,701 $262,890 +14.6%
    2014$4,701 $229,372 +4.2%
    2013-- $220,097 +17.2%
    2012-- $187,829 -2.2%
    2011-- $192,121 -0.3%
    2010-- $192,772 -0.3%
    2009-- $193,392 -0.3%
    2008-- $193,985 0%
    2007-- $194,062 +4.7%
    2006-- $185,332 +2.5%
    2005-- $180,781 +4.3%
    2004-- $173,315 +2.6%
    2003-- $168,950 +1.3%
    2002-- $166,801 +6.3%
    2001-- $156,848 +3.5%
    2000-- $151,572

    Find assessor info on the county website

    Neighborhood: Springcreek Parkway

    Nearby schools

    GreatSchools rating
    Schools provided by the listing agent
    • Elementary: Carlisle
    • Middle: Schimelpfe
    • High: Clark
    • District: Plano ISD

    Source: NTREIS. This data may not be complete. We recommend contacting the local school district to confirm school assignments for this home.

    Get a cash offer in 3 minutes
    Find out how much your home could sell for in as little as 3 minutes with a no-obligation cash offer.
    Estimated market value
    $602,200
    Get a cash offer in 3 minutes
    Find out how much your home could sell for in as little as 3 minutes with a no-obligation cash offer.
    Estimated market value
    $602,200