Skip main navigation
Active
  • $445,000

    3328 Reindeer Run, San Angelo, TX 76901

    4beds
    1,880sqft
    : 
    $3,288/mo
    Get pre-qualified
    Single Family Residence
    Built in 2023
    1.08 Acres Lot
    $440,900 Zestimate®
    $237/sqft
    $21/mo HOA

    What's special

    Floor-to-ceiling stone fireplaceBeautifully landscaped backyardFull-length lean-to porchStainless steel appliancesSoaking tubOversized walk-in closetKitchen featuring granite countertops
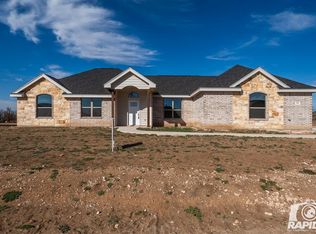
    Welcome to the kind of property that gives you room to breathe. Situated on 1.08 acres in Buffalo Heights, this beautifully built 2024 home offers 4 bedrooms, 2 bathrooms, and over 1,834 square feet of thoughtfully designed living space. Inside, soaring vaulted ceilings with exposed timber beams create an impressive first impression, while the open-concept layout flows effortlessly from the spacious living room with its floor-to-ceiling stone fireplace into the kitchen featuring granite countertops, custom cabinetry, stainless steel appliances, and a large island perfect for gathering. The private primary suite offers a relaxing escape with dual vanities, a soaking tub, separate shower, and oversized walk-in closet. Step outside and you'll discover what truly sets this property apart—a beautifully landscaped backyard, an extended covered patio made for entertaining, and an incredible 24x70 workshop complete with a full-length lean-to porch. Whether you need space for projects, equipment, recreational vehicles, or simply room to spread out, this property delivers the lifestyle you've been searching for. See the video tour on YouTube by searching '3328 Reindeer Run, San Angelo, Tx".
    4 days
    |
    100
    |
    5
    |

    Likely to sell faster than

    Zillow last checked:

    Listing updated:

    Listed by:

    Texas Living Realty Group 325-812-4745,

    Heritage Real Estate

    Source: San Angelo AOR,MLS#: 202091MLS Logo

      Facts & features

      Interior

      Bedrooms & bathrooms
      • Bedrooms: 4
      • Bathrooms: 2
      • Full bathrooms: 2
      Primary bedroom
      • Area: 208 Square Feet
      • Dimensions: 13.0000 x 16.0000
      Bedroom 2
      • Area: 132 Square Feet
      • Dimensions: 11.0000 x 12.0000
      Bedroom 3
      • Area: 132 Square Feet
      • Dimensions: 11.0000 x 12.0000
      Bedroom 4
      • Area: 132 Square Feet
      • Dimensions: 11.0000 x 12.0000
      Dining room
      • Area: 108 Square Feet
      • Dimensions: 9.0000 x 12.0000
      Kitchen
      • Area: 120 Square Feet
      • Dimensions: 10.0000 x 12.0000
      Living room
      • Area: 361 Square Feet
      • Dimensions: 19.0000 x 19.0000
      Utility room
      • Area: 35 Square Feet
      • Dimensions: 5.0000 x 7.0000
      Heating
      • Central, Electric
      Cooling
      • Central Air, Electric
      Appliances
      • Included: Dishwasher, Electric Range, Microwave
      • Laundry: Laundry Room
      Features
      • Pantry, Granite Counters, Split Bedroom Floorplan, Ceiling Fan(s)
      • Flooring: Carpet, Tile
      • Windows: Double Pane Windows, Window Coverings
      • Has basement: No
      • Number of fireplaces: 1
      • Fireplace features: Wood Burning
      Interior area
      • Total structure area: 1,880
      • Total interior livable area: 1,880 sqft
      Video & virtual tour

      Property

      Parking
      • Total spaces: 2
      • Parking features: Additional Parking, Attached, Garage, Garage Faces Side
      • Attached garage spaces: 2
      Features
      • Levels: One
      • Patio & porch: Covered Patio
      • Fencing: Other
      Lot
      • Size: 1.08 Acres
      • Features: Interior Lot
      Details
      • Additional structures: Workshop
      • Parcel number: 5517550000075500

      Construction

      Type & style
      • Home type: SingleFamily
      • Property subtype: Single Family Residence
      Materials
      • Brick, Frame, Stone
      • Foundation: Slab
      • Roof: Composition
      Condition
      • Year built: 2023

      Utilities & green energy

      • Sewer: Public Sewer
      • Water: Public

      Community & HOA

      Community
      • Subdivision: Buffalo Heights
      HOA
      • Has HOA: Yes
      • Amenities included: Landscaping
      • HOA fee: $250 annually
      Location
      • Region: San Angelo

      Financial & listing details

      • Price per square foot: $237/sqft
      • Tax assessed value: $361,110
      • Annual tax amount: $3,176
      • Date on market: 8/20/2026
      • Listing terms: Cash,Conventional,FHA,VA Loan
      • Road surface type: Paved

        Estimated market value

        $440,900

        $419,000 - $463,000

        $2,520/mo

        Price history

        DateEventPrice
        8/20/2026Listed for sale$445,000-1.1%$237/sqft
        Source: San Angelo AOR #202091 Report a problem
        8/20/2026Listing removed$450,000$239/sqft
        Source: San Angelo AOR #201815 Report a problem
        7/30/2026Listed for sale$450,000+2.5%$239/sqft
        Source: San Angelo AOR #201815 Report a problem
        3/2/2026Sold--
        Source: San Angelo AOR #129664 Report a problem
        2/27/2026Pending sale$439,000$234/sqft
        Source: San Angelo AOR #129664 Report a problem
        1/14/2026Price change$439,000-1.3%$234/sqft
        Source: San Angelo AOR #129664 Report a problem
        11/6/2025Listed for sale$445,000+22%$237/sqft
        Source: San Angelo AOR #129664 Report a problem
        4/24/2024Sold--
        Source: San Angelo AOR #120034 Report a problem
        2/22/2024Listed for sale$364,900$194/sqft
        Source: San Angelo AOR #120034 Report a problem

        Public tax history

        YearProperty taxesTax assessment
        2025$3,176 +9.3%$361,110 +68.1%
        2024$2,907 $214,770
        Find assessor info on the county website

        Monthly payment

        Est. payment

        Payment breakdown

        Explore the cost of this home by adjusting the details. Changes won't be saved.
        All calculations are estimates and provided by Zillow, Inc. for informational purposes only. Actual amounts may vary.
        HOA fees may include property taxes on listings classified as Co-Ops. Contact the listing agent and/or owner for fee details.
        See how much you could borrow to make a competitive offer.

        Climate risks

        Neighborhood: 76901

        Getting around

        0 / 100
        Car-Dependent
        25 / 100
        Somewhat Bikeable

        Nearby schools

        GreatSchools rating
        Schools provided by the listing agent
        • Elementary: Grape Creek
        • Middle: Grape Creek
        • High: Grape Creek

        Source: San Angelo AOR. This data may not be complete. We recommend contacting the local school district to confirm school assignments for this home.

        A local agent can set up tours, give advice and negotiate with sellers.

        Browse local experts

        Similar homes