Welcome to this spacious and extensively updated single-family home in McKinley Park, offering approximately 3,000 sq. ft. of flexible living space designed for today's multigenerational and extended-family lifestyles. Renovated in 2023, the home features a highly versatile floor plan with multiple living areas, five bedrooms, two full bathrooms, two kitchens, and separate laundry areas, providing exceptional flexibility for a large household, extended family, home office, guest space, or in-law-style arrangement. The front portion of the home offers a comfortable one-bedroom living area with its own kitchen, full bath, and laundry. The rear portion features a spacious duplex-down layout with four additional bedrooms, a second kitchen, full bathroom, and separate laundry area. The thoughtful configuration allows household members to enjoy additional privacy while remaining under one roof. Additional highlights include updated interiors, generous room sizes, central heating and air conditioning, a rear deck, and a two-car garage. Conveniently located in the McKinley Park area near neighborhood shopping, restaurants, parks, public transportation, the CTA Orange Line, I-55, and with easy access to Chinatown, Bridgeport, Pilsen, and Downtown Chicago. A unique opportunity for buyers seeking space, flexibility, and multiple living areas within a single-family home. Schedule your private showing today.
Active
$449,000
3328 S Bell Ave, Chicago, IL 60608
5beds
3,000sqft
Single Family Residence
Built in ----
3,000 Square Feet Lot
$-- Zestimate®
$150/sqft
$-- HOA
What's special
Two kitchensTwo-car garageSeparate laundry areasFive bedroomsSpacious duplex-down layoutGenerous room sizesRear deck
- --
- 1,038
- views
- 83
- saves
Zillow last checked:
Listing updated:
Listed by:
Josephine Wang (312)721-3953,
Concentric Realty Inc.
Source: MRED as distributed by MLS GRID,MLS#: 12757234
Facts & features
Interior
Bedrooms & bathrooms
- Bedrooms: 5
- Bathrooms: 2
- Full bathrooms: 2
Rooms
- Room types: Bedroom 5, Kitchen
Primary bedroom
- Level: Main
- Area: 80 Square Feet
- Dimensions: 10X8
Bedroom 2
- Level: Main
- Area: 66 Square Feet
- Dimensions: 11X6
Bedroom 3
- Level: Main
- Area: 72 Square Feet
- Dimensions: 8X9
Bedroom 4
- Level: Main
- Area: 64 Square Feet
- Dimensions: 8X8
Bedroom 5
- Level: Basement
- Area: 80 Square Feet
- Dimensions: 10X8
Dining room
- Level: Main
- Dimensions: COMBO
Family room
- Level: Basement
- Area: 288 Square Feet
- Dimensions: 18X16
Kitchen
- Features: Kitchen (Island)
- Level: Main
- Area: 110 Square Feet
- Dimensions: 11X10
Kitchen 2nd
- Level: Basement
- Area: 110 Square Feet
- Dimensions: 11X10
Laundry
- Level: Basement
- Area: 12 Square Feet
- Dimensions: 4X3
Living room
- Level: Main
- Area: 143 Square Feet
- Dimensions: 11X13
Heating
- Natural Gas
Cooling
- Central Air
Appliances
- Included: Range, Refrigerator, Range Hood
- Laundry: In Unit
Features
- Basement: Finished,Full
Interior area
- Total structure area: 0
- Total interior livable area: 3,000 sqft
Property
Parking
- Total spaces: 2
- Parking features: Garage Door Opener, Yes, Garage Owned, Detached, Garage
- Garage spaces: 2
- Has uncovered spaces: Yes
Accessibility
- Accessibility features: No Disability Access
Features
- Stories: 1
Lot
- Size: 3,000 Square Feet
Details
- Parcel number: 17311110380000
- Special conditions: None
Construction
Type & style
- Home type: SingleFamily
- Property subtype: Single Family Residence
Materials
- Vinyl Siding
- Foundation: Concrete Perimeter
- Roof: Asphalt
Condition
- New construction: No
- Major remodel year: 2023
Utilities & green energy
- Sewer: Public Sewer
- Water: Lake Michigan
Community & HOA
HOA
- Services included: None
Location
- Region: Chicago
Financial & listing details
- Price per square foot: $150/sqft
- Tax assessed value: $190,000
- Annual tax amount: $4,071
- Date on market: 9/11/2026
- Ownership: Fee Simple
Estimated market value
Not available
Estimated sales range
Not available
Not available
Price history
| Date | Event | Price |
|---|---|---|
| 9/8/2023 | Sold | $235,000-5.2%$78/sqft |
Source:  MRED as distributed by MLS GRID #11822460 Report a problem MRED as distributed by MLS GRID #11822460 Report a problem | ||
| 7/31/2023 | Contingent | $248,000$83/sqft |
Source: MRED as distributed by MLS GRID #11822460 Report a problem | ||
| 7/3/2023 | Listed for sale | $248,000+115.7%$83/sqft |
Source: MRED as distributed by MLS GRID #11822460 Report a problem | ||
| 7/31/2012 | Sold | $115,000$38/sqft |
Source: MRED as distributed by MLS GRID #08097775 Report a problem | ||
Public tax history
| Year | Property taxes | Tax assessment |
|---|---|---|
| 2024 | $3,834 +23.1% | $19,000 +5.6% |
| 2023 | $3,115 +3.3% | $18,000 |
| 2022 | $3,016 +2.2% | $18,000 |
| 2021 | $2,950 +19.4% | $18,000 +27.4% |
| 2020 | $2,472 -1.8% | $14,125 -11% |
| 2019 | $2,516 +1.8% | $15,871 |
| 2018 | $2,472 -2.4% | $15,871 +5.4% |
| 2017 | $2,533 0% | $15,064 |
| 2016 | $2,534 +10.3% | $15,064 |
| 2015 | $2,296 +8.3% | $15,064 +8.3% |
| 2014 | $2,120 -16.8% | $13,907 |
| 2013 | $2,550 +703.1% | $13,907 |
| 2012 | $318 -16.5% | $13,907 -17.1% |
| 2011 | $380 +10.6% | $16,767 |
| 2010 | $344 +6.5% | $16,767 |
| 2009 | $323 -85.1% | $16,767 -7.6% |
| 2008 | $2,163 +409.9% | $18,154 |
| 2007 | $424 -5.8% | $18,154 |
| 2006 | $450 -15.6% | $18,154 +64.7% |
| 2005 | $534 -5.6% | $11,021 |
| 2004 | $566 -12.2% | $11,021 |
| 2003 | $645 -11.6% | $11,021 +50.4% |
| 2002 | $729 -21.4% | $7,327 |
| 2001 | $928 +26.9% | $7,327 |
| 2000 | $731 | $7,327 +27.1% |
| 1999 | $731 | $5,766 |
Find assessor info on the county website
Monthly payment
Est. payment
Payment breakdown
Explore the cost of this home by adjusting the details. Changes won't be saved.Climate risks
Neighborhood: McKinley Park
Nearby schools
Schools provided by the listing agent
- District: 299
Source: MRED as distributed by MLS GRID. This data may not be complete. We recommend contacting the local school district to confirm school assignments for this home.
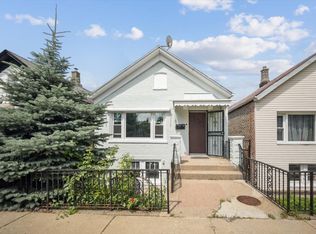
Similar homes
- $399,0003 bd2 ba1.5k sqft941 W 32nd St, Chicago, IL 60608New
 MLS ID #12778610, Camie Cirrincione, Redfin Corporation. MRED as distributed by MLS GRID
 - $467,0007 bd3 ba3.7k sqft4805 S Kedvale Ave, Chicago, IL 60632New
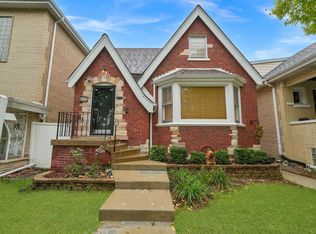 MLS ID #12760026, Salvador Gonzalez, RE/MAX Mi Casa. MRED as distributed by MLS GRID
 - $485,0004 bd3 ba2k sqft218 N Mason Ave, Chicago, IL 60644Active
 MLS ID #12770821, Sandra Araiza, Smart Home Realty. MRED as distributed by MLS GRID
 - $447,0785 bd4 ba2.8k sqft3831 N Octavia Ave, Chicago, IL 60634New
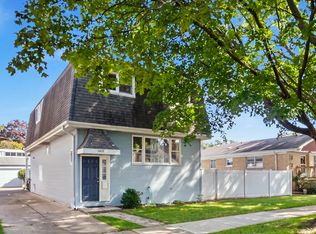 MLS ID #12771660, Lena Bondar, GRI,SFR, @properties Christie's International Real Estate. MRED as distributed by MLS GRID
