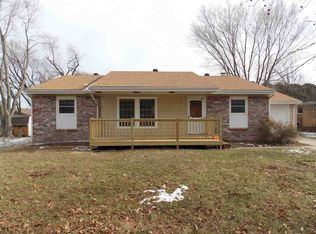
Meticulous maintained Ranch, new heat and air, 2024; new 200 amp breaker, 2023; New stove, 2025; new refridgerator, 2023; new dishwasher, 2023; outside shed added in 2023; new door from house to garage 2025; new roof, 2022. Beautiful extended deck and expoxied garage.
For sale
Price cut: $9.9K (9/8)
$210,000
3328 SW James St, Topeka, KS 66614
3beds
1,682sqft
Single Family Residence, Residential
Built in 1960
8,276 Square Feet Lot
$-- Zestimate®
$125/sqft
$-- HOA
What's special
Beautiful extended deck
- 68 days
- 780
- 44
Zillow last checked:
Listing updated:
Listed by:
Judy Lochmann 785-221-7650,
Berkshire Hathaway First
Source: Sunflower AOR as distributed by MLS GRID,MLS#: 245781
Facts & features
Interior
Bedrooms & bathrooms
- Bedrooms: 3
- Bathrooms: 2
- Full bathrooms: 2
Rooms
- Room types: Formal Living Room, 1st Floor Primary Bedroom, Primary Bath, 1st Fl Full Bath
Primary bedroom
- Level: Main
- Area: 134.56
- Dimensions: 11.6x11.6
Bedroom 2
- Level: Main
- Area: 134.56
- Dimensions: 11.6x11.6
Bedroom 3
- Level: Main
- Area: 134.56
- Dimensions: 11.6x11.6
Laundry
- Level: Basement
Cooling
- Gas, Central Air
Appliances
- Included: Electric Cooktop, Dishwasher, Refrigerator, Disposal, Cable TV Available
- Laundry: In Basement
Features
- Brick
- Flooring: Laminate
- Basement: Concrete
- Has fireplace: No
Interior area
- Total structure area: 1,682
- Total interior livable area: 1,682 sqft
- Finished area above ground: 1,282
- Finished area below ground: 400
Property
Parking
- Total spaces: 2
- Parking features: Attached, Auto Garage Opener(s)
- Attached garage spaces: 2
Features
- Patio & porch: Deck
- Fencing: Chain Link
Lot
- Size: 8,276 Square Feet
- Features: Sidewalk
Details
- Parcel number: R59285
- Special conditions: Standard
Construction
Type & style
- Home type: SingleFamily
- Architectural style: Ranch
- Property subtype: Single Family Residence, Residential
Materials
- Frame
- Roof: Composition
Condition
- Year built: 1960
Utilities & green energy
- Water: Public
- Utilities for property: Cable Available
Community & HOA
Community
- Subdivision: Arrowhead Heights
HOA
- Has HOA: No
Location
- Region: Topeka
Financial & listing details
- Price per square foot: $125/sqft
- Tax assessed value: $194,570
- Annual tax amount: $3,210
- Date on market: 7/28/2026
- Cumulative days on market: 69 days
Estimated market value
Not available
Estimated sales range
Not available
Not available
Price history
| Date | Event | Price |
|---|---|---|
| 9/8/2026 | Price change | $210,000-4.5%$125/sqft |
Source:  Sunflower AOR as distributed by MLS GRID #245781 Report a problem Sunflower AOR as distributed by MLS GRID #245781 Report a problem | ||
| 8/17/2026 | Price change | $219,900-2.2%$131/sqft |
Source: Sunflower AOR as distributed by MLS GRID #245781 Report a problem | ||
| 7/28/2026 | Listed for sale | $224,900+13%$134/sqft |
Source: Sunflower AOR as distributed by MLS GRID #245781 Report a problem | ||
| 6/26/2023 | Sold | -- |
Source: Sunflower AOR as distributed by MLS GRID #229253 Report a problem | ||
| 5/27/2023 | Pending sale | $199,000$118/sqft |
Source: Sunflower AOR as distributed by MLS GRID #229253 Report a problem | ||
| 5/25/2023 | Listed for sale | $199,000$118/sqft |
Source: Sunflower AOR as distributed by MLS GRID #229253 Report a problem | ||
| 2/13/2023 | Sold | -- |
Source: Public Record Report a problem | ||
Public tax history
| Year | Property taxes | Tax assessment |
|---|---|---|
| 2025 | $3,210 +4.8% | $22,376 +3% |
| 2024 | $3,063 +43% | $21,724 +45.3% |
| 2023 | $2,141 -7.8% | $14,954 +12% |
| 2022 | $2,321 +25.8% | $13,352 +13% |
| 2021 | $1,845 | $11,815 +5% |
| 2020 | -- | $11,253 +3% |
| 2019 | $1,694 +3% | $10,925 +3% |
| 2018 | $1,645 +1.8% | $10,607 +2% |
| 2017 | $1,615 -0.1% | $10,398 +2% |
| 2014 | $1,617 | $10,195 -1.1% |
| 2010 | -- | $10,304 |
| 2008 | -- | $10,304 +2.1% |
| 2007 | -- | $10,097 |
| 2006 | -- | $10,097 +6.2% |
| 2005 | -- | $9,511 +2% |
| 2004 | -- | $9,327 +2% |
| 2003 | -- | $9,143 +7.6% |
| 2002 | -- | $8,499 +8.2% |
| 2000 | -- | $7,855 |
Find assessor info on the county website
Monthly payment
Est. payment
Payment breakdown
Explore the cost of this home by adjusting the details. Changes won't be saved.Climate risks
Neighborhood: Burnett's
Nearby schools
Schools provided by the listing agent
- Elementary: McEachron Elementary School/USD 501
- Middle: French Middle School/USD 501
- High: Topeka West High School/USD 501
Source: Sunflower AOR as distributed by MLS GRID. This data may not be complete. We recommend contacting the local school district to confirm school assignments for this home.
Similar homes
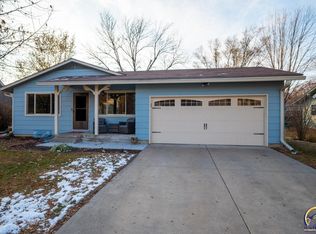
- $199,5003 bd2 ba1.5k sqft4032 SW 34th St, Topeka, KS 66614For Sale
 MLS ID #246558, Toby Gallegos, Prime Realty, LLC. Sunflower AOR as distributed by MLS GRID
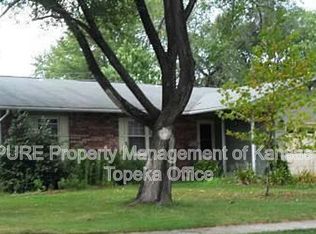
 - $206,4993 bd2 ba1k sqft4200 SW 33rd Ter, Topeka, KS 66614For Sale
 MLS ID #246027, Edgar Perez, Prime Realty, LLC. Sunflower AOR as distributed by MLS GRID
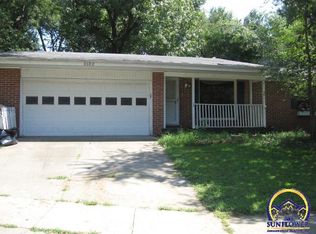
 - $184,9003 bd3 ba2.4k sqft3100 SW Meadow Ln, Topeka, KS 66614For Sale
 MLS ID #246622, Daniel Kooser, Countrywide Realty, Inc.. Sunflower AOR as distributed by MLS GRID
 - $245,0003 bd2 ba1.7k sqft3537 SW Woodvalley Pl, Topeka, KS 66614For Sale
 MLS ID #246751, John Ringgold, KW One Legacy Partners, LLC. Sunflower AOR as distributed by MLS GRID
