Skip main navigation
Sold
  • Price Unknown

    3328 SW Jessie Ln, Lees Summit, MO 64082

    3beds
    2,610sqft
    Single Family Residence
    Built in 2016
    0.3 Acres Lot
    $511,000 Zestimate®
    $--/sqft
    $3,099 Estimated rent

    Home value

    $511,000

    $470,000 - $557,000

    $3,099/mo

    Zestimate® history
    Loading
    Loading...

    Owner options

    List your home for rent

    $3,099/mo

    Rent Zestimate®

    Find your next renter with Zillow Rental Manager. Plus, with online applications, you can quickly screen prospective tenants – for free.

    Learn more

    $3,099/mo

    Rent Zestimate®

    Refinance and save

    $1,500/mo

    Est. payment

    Refinancing to a lower rate could help reduce your monthly payments and save thousands over the life of the loan.

    See today's rates

    $1,500/mo

    Est. payment

    Explore your selling options

    Work with a Zillow partner agent

    Leverage their expertise and Zillow's premium Showcase listings to get your home seen by more buyers.

    Get started

    List with your own agent

    Get your home in front of millions of buyers by listing it on Zillow.

    Learn how to do it

    Sell it yourself

    Take full control of how buyers see your home on Zillow by listing For Sale by Owner (FSBO).

    List your home

    What's special

    Quiet cul-de-sacEnclosed screen porchPrivate treed lotBi-annually serviced hvac systemSleek quartz countertopsDouble quartz vanitiesUpgraded fixtures
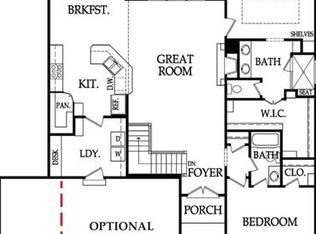
    Turn-Key Luxury Villa with Modern Upgrades & Two Primary Suites! Welcome to low-maintenance living in the sought-after Villas at Meadows at Summit Ridge! Nestled on a quiet cul-de-sac in the top-rated Lee's Summit West school district, this beautifully updated villa offers meticulously maintained space with dual main/lower suite versatility. Enjoy complete peace of mind with major updates already complete: a brand-new roof and gutters (2025), newly stained covered deck (2025), bi-annually serviced HVAC system, and fresh lighting and ceiling fans installed throughout. The airy main level features glowing hardwood floors, soaring ceilings, a cozy gas fireplace in the great room, and a gourmet kitchen equipped with replacement upper cabinetry, sleek quartz countertops, a center island, walk-in pantry, dual-fuel range, and newer appliances. The main-floor primary suite upstairs serves as a spa-like retreat featuring plush carpet (2023), double quartz vanities, upgraded fixtures, enlarged exhaust fans, and a comfort-height Toto toilet. Step outside for seamless outdoor living on your enclosed screen porch overlooking a private, treed lot with an in-ground sprinkler system. The fully finished walk-out lower level features a secondary primary suite downstairs—complete with a spacious bedroom offering matching luxury details, full bath, expansive recreation/media room, and a full wet bar for easy entertaining! All of this comes with low-maintenance HOA coverage including lawn care, snow removal, trash pickup, plus access to community pool, play areas, and walking trails!

    Zillow last checked:

    Listing updated:

    Listed by:

    Matthew Frey 816-797-2737,

    Keller Williams Platinum Prtnr

    Bought with:

    Karen Baum, SP00237323

    Weichert, Realtors Welch & Co.

    Source: Heartland MLS as distributed by MLS GRID,MLS#: 2642721MLS Logo

    Facts & features

    Interior

    Bedrooms & bathrooms
    • Bedrooms: 3
    • Bathrooms: 3
    • Full bathrooms: 3
    Primary bedroom
    • Features: Carpet, Ceiling Fan(s)
    • Level: First
    • Dimensions: 17 x 13
    Bedroom 2
    • Features: Carpet, Ceiling Fan(s)
    • Level: First
    • Area: 156 Square Feet
    • Dimensions: 13 x 12
    Bedroom 3
    • Features: Carpet, Ceiling Fan(s), Indirect Lighting
    • Level: Basement
    • Area: 180 Square Feet
    • Dimensions: 15 x 12
    Primary bathroom
    • Features: Ceramic Tiles, Double Vanity, Shower Only
    • Level: First
    • Area: 140 Square Feet
    • Dimensions: 10 x 14
    Bathroom 2
    • Features: Ceramic Tiles, Shower Over Tub
    • Level: First
    • Area: 40 Square Feet
    • Dimensions: 5 x 8
    Bathroom 3
    • Features: Ceramic Tiles, Shower Only, Walk-In Closet(s)
    • Level: Basement
    • Area: 100 Square Feet
    • Dimensions: 10 x 10
    Breakfast room
    • Features: Wood Floor
    • Level: First
    • Area: 130 Square Feet
    • Dimensions: 11 x 13
    Enclosed porch
    • Features: Ceiling Fan(s)
    • Level: First
    • Area: 144 Square Feet
    • Dimensions: 16 x 9
    Great room
    • Features: Ceiling Fan(s), Fireplace
    • Level: First
    • Area: 435 Square Feet
    • Dimensions: 29 x 15
    Kitchen
    • Features: Ceramic Tiles, Granite Counters, Kitchen Island, Pantry
    • Level: First
    • Area: 182 Square Feet
    • Dimensions: 14 x 13
    Kitchen 2nd
    • Features: Ceramic Tiles, Quartz Counter, Wet Bar
    • Level: Basement
    • Area: 56 Square Feet
    • Dimensions: 7 x 8
    Laundry
    • Features: Built-in Features, Ceramic Tiles
    • Level: First
    • Area: 100 Square Feet
    • Dimensions: 10 x 10
    Recreation room
    • Features: Built-in Features, Ceiling Fan(s), Fireplace, Luxury Vinyl
    • Level: Basement
    • Area: 336 Square Feet
    • Dimensions: 24 x 14
    Heating
    • Forced Air, Heat Pump
    Cooling
    • Electric, Heat Pump
    Appliances
    • Included: Dishwasher, Disposal, Humidifier, Microwave, Free-Standing Electric Oven, Gas Range
    • Laundry: Main Level, Off The Kitchen
    Features
    • Ceiling Fan(s), Custom Cabinets, Kitchen Island, Pantry, Walk-In Closet(s), Wet Bar
    • Flooring: Carpet, Ceramic Tile, Wood
    • Windows: Window Coverings, Thermal Windows
    • Basement: Basement BR,Finished
    • Number of fireplaces: 1
    • Fireplace features: Gas, Great Room
    Interior area
    • Total structure area: 2,610
    • Total interior livable area: 2,610 sqft
    • Finished area above ground: 1,689
    • Finished area below ground: 921

    Property

    Parking
    • Total spaces: 2
    • Parking features: Attached, Garage Door Opener, Garage Faces Front
    • Attached garage spaces: 2
    Features
    • Patio & porch: Deck- Covered, Covered, Screened
    • Fencing: Other,Partial
    Lot
    • Size: 0.3 Acres
    • Features: City Lot, Cul-De-Sac, Sprinkler-In Ground, Many Trees
    Details
    • Parcel number: 70430092800000000

    Construction

    Type & style
    • Home type: SingleFamily
    • Architectural style: Traditional
    • Property subtype: Single Family Residence
    Materials
    • Stucco
    • Roof: Composition
    Condition
    • Year built: 2016
    Details
    • Builder model: The Vettriano
    • Builder name: Bill Kenney Homes

    Utilities & green energy

    • Sewer: Public Sewer
    • Water: Public

    Community & HOA

    Community
    • Security: Smoke Detector(s)
    • Subdivision: Villas at Meadows at Summit Ridge
    HOA
    • Has HOA: Yes
    • Amenities included: Play Area, Pool, Trail(s)
    • Services included: Maintenance Grounds, Management, Snow Removal, Trash
    • HOA fee: $1,500 annually
    • HOA name: Villas at Meadows at Summit Ridge
    Location
    • Region: Lees Summit

    Financial & listing details

    • Tax assessed value: $291,950
    • Annual tax amount: $3,485
    • Date on market: 9/18/2026
    • Listing terms: Cash,Conventional,FHA,VA Loan
    • Ownership: Private
    • Road surface type: Paved

    Price history

    DateEventPrice
    10/20/2026Sold--
    Source: Heartland MLS as distributed by MLS GRID #2642721 Report a problem
    9/22/2026Pending sale$487,900$187/sqft
    Source: Heartland MLS as distributed by MLS GRID #2642721 Report a problem
    9/21/2026Contingent$487,900$187/sqft
    Source: Heartland MLS as distributed by MLS GRID #2642721 Report a problem
    9/18/2026Listed for sale$487,900-0.4%$187/sqft
    Source: Heartland MLS as distributed by MLS GRID #2642721 Report a problem
    5/16/2023Listing removed--
    Source: Heartland MLS as distributed by MLS GRID #2430385 Report a problem
    5/12/2023Price change$490,000-2%$188/sqft
    Source: Heartland MLS as distributed by MLS GRID #2430385 Report a problem
    4/27/2023Listed for sale$500,000$192/sqft
    Source: Heartland MLS as distributed by MLS GRID #2430385 Report a problem
    11/19/2018Sold--
    Source: Heartland MLS as distributed by MLS GRID #2134648 Report a problem
    8/30/2016Sold--
    Source: Heartland MLS as distributed by MLS GRID #1982410 Report a problem

    Public tax history

    YearProperty taxesTax assessment
    2025$3,485 +0.1%$55,470 +15%
    2024$3,483 +0.7%$48,236
    2023$3,458 -30%$48,236 -21.2%
    2022$4,939 -2%$61,180
    2021$5,041 -0.9%$61,180 +0.1%
    2020$5,086 +2.8%$61,127
    2019$4,947 $61,127 +14.9%
    2018$4,947 +4%$53,200
    2017$4,758 +691.8%$53,200 +677.8%
    2016$601 $6,840
    Find assessor info on the county website

    Neighborhood: 64082

    Nearby schools

    GreatSchools rating
    Schools provided by the listing agent
    • Elementary: Trailridge
    • Middle: Summit Lakes
    • High: Lee's Summit West

    Source: Heartland MLS as distributed by MLS GRID. This data may not be complete. We recommend contacting the local school district to confirm school assignments for this home.

    Get a cash offer in 3 minutes
    Find out how much your home could sell for in as little as 3 minutes with a no-obligation cash offer.
    Estimated market value

    $511,000

    Get a cash offer in 3 minutes
    Find out how much your home could sell for in as little as 3 minutes with a no-obligation cash offer.
    Estimated market value

    $511,000