Skip main navigation
Off market
  • $1,151,700

    3328 Slade Run Dr, Falls Church, VA 22042

    4beds
    3,180sqft
    Detached
    Built in 1950
    10,018 Square Feet Lot
    $1,151,700 Zestimate®
    $362/sqft
    $5,707 Estimated rent

    Home value

    $1,151,700

    $1.09M - $1.22M

    $5,707/mo

    Zestimate® history
    Loading
    Loading...

    Owner options

    List your home for rent

    $5,707/mo

    Rent Zestimate®

    Find your next renter with Zillow Rental Manager. Plus, with online applications, you can quickly screen prospective tenants – for free.

    Learn more

    $5,707/mo

    Rent Zestimate®

    Refinance and save

    $7,174/mo

    Est. payment

    Refinancing to a lower rate could help reduce your monthly payments and save thousands over the life of the loan.

    See today's rates

    $7,174/mo

    Est. payment

    Explore your selling options

    Work with a Zillow partner agent

    Leverage their expertise and Zillow's premium Showcase listings to get your home seen by more buyers.

    Get started

    List with your own agent

    Get your home in front of millions of buyers by listing it on Zillow.

    Learn how to do it

    Sell it yourself

    Take full control of how buyers see your home on Zillow by listing For Sale by Owner (FSBO).

    List your home

    What's special

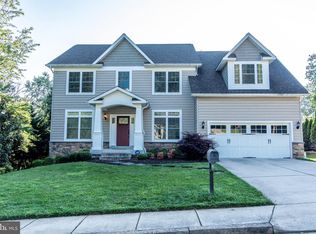
    Welcome home to this beautiful, meticulous single family home on a quiet street with gorgeous upgrades. Enjoy peaceful views from the huge front porch with slate tile, metal roof and vinyl railings. Come inside to enjoy the high 10 ft. ceilings on the first and second floor with refinished 4" oak hardwood floors. Living room features wood-burning fireplace across from the dining room. Continue to the open family room and kitchen featuring a chef's dream layout and appliances. 65" Frigedaire professional refrigerator, Bosh dishwasher, built-in wine fridge, 42" Craftsman-style cabinets, under cabinet lighting, granite countertops, stainless steel Fisher & Paykel 5- burner gas range with commercial grade exhaust. Owners suite includes enormous walk-in closet, raised dual vanity granite countertops, separate soaking tub and steam rain shower with slate tile. Tons of natural light pours in with the huge double-paned vinyl windows throughout. Main level laundry room includes a laundry chute for easy access. Fully finished rec room includes a full bedroom and full bathroom plus walk in closet and even more storage. Backyard features an entertainers dream deck and patio, privacy fence with mature trees and professional landscaping. New roof, freshly painted Hardiplank and brick exterior, detached extra-deep 1-car garage with new door and opener.

    This property is off market, which means it's not currently listed for sale or rent on Zillow. This may be different from what's available on other websites or public sources.

    Facts & features

    Interior

    Bedrooms & bathrooms
    • Bedrooms: 4
    • Bathrooms: 4
    • Full bathrooms: 4
    Heating
    • Forced air, Heat pump
    Cooling
    • Central
    Appliances
    • Included: Dishwasher, Dryer, Microwave, Range / Oven, Washer
    • Laundry: Laundry Chute
    Features
    • Pantry, Recessed Lighting, Walk-In Closet(s), Other, Dining Area, Crown Molding, Formal/Separate Dining Room, Master Bath(s), Upgraded Countertops, Kitchen - Gourmet, Family Room Off Kitchen, Store/Office, Wine Storage
    • Flooring: Tile, Carpet, Hardwood, Laminate
    • Basement: Y
    • Has fireplace: Yes
    Interior area
    • Total interior livable area: 3,180 sqft
    • Finished area below ground: 835

    Property

    Parking
    • Parking features: Garage - Detached
    Accessibility
    • Accessibility features: Other
    Features
    • Exterior features: Brick
    Lot
    • Size: 10,018 Square Feet
    Details
    • Parcel number: 0602040062
    • Special conditions: Standard

    Construction

    Type & style
    • Home type: SingleFamily
    • Architectural style: Craftsman
    • Property subtype: Detached
    Materials
    • Other
    • Roof: Asphalt
    Condition
    • Year built: 1950

    Community & HOA

    Location
    • Region: Falls Church

    Financial & listing details

    • Price per square foot: $362/sqft
    • Tax assessed value: $1,018,290
    • Annual tax amount: $12,575

    Price history

    DateEventPrice
    10/4/2019Sold$805,250+0.8%$253/sqft
    Source: Long & Foster Broker Feed #VAFX1087480_100 Report a problem
    9/8/2019Pending sale$799,000$251/sqft
    Source: Long & Foster Real Estate, Inc. #VAFX1087480 Report a problem
    9/4/2019Price change$799,000-3.7%$251/sqft
    Source: Long & Foster Real Estate, Inc. #VAFX1087480 Report a problem
    7/24/2019Listed for sale$829,500+225.3%$261/sqft
    Source: DHR #VAFX1050134 Report a problem
    1/1/2015Sold$255,000-65.3%$80/sqft
    Source: Long & Foster Broker Feed #1005975648_100 Report a problem
    4/2/2013Sold$735,000+1.4%$231/sqft
    Source: Agent Provided Report a problem
    3/8/2013Listed for sale$724,888+184.3%$228/sqft
    Source: Long & Foster Real Estate, Inc. #FX8024701 Report a problem
    5/28/2009Sold$255,000-12%$80/sqft
    Source: Public Record Report a problem
    11/27/2008Listing removed$289,900$91/sqft
    Source: Long and Foster Real Estate #FX6847171 Report a problem
    9/26/2008Listed for sale$289,900-32.1%$91/sqft
    Source: Long and Foster Real Estate #FX6847171 Report a problem
    8/27/2008Sold$427,000+37.8%$134/sqft
    Source: Public Record Report a problem
    8/21/2008Listed for sale$309,900-39.5%$97/sqft
    Source: Long and Foster Real Estate #FX6847171 Report a problem
    4/18/2006Sold$512,000$161/sqft
    Source: Public Record Report a problem

    Public tax history

    YearProperty taxesTax assessment
    2025$12,575 +7.7%$1,018,290 +7.8%
    2024$11,675 +7.8%$944,340 +4.2%
    2023$10,829 +5.8%$906,570 +7.4%
    2022$10,232 $844,420 +9.6%
    2021-- $770,750 +2%
    2020$9,405 +2342.9%$755,750 +10.2%
    2019$385 +10%$685,650 +0.7%
    2018$350 +1.4%$680,650 +2.7%
    2017$345 -23.3%$662,650 +7312.2%
    2016$450 +30.4%$8,940 -98.6%
    2015$345 $653,500 +6.8%
    2014$345 $612,010 +18.6%
    2013-- $515,950
    2012-- $515,950 +4.9%
    2011-- $491,830 +7.1%
    2010-- $459,170 +43.2%
    2009-- $320,540 -30.1%
    2008-- $458,490 -1.7%
    2007-- $466,330 +79.6%
    2003-- $259,695 +21%
    2002-- $214,625 +14.4%
    2001-- $187,610
    Find assessor info on the county website

    Neighborhood: 22042

    Nearby schools

    GreatSchools rating
    Schools provided by the listing agent
    • Elementary: BEECH TREE
    • Middle: GLASGOW
    • High: STUART
    • District: FAIRFAX COUNTY PUBLIC SCHOOLS

    Source: The MLS. This data may not be complete. We recommend contacting the local school district to confirm school assignments for this home.

    Get a cash offer in 3 minutes
    Find out how much your home could sell for in as little as 3 minutes with a no-obligation cash offer.
    Estimated market value
    $1,151,700
    Get a cash offer in 3 minutes
    Find out how much your home could sell for in as little as 3 minutes with a no-obligation cash offer.
    Estimated market value
    $1,151,700