Skip main navigation
Off market
  • $924,000

    3328 Sterling Dr, Corona, CA 92882

    4beds
    3baths
    2,216sqft
    SingleFamily
    Built in 1989
    5,662 Square Feet Lot
    $924,000 Zestimate®
    $417/sqft
    $4,643 Estimated rent

    Home value

    $924,000

    $878,000 - $970,000

    $4,643/mo

    Zestimate® history
    Loading
    Loading...

    Owner options

    List your home for rent

    $4,643/mo

    Rent Zestimate®

    Find your next renter with Zillow Rental Manager. Plus, with online applications, you can quickly screen prospective tenants – for free.

    Learn more

    $4,643/mo

    Rent Zestimate®

    Refinance and save

    $6,209/mo

    Est. payment

    Refinancing to a lower rate could help reduce your monthly payments and save thousands over the life of the loan.

    See today's rates

    $6,209/mo

    Est. payment

    Explore your selling options

    Work with a Zillow partner agent

    Leverage their expertise and Zillow's premium Showcase listings to get your home seen by more buyers.

    Get started

    List with your own agent

    Get your home in front of millions of buyers by listing it on Zillow.

    Learn how to do it

    Sell it yourself

    Take full control of how buyers see your home on Zillow by listing For Sale by Owner (FSBO).

    List your home

    What's special

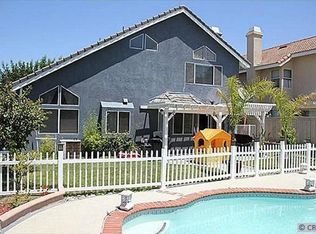
    Situated in the acclaimed community of Sierra Del Oro next to Yorba Linda, this amazing 4-bedroom home boasts a Pebble-Tec pool and spa and an array of improvements that top every home in this price range. Money-savers include dual-pane windows throughout and a new variable-speed pool pump. Open the new front door to experience a sprawling floor plan, featuring towering ceilings beautified by a combination of trendy colors, plantation shutters, crown molding throughout, and wood floors. The remodeled kitchen will stir your inner chef with features like refaced soft-close cabinetry, granite countertops, a glass backsplash, stainless steel appliances, and recessed lighting. The cozy family room boasts pre-wiring for sound; a warming fireplace; and 20-inch tile floors that extend to the kitchen, hall, and the entry, and provides a comfortable ambiance because of the wide-open style to the kitchen. There's also a bedroom downstairs. Upstairs, your future master bedroom offers luxuries such as a seating area with a bay window with great views, a large walk-in closet, and an ensuite bath with a separate tub and shower. The third and fourth bedrooms are connected with a bathroom and give you the option to use the fourth bedroom as another suite because of its large size. With the privacy of having no houses behind, this backyard also offers 2 covered patios with lots of lounging areas, stamped concrete throughout, Vinyl and block wall fences, and even pre-wiring for so

    This property is off market, which means it's not currently listed for sale or rent on Zillow. This may be different from what's available on other websites or public sources.
    Facts & features

    Interior

    Bedrooms & bathrooms
    • Bedrooms: 4
    • Bathrooms: 3
    Heating
    • Forced air, Gas
    Cooling
    • Central
    Appliances
    • Included: Dishwasher, Garbage disposal, Microwave, Range / Oven
    • Laundry: Individual Room, Inside, Gas Dryer Hookup, Washer Hookup
    Features
    • Recessed Lighting, Open Floor Plan, Granite Counters, Two Story Ceilings, Crown Moldings, Chair Railings, Coffered Ceiling(s)
    • Flooring: Tile, Carpet, Hardwood, Laminate
    • Doors: Mirrored Closet Doors, Sliding Glass Door(s), Panel Doors
    • Windows: Blinds, Screens, Plantation Shutters
    • Has fireplace: Yes
    • Common walls with other units/homes: No Common Walls
    Interior area
    • Total interior livable area: 2,216 sqft

    Property

    Parking
    • Total spaces: 6
    • Parking features: Garage - Attached
    Accessibility
    • Accessibility features: Entry Slope less than 1 foot
    Features
    • Levels: Two
    • Exterior features: Stucco
    • Spa features: In Ground, Private, Gunite
    • Fencing: Excellent Condition, Vinyl, Block
    • Has view: Yes
    • View description: Mountain
    Lot
    • Size: 5,662 Square Feet
    • Features: Walkstreet, Back Yard, Front Yard, Level with Street, Landscaped, Yard, Lot-Level/Flat, Park Nearby, 0-1 Unit/Acre
    Details
    • Parcel number: 102562014
    • Special conditions: Standard

    Construction

    Type & style
    • Home type: SingleFamily
    • Architectural style: Contemporary
    Materials
    • wood frame
    • Roof: Tile
    Condition
    • Turnkey, Updated/Remodeled, Termite Clearance
    • Year built: 1989

    Utilities & green energy

    • Electric: Standard, Electricity - On Property
    • Sewer: Public Sewer
    • Water: Public
    • Utilities for property: Water Connected, Phone Connected, Sewer Connected, Electricity Connected, Natural Gas Connected, Cable Connected
    Green energy
    • Energy efficient items: Appliances, Windows

    Community & HOA

    HOA
    • Has HOA: Yes
    • HOA fee: $293 monthly
    Location
    • Region: Corona

    Financial & listing details

    • Price per square foot: $417/sqft
    • Tax assessed value: $635,841
    • Annual tax amount: $7,760
    • Road surface type: Paved

    Price history

    DateEventPrice
    11/9/2018Sold$570,000-1.6%$257/sqft
    Source: Public Record Report a problem
    10/24/2018Pending sale$579,000$261/sqft
    Source: First Team Real Estate #IG18226258 Report a problem
    10/17/2018Price change$579,000-1.7%$261/sqft
    Source: First Team Real Estate #IG18226258 Report a problem
    9/17/2018Listed for sale$589,000+20.8%$266/sqft
    Source: First Team Real Estate #IG18226258 Report a problem
    8/22/2008Sold$487,500-4.2%$220/sqft
    Source: Public Record Report a problem
    7/2/2008Listed for sale$509,000+37.6%$230/sqft
    Source: First Team Real Estate #P644732 Report a problem
    4/25/2003Sold$370,000+38.1%$167/sqft
    Source: Public Record Report a problem
    6/23/2000Sold$268,000$121/sqft
    Source: Public Record Report a problem

    Public tax history

    YearProperty taxesTax assessment
    2025$7,760 +3.1%$635,841 +2%
    2024$7,525 +1.3%$623,374 +2%
    2023$7,429 +1.7%$611,152 +2%
    2022$7,304 +1.9%$599,170 +2%
    2021$7,171 +1%$587,422 +1%
    2020$7,098 $581,400 +2%
    2019-- $570,000 +3.3%
    2018$6,790 +2.5%$551,726 +2%
    2017$6,626 $540,909 +2%
    2016$6,626 +3.3%$530,304 +1.5%
    2015$6,417 +13.1%$522,340 +12.6%
    2014$5,672 $464,000 +7.4%
    2013-- $432,000 +7.5%
    2012-- $402,000 -3.4%
    2011-- $416,000 +4%
    2010-- $400,000 -0.2%
    2009-- $401,000 -1.7%
    2008-- $407,972 +2%
    2007-- $399,974 +2%
    2006-- $392,133 +2%
    2005-- $384,445 +35.2%
    2003-- $284,403 +2%
    2002-- $278,827 +2%
    2001$3,916 +27.6%$273,360 +43.9%
    2000$3,067 $190,000
    Find assessor info on the county website

    Neighborhood: Sierra del Oro

    Nearby schools

    GreatSchools rating
    Schools provided by the listing agent
    • Elementary: Prado View
    • Middle: Cesar Chavez
    • High: Corona
    • District: Corona-Norco Unified

    Source: The MLS. This data may not be complete. We recommend contacting the local school district to confirm school assignments for this home.

    Get a cash offer in 3 minutes
    Find out how much your home could sell for in as little as 3 minutes with a no-obligation cash offer.
    Estimated market value
    $924,000
    Get a cash offer in 3 minutes
    Find out how much your home could sell for in as little as 3 minutes with a no-obligation cash offer.
    Estimated market value
    $924,000