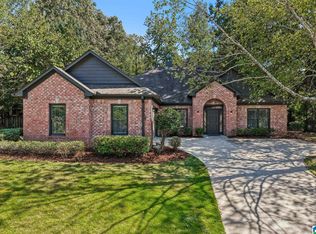
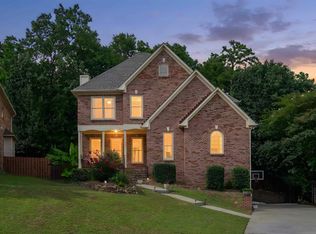
NEW LISTING in Sunny Meadows! Welcome home to this beautifully updated property nestled on Sunny Meadows Ct. Offering the perfect blend of comfort and functionality, you'll appreciate the inviting setting, thoughtful updates, and flexible floor plan. Recent improvements include NEW FLOORING, FRESH PAINT, SMOOTH CEILINGS, UPDATED LIGHTING, KITCHEN APPLIANCES, NEW SINK, UPDATED FIXTURES, NEW GARAGE DOORS, UPDATED CHIMNEY SIDING, and a 2025 ROOF. The spacious family room is perfect for everyday living and entertaining, while the breakfast area overlooks a peaceful, wooded backdrop with room to add fencing, landscaping, or a patio. Upstairs features 3 OVERSIZED BEDROOMS, and the daylight basement provides excellent space for storage, hobbies, a workshop, or future expansion. Move-in ready with room to make it your own!
Contingent
Price cut: $10K (8/17)
$414,900
3328 Sunny Meadows Ct, Birmingham, AL 35242
3beds
2,360sqft
Single Family Residence
Built in 1984
0.79 Acres Lot
$411,700 Zestimate®
$176/sqft
$5/mo HOA
What's special
Fresh paintNew garage doorsUpdated chimney sidingNew flooringUpdated fixturesKitchen appliancesFlexible floor plan
- 56 days
- 145
- 4
Likely to sell faster than
Zillow last checked:
Listing updated:
Listed by:
Ted Gregg 205-966-2613,
ARC Realty 280
Source: GALMLS,MLS#: 21461240
Facts & features
Interior
Bedrooms & bathrooms
- Bedrooms: 3
- Bathrooms: 3
- Full bathrooms: 2
- 1/2 bathrooms: 1
Rooms
- Room types: Bedroom, Den/Family (ROOM), Dining Room, Bathroom, Half Bath (ROOM), Kitchen, Master Bathroom, Master Bedroom
Primary bedroom
- Level: Second
Bedroom 1
- Level: Second
Bedroom 2
- Level: Second
Primary bathroom
- Level: Second
Bathroom 1
- Level: First
Dining room
- Level: First
Family room
- Level: First
Kitchen
- Features: Stone Counters, Butcher Block
- Level: First
Basement
- Area: 963
Heating
- Forced Air, Natural Gas
Cooling
- Electric, Ceiling Fan(s)
Appliances
- Included: Dishwasher, Plumbed for Gas in Kit, Stove-Gas, Electric Water Heater
- Laundry: Electric Dryer Hookup, Washer Hookup, Main Level, Laundry Closet, Yes
Features
- None, Smooth Ceilings, Linen Closet, Tub/Shower Combo, Walk-In Closet(s)
- Flooring: Carpet, Laminate, Tile
- Windows: Window Treatments
- Basement: Full,Partially Finished,Daylight
- Attic: Pull Down Stairs,Yes
- Number of fireplaces: 1
- Fireplace features: Gas Starter, Den, Gas
Interior area
- Total interior livable area: 2,360 sqft
- Finished area above ground: 1,926
- Finished area below ground: 434
Video & virtual tour
Property
Parking
- Total spaces: 2
- Parking features: Basement, Driveway, On Street, Garage Faces Side
- Attached garage spaces: 2
- Has uncovered spaces: Yes
Features
- Levels: 2+ story
- Patio & porch: Open (DECK), Deck
- Exterior features: None
- Pool features: None
- View description: None
- Waterfront features: No
Lot
- Size: 0.79 Acres
- Features: Many Trees, Interior Lot
Details
- Parcel number: 106140001001.012
- Special conditions: N/A
Construction
Type & style
- Home type: SingleFamily
- Property subtype: Single Family Residence
Materials
- 1 Side Brick, HardiPlank Type
- Foundation: Basement
Condition
- Year built: 1984
Utilities & green energy
- Sewer: Septic Tank
- Water: Public
Community & HOA
Community
- Subdivision: Sunny Meadows
HOA
- Has HOA: Yes
- Services included: Maintenance Grounds
- HOA fee: $65 annually
Location
- Region: Birmingham
Financial & listing details
- Price per square foot: $176/sqft
- Tax assessed value: $297,000
- Annual tax amount: $1,266
- Price range: $414.9K - $414.9K
- Date on market: 8/5/2026
Estimated market value
$411,700
$391,000 - $432,000
$2,550/mo
Price history
| Date | Event | Price |
|---|---|---|
| 8/24/2026 | Contingent | $414,900$176/sqft |
Source:  GALMLS #21461240 Report a problem GALMLS #21461240 Report a problem | ||
| 8/17/2026 | Price change | $414,900-2.4%$176/sqft |
Source: GALMLS #21461240 Report a problem | ||
| 8/5/2026 | Listed for sale | $424,900+6.5%$180/sqft |
Source: GALMLS #21461240 Report a problem | ||
| 3/6/2026 | Sold | $399,000$169/sqft |
Source: GALMLS #21436677 Report a problem | ||
| 2/6/2026 | Contingent | $399,000$169/sqft |
Source: GALMLS #21436677 Report a problem | ||
| 1/23/2026 | Price change | $399,000-2.4%$169/sqft |
Source: GALMLS #21436677 Report a problem | ||
| 1/13/2026 | Price change | $409,000-2.6%$173/sqft |
Source: GALMLS #21436677 Report a problem | ||
| 11/14/2025 | Listed for sale | $420,000+42.4%$178/sqft |
Source: GALMLS #21436677 Report a problem | ||
| 9/23/2024 | Sold | $294,900-1.7%$125/sqft |
Source: GALMLS #21393609 Report a problem | ||
| 9/4/2024 | Contingent | $299,900$127/sqft |
Source: GALMLS #21393609 Report a problem | ||
| 8/28/2024 | Listed for sale | $299,900$127/sqft |
Source: GALMLS #21393609 Report a problem | ||
| 8/27/2024 | Contingent | $299,900$127/sqft |
Source: GALMLS #21393609 Report a problem | ||
| 8/19/2024 | Price change | $299,900-9.1%$127/sqft |
Source: GALMLS #21393609 Report a problem | ||
| 8/6/2024 | Listed for sale | $329,900+83.4%$140/sqft |
Source: GALMLS #21393609 Report a problem | ||
| 4/7/2015 | Sold | $179,900+12.4%$76/sqft |
Source: Agent Provided Report a problem | ||
| 12/3/1997 | Sold | $160,000$68/sqft |
Source: Public Record Report a problem | ||
Public tax history
| Year | Property taxes | Tax assessment |
|---|---|---|
| 2025 | $1,266 -7.3% | $29,700 -4.3% |
| 2024 | $1,366 +7% | $31,040 +7% |
| 2023 | $1,276 +9.8% | $29,000 +9.8% |
| 2022 | $1,162 +11.6% | $26,420 +11.6% |
| 2021 | $1,042 +2.7% | $23,680 +2.7% |
| 2020 | $1,015 +3.4% | $23,060 +3.4% |
| 2019 | $981 | $22,300 +7% |
| 2017 | $981 +9.7% | $20,840 +12.2% |
| 2015 | $894 +11.6% | $18,580 +2.1% |
| 2014 | $801 | $18,200 |
| 2013 | $801 -2.2% | $18,200 -2.2% |
| 2012 | $818 -0.7% | $18,600 -0.7% |
| 2011 | $825 -1.4% | $18,740 -1.4% |
| 2010 | $836 -1.1% | $19,000 -1.1% |
| 2009 | $846 +0.8% | $19,220 +0.8% |
| 2007 | $839 +13.8% | $19,060 -89.2% |
| 2005 | $737 +10% | $176,800 +9.5% |
| 2004 | $670 | $161,500 |
| 2003 | $670 +10.9% | -- |
| 2002 | $604 | -- |
| 2001 | $604 | -- |
Find assessor info on the county website
Monthly payment
Est. payment
Payment breakdown
Explore the cost of this home by adjusting the details. Changes won't be saved.Climate risks
Neighborhood: 35242
Nearby schools
Schools provided by the listing agent
- Elementary: Oak Mountain
- Middle: Oak Mountain
- High: Oak Mountain
Source: GALMLS. This data may not be complete. We recommend contacting the local school district to confirm school assignments for this home.
- $408,400-- bd2 ba2.3k sqft3332 Sunny Meadows Ct, Birmingham, AL 35242Off Market
- $354,1004 bd3 ba1.4k sqft3324 Sunny Meadows Ct, Birmingham, AL 35242Off Market

- $395,0003 bd3 ba2.1k sqft3320 Sunny Meadows Ct, Birmingham, AL 35242Sold

- $410,300-- bd2 ba2.3k sqft3333 Sunny Meadows Ct, Birmingham, AL 35242Off Market
Similar homes
- $450,0003 bd3 ba2.6k sqftSpectrum, Birmingham, AL 35242For Sale

 MLS ID #21463930, Carl Davis, All Star Realty. GALMLS
 - $444,0003 bd2 ba2k sqft304 Eaton Cir, Birmingham, AL 35242For Sale
 MLS ID #21464668, Jeremy Galloway, EXP Realty LLC. GALMLS
 - $454,5004 bd4 ba3k sqft845 Meadow Ridge Ln, Birmingham, AL 35242For Sale
 MLS ID #21462301, Tina Baum, RE/MAX Advantage. GALMLS
 - $429,9004 bd3 ba2.9k sqft4718 Sandpiper Ln, Birmingham, AL 35244For Sale
 MLS ID #21463496, Marcus Kennedy, ARC Realty Vestavia. GALMLS
 - $410,0004 bd4 ba2.3k sqft4774 Sandpiper Ln, Birmingham, AL 35244For SaleMLS ID #21455723, Isaac McDow, Keller Williams Realty Vestavia. GALMLS
- $389,0004 bd3 ba2.5k sqft189 Woodbury Dr, Sterrett, AL 35147For SaleMLS ID #21464501, David Mackle, Keller Williams Realty Vestavia. GALMLS
- $385,0003 bd3 ba2.1k sqft180 Woodbury Dr, Sterrett, AL 35147For SaleMLS ID #21461045, Ashleigh Jones, RealtySouth - The Jones Company. GALMLS
- $399,9004 bd3 ba2.3k sqftVerizon, Birmingham, AL 35216For SaleMLS ID #21456302, Cissy Schmidt, RealtySouth-OTM-Acton Rd. GALMLS
- $399,9004 bd3 ba3.1k sqft1928 Indian Lake Dr, Birmingham, AL 35244For SaleMLS ID #21454081, James Faulkner, CVR Holdings Inc. -Ethos International Real Estate. GALMLS
- $399,9004 bd3 ba3.3k sqftSpectrum, Pelham, AL 35124For SaleMLS ID #21462447, Robert Russom, Keller Williams Realty Vestavia. GALMLS
- $375,0004 bd3 ba3.1k sqftTbd, Birmingham, AL 35244For SaleMLS ID #21460017, Izzie Cobb, Keller Williams Homewood. GALMLS
- $399,9003 bd3 ba2.9k sqft278 Cambo Dr, Hoover, AL 35226For SaleMLS ID #21465379, Bonnie Poticny, LAH Sotheby's International Realty Mountain Brook. GALMLS
- $414,9003 bd3 ba2.9k sqft681 Village Crest Cir, Hoover, AL 35226For SaleMLS ID #21465120, Stacy Flippen, ARC Realty Mountain Brook. GALMLS
- $424,9003 bd3 ba2.2k sqft2301 Jacobs Rd, Birmingham, AL 35216For SaleMLS ID #21459964, Charles Perlis, LAH Sotheby's International Realty Homewood. GALMLS
- $389,9004 bd2 ba3k sqft2901 Wisteria Dr, Vestavia Hills, AL 35216For SaleMLS ID #21464428, Anna Lu Hemphill, RealtySouth-OTM-Acton Rd. GALMLS
- $469,9003 bd3 ba2.6k sqftTbd, Birmingham, AL 35244For SaleMLS ID #21459008, Julie McDonnell, Keller Williams Metro South. GALMLS
- $399,0003 bd2 ba2.7k sqftAtt, Birmingham, AL 35210For SaleMLS ID #21465061, Brian Kelleher, Keller Williams Homewood. GALMLS
- $399,0004 bd3 ba2.6k sqft173 River Birch Rd, Chelsea, AL 35043For SaleMLS ID #21463962, Mary Martin Brown, Keller Williams Homewood. GALMLS
- $409,9004 bd4 ba2.5k sqft1932 Seattle Slew Dr, Helena, AL 35080For SaleMLS ID #21464465, Kristen Parker, Keller Williams Realty Vestavia. GALMLS
- $459,9003 bd2 ba2.1k sqft1833 Windsor Blvd, Homewood, AL 35209For SaleMLS ID #21466192, Langston Hereford, RealtySouth-MB-Crestline. GALMLS
