Skip main navigation
Active
  • Price cut: $10K (7/29)
    $235,000

    3328 W Harrison Street, Springfield, MO 65802

    4beds
    1,548sqft
    : 
    $1,570/mo
    Get pre-qualified
    Single Family Residence
    Built in 1959
    0.48 Acres Lot
    $-- Zestimate®
    $152/sqft
    $-- HOA

    What's special

    Expansive half-acre lotQuiet dead-end streetFresh interior paintFlexible floor planSplit-bedroom floor planBrand-new kitchen appliancesPrivate primary suite
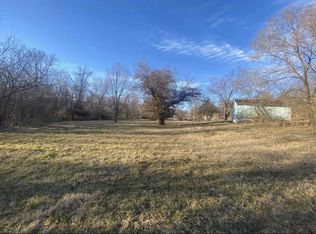
    Welcome home to this beautifully renovated 4-bedroom, 2-bath home nestled on a scenic 1/2-acre lot at the end of a quiet dead-end street. Featuring a split-bedroom floor plan with a private primary suite, and a 2-car garage, this move-in-ready home offers the perfect blend of comfort, style, and peace of mind. Highlights include: Brand-new HVAC system Electrical and plumbing updates New flooring throughout Fresh interior paint Updated lighting and plumbing fixtures New door and cabinet hardware Brand-new kitchen appliances Newly built front and back decks Step inside to discover a bright, inviting interior thoughtfully designed for modern living. The private primary suite is tucked away from the additional bedrooms, creating a relaxing retreat, while the flexible floor plan offers plenty of space for family, guests, a home office, or hobbies. Outside, you'll enjoy the expansive half-acre lot with room to entertain, garden, play, or simply unwind. The newly constructed front and back decks provide the perfect places to enjoy your morning coffee or host family and friends. Conveniently located near the rapidly growing Sunshine Street and West Bypass corridor, you'll have quick access to shopping, dining, schools, and everything Springfield's west side has to offer--while still enjoying the privacy of a quiet street. Whether you're looking for a home that's been beautifully updated or one with the confidence that comes from major mechanical improvements already being completed, this property checks all the boxes. Note: Some exterior photos have been digitally enhanced to depict fully established grass, and select interior photos include virtual staging to help illustrate the home's potential. Be sure to watch the video tour!
    51 days
    |
    882
    |
    97
    |

    Zillow last checked:

    Listing updated:

    Listed by:

    Alexis Martz 314-947-3998,

    Trelora Realty, Inc

    Source: SOMOMLS as distributed by MLS GRID,MLS#: 60326721MLS Logo

      Facts & features

      Interior

      Bedrooms & bathrooms
      • Bedrooms: 4
      • Bathrooms: 2
      • Full bathrooms: 2
      Rooms
      • Room types: Family Room
      Heating
      • Central, Natural Gas
      Cooling
      • Central Air, Ceiling Fan(s)
      Appliances
      • Included: Dishwasher, Gas Water Heater, Built-In Gas Oven, Refrigerator, Disposal
      Features
      • Flooring: Carpet, Vinyl
      • Has basement: No
      • Attic: Fully Finished
      • Has fireplace: No
      Interior area
      • Total structure area: 1,548
      • Total interior livable area: 1,548 sqft
      • Finished area above ground: 1,548
      • Finished area below ground: 0

      Property

      Parking
      • Total spaces: 2
      • Parking features: Garage - Attached
      • Attached garage spaces: 2
      Features
      • Levels: One
      • Stories: 1
      • Has view: Yes
      • View description: City
      Lot
      • Size: 0.48 Acres
      • Dimensions: 105 x 200
      Details
      • Parcel number: 1321303002

      Construction

      Type & style
      • Home type: SingleFamily
      • Architectural style: Ranch
      • Property subtype: Single Family Residence
      Materials
      • Other
      • Foundation: Other
      • Roof: Asphalt
      Condition
      • Year built: 1959

      Utilities & green energy

      • Sewer: Public Sewer
      • Water: Public

      Community & HOA

      Community
      • Security: Smoke Detector(s)
      • Subdivision: Highland Gardens
      Location
      • Region: Springfield

      Financial & listing details

      • Price per square foot: $152/sqft
      • Tax assessed value: $25,000
      • Annual tax amount: $790
      • Date on market: 6/18/2026
      • Listing terms: Cash,VA Loan,FHA,Conventional

        Estimated market value

        Not available

        Estimated sales range

        Not available

        Not available

        Price history

        DateEventPrice
        7/29/2026Price change$235,000-4.1%$152/sqft
        Source: SOMOMLS as distributed by MLS GRID #60326721 Report a problem
        6/26/2026Listed for sale$245,000$158/sqft
        Source: SOMOMLS as distributed by MLS GRID #60326721 Report a problem
        6/23/2026Pending sale$245,000$158/sqft
        Source: SOMOMLS as distributed by MLS GRID #60326721 Report a problem
        6/18/2026Listed for sale$245,000+2127.3%$158/sqft
        Source: SOMOMLS as distributed by MLS GRID #60326721 Report a problem
        2/23/2023Sold--
        Source: Agent Provided Report a problem
        3/2/2012Listing removed$11,000$7/sqft
        Source: Homepath #1201379 Report a problem
        2/4/2012Price change$11,000$7/sqft
        Source: Homepath #1201379 Report a problem
        2/2/2012Listed for sale--
        Source: Homepath #1201379 Report a problem

        Public tax history

        YearProperty taxesTax assessment
        2025$790 +437.5%$4,750 +73.4%
        2024$147 -67.4%$2,740
        2023$451 -20%$2,740
        2022$564 +277%$2,740
        2021$150 -92.9%$2,740
        2020$2,095 +293.4%$2,740 -71.5%
        2018$533 -2.4%$9,600 -3.6%
        2017$546 $9,960
        2016$546 $9,960
        2015$546 +0.9%$9,960 -0.2%
        2014$541 $9,980 -6.7%
        2012-- $10,700
        2011-- $10,700 +0.2%
        2010-- $10,680 +0.2%
        2006$456 $10,660
        2005$456 +3.4%$10,660 +9.3%
        2004$441 +0.4%$9,750
        2003$440 +1.5%$9,750
        2002$433 +36.4%$9,750
        2001$318 $9,750
        Find assessor info on the county website

        Monthly payment

        Est. payment

        Payment breakdown

        Explore the cost of this home by adjusting the details. Changes won't be saved.
        All calculations are estimates and provided by Zillow, Inc. for informational purposes only. Actual amounts may vary.
        HOA fees may include property taxes on listings classified as Co-Ops. Contact the listing agent and/or owner for fee details.
        Mortgage interest rates are dependent on a number of factors, including credit score, down payment, and repayment length. Interest rate data provided by Zillow Group Marketplace, Inc. as of 1/1/1970 from various mortgage lenders with which we have lead or other similar arrangements; the Estimated Payment is an average of those rates.
        See how much you could borrow to make a competitive offer.

        Climate risks

        Neighborhood: Westside

        Getting around

        27 / 100
        Car-Dependent
        34 / 100
        Somewhat Bikeable

        Nearby schools

        GreatSchools rating
        Schools provided by the listing agent
        • Elementary: SGF-Westport
        • Middle: SGF-Study
        • High: Central

        Source: SOMOMLS as distributed by MLS GRID. This data may not be complete. We recommend contacting the local school district to confirm school assignments for this home.

        A local agent can set up tours, give advice and negotiate with sellers.

        Browse local experts

        Similar homes