Skip main navigation
Sold for $755,000
  • $755,000

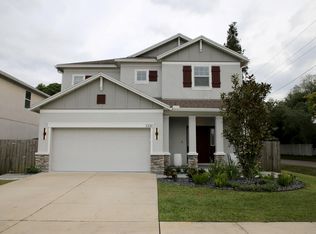
    3328 W Palmetto St, Tampa, FL 33607

    4beds
    2,282sqft
    Single Family Residence
    Built in 2017
    5,150 Square Feet Lot
    $734,100 Zestimate®
    $331/sqft
    $4,305 Estimated rent

    Home value

    $734,100

    Estimated sales range

    Not available

    $4,305/mo

    Zestimate® history
    Loading
    Loading...

    Owner options

    List your home for rent

    $4,305/mo

    Rent Zestimate®

    Find your next renter with Zillow Rental Manager. Plus, with online applications, you can quickly screen prospective tenants – for free.

    Learn more

    $4,305/mo

    Rent Zestimate®

    Refinance and save

    $5,150/mo

    Est. payment

    Refinancing to a lower rate could help reduce your monthly payments and save thousands over the life of the loan.

    See today's rates

    $5,150/mo

    Est. payment

    Explore your selling options

    Work with a Zillow partner agent

    Leverage their expertise and Zillow's premium Showcase listings to get your home seen by more buyers.

    Get started

    List with your own agent

    Get your home in front of millions of buyers by listing it on Zillow.

    Learn how to do it

    Sell it yourself

    Take full control of how buyers see your home on Zillow by listing For Sale by Owner (FSBO).

    List your home

    What's special

    Covered lanaiCooking islandBreakfast barGranite countertopsPrivate ensuite bathHardwood stairsGarden tub
    Located in the heart of West Tampa, this beautifully maintained home is just minutes from Downtown Tampa, Tampa International Airport, Midtown Tampa, International Plaza, and Raymond James Stadium. Offering both space and modern convenience, this four-bedroom home includes a private ensuite bath in one bedroom, an eat-in kitchen with a breakfast bar, and a versatile nook in the great room—perfect for a home office. The kitchen boasts 42” cabinets, granite countertops, a stylish glass backsplash, a spacious walk-in pantry, a cooking island, and a breakfast bar seamlessly connecting to the great room. Enjoy indoor-outdoor living with pocket sliding doors that open onto a covered lanai, leading to a private, fenced backyard with tropical landscaping. The master suite features a walk-in shower, a separate garden tub, dual sinks, and an oversized walk-in closet. The laundry room is equipped with two sets of 42” double cabinets above the washer and dryer, providing ample storage. Additional features include hardwood stairs and luxury vinyl plank flooring throughout the second floor. The garage offers storage cabinets and drawers, while a closet under the staircase provides additional storage space with shelving. Designed for modern living, this home is pre-wired for surround sound in the family room and features Smart Home Technology to control thermostats, some lighting, and the front door lock—all from your smartphone. The garage coach lights have built-in cameras. Energy-efficient elements include low-E windows and a dual-zone AC system to optimize comfort and reduce energy costs. The home also includes hurricane shutters for all openings, lowering insurance premiums. Best of all, it’s not located in a flood zone! Don't miss this incredible opportunity to own a well-appointed home in a prime Tampa location!

    Zillow last checked:

    Listing updated:

    Listing Provided by:

    Jamie West 813-750-7767,

    WEST REAL ESTATE GROUP 813-750-7767

    Bought with:

    Toni Wasp, 3184451

    REAL ESTATE FIRM OF FLORIDA, LLC

    Source: Stellar MLS,MLS#: TB8347373MLS LogoOriginating MLS: Suncoast Tampa

    Facts & features

    Interior

    Bedrooms & bathrooms
    • Bedrooms: 4
    • Bathrooms: 3
    • Full bathrooms: 2
    • 1/2 bathrooms: 1
    Primary bedroom
    • Features: En Suite Bathroom, Walk-In Closet(s)
    • Level: Second
    • Area: 214.5 Square Feet
    • Dimensions: 13x16.5
    Bedroom 2
    • Features: En Suite Bathroom, Built-in Closet
    • Level: Second
    • Area: 161.37 Square Feet
    • Dimensions: 14.67x11
    Bedroom 3
    • Features: Built-in Closet
    • Level: Second
    • Area: 132 Square Feet
    • Dimensions: 12x11
    Bedroom 4
    • Features: Built-in Closet
    • Level: Second
    • Area: 120 Square Feet
    • Dimensions: 12x10
    Primary bathroom
    • Features: Dual Sinks, Exhaust Fan, Garden Bath, Granite Counters, Water Closet/Priv Toilet, Walk-In Closet(s)
    • Level: Second
    • Area: 157.5 Square Feet
    • Dimensions: 15x10.5
    Bathroom 2
    • Features: No Closet
    • Level: Second
    • Area: 55 Square Feet
    • Dimensions: 11x5
    Balcony porch lanai
    • Level: First
    • Area: 160 Square Feet
    • Dimensions: 16x10
    Dining room
    • Level: First
    • Area: 130.3 Square Feet
    • Dimensions: 11.33x11.5
    Foyer
    • Level: First
    • Area: 126 Square Feet
    • Dimensions: 9x14
    Great room
    • Level: First
    • Area: 384.93 Square Feet
    • Dimensions: 18.33x21
    Kitchen
    • Features: Breakfast Bar, Pantry, Kitchen Island
    • Level: First
    • Area: 210 Square Feet
    • Dimensions: 15x14
    Utility room
    • Level: Second
    • Area: 91 Square Feet
    • Dimensions: 13x7
    Heating
    • Central
    Cooling
    • Central Air
    Appliances
    • Included: Dishwasher, Disposal, Dryer, Electric Water Heater, Microwave, Range, Refrigerator, Washer
    • Laundry: Inside, Laundry Room, Upper Level
    Features
    • Ceiling Fan(s), Eating Space In Kitchen, Open Floorplan, Solid Surface Counters, Tray Ceiling(s), Walk-In Closet(s)
    • Flooring: Ceramic Tile, Vinyl
    • Doors: Sliding Doors
    • Windows: Blinds, Drapes, Low Emissivity Windows, Window Treatments
    • Has fireplace: No
    Interior area
    • Total structure area: 2,908
    • Total interior livable area: 2,282 sqft

    Property

    Parking
    • Total spaces: 2
    • Parking features: Garage - Attached
    • Attached garage spaces: 2
    • Details: Garage Dimensions: 20x20
    Features
    • Levels: Two
    • Stories: 2
    • Patio & porch: Covered, Front Porch, Rear Porch, Screened
    • Exterior features: Rain Gutters, Sidewalk
    • Fencing: Fenced,Wood
    Lot
    • Size: 5,150 sqft
    • Dimensions: 50 x 103
    • Residential vegetation: Trees/Landscaped
    Details
    • Parcel number: A1529183JD00003200016.0
    • Zoning: RS-50
    • Special conditions: None

    Construction

    Type & style
    • Home type: SingleFamily
    • Architectural style: Contemporary
    • Property subtype: Single Family Residence
    Materials
    • Block, Metal Frame, Stucco, Wood Frame (FSC Certified)
    • Foundation: Slab
    • Roof: Shingle
    Condition
    • New construction: No
    • Year built: 2017

    Utilities & green energy

    • Sewer: Public Sewer
    • Water: Public
    • Utilities for property: Electricity Connected, Sewer Connected, Street Lights, Water Connected

    Community & neighborhood

    Security
    • Security features: Security System, Security System Owned
    Location
    • Region: Tampa
    • Subdivision: MACFARLANE PARK BLOCKS 11 THRU

    HOA & financial

    HOA
    • Has HOA: No
    Other fees
    • Pet fee: $0 monthly
    Other financial information
    • Total actual rent: 0

    Other

    Other facts
    • Listing terms: Cash,Conventional,FHA,VA Loan
    • Ownership: Fee Simple
    • Road surface type: Asphalt

    Price history

    DateEventPrice
    5/6/2025Sold$755,000+0.7%$331/sqft
    Source: Stellar MLS #TB8347373 Report a problem
    4/7/2025Pending sale$750,000$329/sqft
    Source: Stellar MLS #TB8347373 Report a problem
    3/12/2025Price change$750,000-1.9%$329/sqft
    Source: Stellar MLS #TB8347373 Report a problem
    2/22/2025Price change$764,900-1.3%$335/sqft
    Source: Stellar MLS #TB8347373 Report a problem
    2/15/2025Price change$775,000-1.9%$340/sqft
    Source: Stellar MLS #TB8347373 Report a problem
    2/8/2025Listed for sale$789,900+0.6%$346/sqft
    Source: Stellar MLS #TB8347373 Report a problem
    6/25/2022Listing removed--
    Source: Stellar MLS #T3370439 Report a problem
    6/3/2022Price change$784,900+1.9%$344/sqft
    Source: Stellar MLS #T3370439 Report a problem
    5/13/2022Price change$769,900-2.5%$337/sqft
    Source: Stellar MLS #T3370439 Report a problem
    5/10/2022Price change$789,900+5.3%$346/sqft
    Source: Stellar MLS #T3370439 Report a problem
    5/8/2022Price change$749,900-3.2%$329/sqft
    Source: Stellar MLS #T3370439 Report a problem
    5/6/2022Price change$774,900-3.1%$340/sqft
    Source: Stellar MLS #T3370439 Report a problem
    5/4/2022Listed for sale$799,900+139.2%$351/sqft
    Source: Stellar MLS #T3370439 Report a problem
    7/8/2017Sold$334,390$147/sqft
    Source: Public Record Report a problem

    Public tax history

    YearProperty taxesTax assessment
    2025$5,658 +7.6%$507,611 +63.7%
    2024$5,258 +2.6%$310,005 +3%
    2023$5,125 +2.8%$300,976 +3%
    2022$4,987 +1.3%$292,210 +3%
    2021$4,924 +1%$283,699 +1.4%
    2020$4,875 +1.9%$279,782 +2.3%
    2019$4,783 $273,492 +1%
    2018$4,783 -0.2%$270,741 +1214.3%
    2017$4,793 $20,600

    Find assessor info on the county website

    Neighborhood: Northeast Macfarlane

    Nearby schools

    GreatSchools rating
    Schools provided by the listing agent
    • Elementary: West Tampa-HB
    • Middle: Madison-HB
    • High: Jefferson

    Source: Stellar MLS. This data may not be complete. We recommend contacting the local school district to confirm school assignments for this home.

    Get a cash offer in 3 minutes
    Find out how much your home could sell for in as little as 3 minutes with a no-obligation cash offer.
    Estimated market value
    $734,100
    Get a cash offer in 3 minutes
    Find out how much your home could sell for in as little as 3 minutes with a no-obligation cash offer.
    Estimated market value
    $734,100