Skip main navigation
Sold for $1,150,000
  • $1,150,000

    3328 W WALLCRAFT AVENUE, TAMPA, FL 33611

    5beds
    2,895sqft
    Single Family Residence
    Built in 1967
    7,526 Square Feet Lot
    $1,246,900 Zestimate®
    $397/sqft
    $5,291 Estimated rent

    Home value

    $1,246,900

    $1.16M - $1.35M

    $5,291/mo

    Zestimate® history
    Loading
    Loading...

    Owner options

    List your home for rent

    $5,291/mo

    Rent Zestimate®

    Find your next renter with Zillow Rental Manager. Plus, with online applications, you can quickly screen prospective tenants – for free.

    Learn more

    $5,291/mo

    Rent Zestimate®

    Refinance and save

    $7,888/mo

    Est. payment

    Refinancing to a lower rate could help reduce your monthly payments and save thousands over the life of the loan.

    See today's rates

    $7,888/mo

    Est. payment

    Explore your selling options

    Work with a Zillow partner agent

    Leverage their expertise and Zillow's premium Showcase listings to get your home seen by more buyers.

    Get started

    List with your own agent

    Get your home in front of millions of buyers by listing it on Zillow.

    Learn how to do it

    Sell it yourself

    Take full control of how buyers see your home on Zillow by listing For Sale by Owner (FSBO).

    List your home

    What's special

    Grand fireplaceStunning kitchenSpa-like ensuite bathroomAmple storageModern luxuryDual vanitiesClassic charm
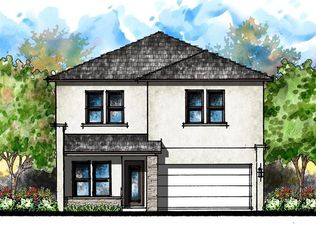
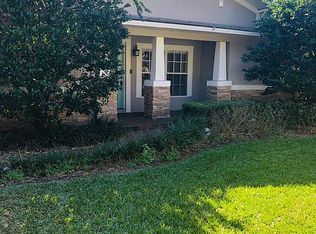
    ***UNDER CONTRACT & Accepting back-up Offers ***Introducing a stunning 5-bedroom, 4-bathroom two-story residence nestled in the coveted neighborhood of Bayshore Beautiful in Tampa. This thoughtfully designed home offers a harmonious blend of modern luxury and classic charm, assuring a lifestyle of comfort. This Bayshore Beautiful gem also offers a convenient location, with easy access to Tampa's highly sought after Roosevelt, Coleman and Plant school district, shopping, dining, and the picturesque Bayshore Boulevard. Don't miss the opportunity to call this exceptional property your home sweet home. Schedule a showing today to experience the unparalleled comfort and elegance it offers. Upon entering, you'll be greeted by an inviting formal living/music room that leads you into the heart of the home. The large living area boasts abundant natural light a grand fireplace and two sets of French doors opening up to the backyard, creating an inviting space for gatherings and relaxation. The stunning kitchen features stainless steel appliances, granite countertops and ample storage. It seamlessly flows into the formal dining room, making entertaining a breeze. The oversized owners suite, located on the second floor, offers a peaceful retreat with a spa-like ensuite bathroom featuring a soaking tub, dual vanities, and a walk-in shower. Four additional well-appointed bedrooms and three more bathrooms provide ample space for family and guests. Step outside to a private backyard oasis, complete turf, vinyl privacy fencing, and lush landscaping its perfect for enjoying the Florida sunshine year-round.

    Zillow last checked:

    Listing updated:

    Listed by:

    Katlin Logan 303-886-2917,

    OLYMPUS EXECUTIVE REALTY TAMPA INC 407-832-9691

    Bought with:

    Gregory Margliano, 3026233

    COMPASS FLORIDA, LLC

    Amanda Searcy, 3391455

    COMPASS FLORIDA, LLC

    Source: Stellar MLS,MLS#: T3467672MLS LogoOriginating MLS: Tampa

    Facts & features

    Interior

    Bedrooms & bathrooms
    • Bedrooms: 5
    • Bathrooms: 4
    • Full bathrooms: 4
    Rooms
    • Room types: Family Room
    Primary bedroom
    • Features: Tub with Separate Shower Stall, Walk-In Closet(s)
    • Level: Second
    • Dimensions: 20x20
    Bedroom 3
    • Features: En Suite Bathroom
    • Level: First
    • Dimensions: 11x9
    Bedroom 4
    • Level: First
    • Dimensions: 10x10
    Bedroom 5
    • Level: First
    • Dimensions: 9x11
    Primary bathroom
    • Level: Second
    Bathroom 2
    • Features: En Suite Bathroom
    • Level: Second
    • Dimensions: 13x12
    Dining room
    • Level: First
    Family room
    • Level: First
    Kitchen
    • Level: First
    Living room
    • Level: First
    • Dimensions: 16x19.7
    Heating
    • Electric
    Cooling
    • Central Air
    Appliances
    • Included: Dishwasher, Disposal, Dryer, Microwave, Range Hood, Refrigerator, Washer
    • Laundry: Upper Level
    Features
    • Ceiling Fan(s), Crown Molding, Eating Space In Kitchen, High Ceilings, PrimaryBedroom Upstairs, Solid Wood Cabinets, Stone Counters, Thermostat, Walk-In Closet(s)
    • Flooring: Carpet, Vinyl
    • Doors: French Doors
    • Windows: Shutters
    • Has fireplace: Yes
    • Fireplace features: Wood Burning
    Interior area
    • Total structure area: 2,895
    • Total interior livable area: 2,895 sqft

    Property

    Parking
    • Total spaces: 1
    • Parking features: Garage
    • Garage spaces: 1
    Features
    • Levels: Two
    • Stories: 2
    • Patio & porch: Covered, Deck, Patio, Porch
    • Exterior features: Irrigation System, Rain Gutters
    • Fencing: Vinyl
    Lot
    • Size: 7,526 Square Feet
    • Dimensions: 53 x 142
    • Residential vegetation: Mature Landscaping
    Details
    • Parcel number: A0330183W200001300014.0
    • Zoning: RS-60
    • Special conditions: None

    Construction

    Type & style
    • Home type: SingleFamily
    • Property subtype: Single Family Residence
    Materials
    • Stucco
    • Foundation: Slab
    • Roof: Shingle
    Condition
    • Completed
    • New construction: No
    • Year built: 1967

    Utilities & green energy

    • Sewer: Public Sewer
    • Water: Public
    • Utilities for property: Cable Available, Electricity Connected, Street Lights, Water Connected

    Community & HOA

    Community
    • Pet fee: $0 monthly
    • Subdivision: LYNWOOD
    HOA
    • Has HOA: No
    Location
    • Region: Tampa

    Financial & listing details

    • Price per square foot: $397/sqft
    • Tax assessed value: $778,322
    • Annual tax amount: $8,291
    • Date on market: 8/24/2023
    • Cumulative days on market: 2 days
    • Listing terms: Cash,Conventional,FHA,VA Loan
    • Ownership: Fee Simple
    • Total actual rent: 0
    • Electric utility on property: Yes
    • Road surface type: Concrete

    Price history

    DateEventPrice
    9/20/2023Sold$1,150,000+2.2%$397/sqft
    Source: Stellar MLS #T3467672 Report a problem
    8/27/2023Pending sale$1,125,000$389/sqft
    Source: Stellar MLS #T3467672 Report a problem
    8/24/2023Listed for sale$1,125,000+94.8%$389/sqft
    Source: Stellar MLS #T3467672 Report a problem
    12/7/2015Sold$577,500-0.3%$199/sqft
    Source: Public Record Report a problem
    9/19/2015Price change$579,500-1.7%$200/sqft
    Source: Smith & Associates #T2738843 Report a problem
    6/9/2015Price change$589,500-1.7%$204/sqft
    Source: Smith & Associates #T2738843 Report a problem
    2/7/2015Listed for sale$599,500-4.7%$207/sqft
    Source: Smith & Associates Real Estate #T2738843 Report a problem
    10/7/2014Listing removed$629,000$217/sqft
    Source: Smith & Associates Real Estate #T2630190 Report a problem
    9/13/2014Price change$629,000-3.1%$217/sqft
    Source: Smith & Associates Real Estate #T2630190 Report a problem
    6/3/2014Price change$649,000-3%$224/sqft
    Source: Smith and Associates #T2630190 Report a problem
    5/16/2014Listed for sale$669,000+7%$231/sqft
    Source: Smith and Associates #T2630190 Report a problem
    7/17/2006Sold$625,000+98.4%$216/sqft
    Source: Public Record Report a problem
    7/30/2004Sold$315,000+309.1%$109/sqft
    Source: Stellar MLS #T2058480 Report a problem
    6/4/1993Sold$77,000$27/sqft
    Source: Public Record Report a problem

    Public tax history

    YearProperty taxesTax assessment
    2025$14,772 -1.3%$778,322 +0.2%
    2024$14,960 +75.8%$776,539 +62.7%
    2023$8,509 +2.6%$477,247 +3%
    2022$8,292 +1.1%$463,347 +3%
    2021$8,200 +0.9%$449,851 +1.4%
    2020$8,127 +1.7%$443,640 +2.3%
    2019$7,991 $433,666 +1.9%
    2018$7,991 +0.6%$425,580 -3.7%
    2017$7,943 +1.3%$441,990 +8.3%
    2016$7,840 +2.9%$408,254 +38.4%
    2015$7,617 +42.2%$294,923 +0.8%
    2014$5,356 +1.1%$292,582 +1.5%
    2013$5,297 +0.7%$288,258 +1.7%
    2012$5,262 +0.4%$283,440 +0.5%
    2011$5,243 -9%$282,043 -8.4%
    2010$5,759 -10%$307,972 -8.4%
    2009$6,401 -18%$336,097 -15.9%
    2008$7,807 -11.4%$399,525 -8.1%
    2007$8,812 +94.8%$434,700 +100.8%
    2006$4,524 +0.4%$216,512 +3%
    2005$4,508 $210,206 +16.4%
    2004-- $180,555 +30.8%
    2003-- $138,063 +2.7%
    2002-- $134,397 +5.1%
    2001-- $127,850 +4.1%
    2000$2,101 $122,822
    Find assessor info on the county website

    Neighborhood: Bayshore Beautiful

    Nearby schools

    GreatSchools rating
    Schools provided by the listing agent
    • Elementary: Roosevelt-HB
    • Middle: Coleman-HB
    • High: Plant City-HB

    Source: Stellar MLS. This data may not be complete. We recommend contacting the local school district to confirm school assignments for this home.

    Get a cash offer in 3 minutes
    Find out how much your home could sell for in as little as 3 minutes with a no-obligation cash offer.
    Estimated market value
    $1,246,900
    Get a cash offer in 3 minutes
    Find out how much your home could sell for in as little as 3 minutes with a no-obligation cash offer.
    Estimated market value
    $1,246,900