Skip main navigation
Under contract
  • $925,000

    3328 Wax Berry Ct, Windermere, FL 34786

    4beds
    2,636sqft
    : 
    Loading
    Get pre-qualified
    Single Family Residence
    Built in 1984
    1 Acres Lot
    $-- Zestimate®
    $351/sqft
    $21/mo HOA

    What's special

    Screen-enclosed in-ground poolBreakfast barOne-acre cul-de-sac lotHigh ceilingsNew water heaterMyq garage openerEcobee smart thermostat
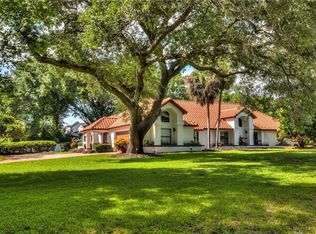
    Under contract-accepting backup offers. Virtually Staged. Located within Lake Butler Estates, one of Windermere’s most private and established communities, this 4-bedroom, 4-bath pool home is situated on a one-acre cul-de-sac lot surrounded by mature oak trees and only 11 neighboring homes. Originally constructed in 1984 and renovated in 2022, this single-story home offers an open, split floor plan that seamlessly integrates luxury finishes with functional daily living. The interior boasts marble flooring throughout the main living areas and engineered hardwood in all bedrooms, complemented by high ceilings, crown molding, and recessed LED lighting throughout. A dry bar enhances the living room’s entertaining capacity, along with new chandeliers that adorn the living and dining rooms. The living room is distinguished by a textured accent wall, skylights, and a wood-burning stone fireplace. The kitchen was redesigned, featuring sealed butcher block counters, soft-close cabinets and drawers, stainless steel smart appliances, a Fotile range hood with a self-adjusting capture shield, pantry storage, and breakfast bar. Well water for home and irrigation purposes, along with a reverse osmosis water treatment system. The additional 3 bedrooms are on the opposite side of the home, and bedrooms feature remote-controlled ceiling fans and lights. The expansive primary suite includes a custom walk-in closet and an ensuite primary bathroom. The primary bath features dual sinks, soft-close cabinetry, an oversized stand-up shower with pebble flooring, marble backsplash, rainfall shower heads, and a three-head body sprayer with jets. A recently added full guest bathroom includes a pedestal sink, marble finishes, and a stand-up shower with dual shower heads. The en-suite bath in the second bedroom features a stand-up shower with a marble backsplash, LED anti-fog mirror, and soft-close cabinetry. The shared bathroom offers dual sinks, an LED anti-fog mirror, direct pool access, marble finishes, a stand-up shower with pebble flooring, and dual shower heads. Smart-home and energy-efficient amenities include a new water heater, Ecobee smart thermostat, myQ garage opener, and a smart front door lock. The exterior features a screen-enclosed, in-ground pool, covered lanai with ceiling fans, circular driveway with side-entry two-car garage, and an additional rear concrete parking pad suitable for RV or boat storage. The extensive 1-acre lot offers flexibility for expansion, allowing for privacy fencing, a future mother-in-law suite, or an addition. HOA fee is only $253 per year, providing access to the adjacent Windermere Recreation Center, which offers three lighted tennis courts, playground, pet parks, lakefront boardwalk, kayak launch, sand volleyball court, BBQ grills, picnic tables, and a large entertaining pavilion. Residents of the Town of Windermere are afforded exclusive access to the Butler Chain of Lakes via two gated private boat ramps as well. Zoned for A-rated schools and within walking distance to Windermere Elementary. The location is ideal, situated within ten minutes of downtown Windermere, where you can enjoy the weekly Farmers Market. Easy access to Interstate 4, the Florida Turnpike, local hospitals, and within a 30 minute drive of the Orlando International Airport, Disney World, and Universal Studios. This property offers a blend of privacy, acreage, and premier community access within one of Central Florida's most desirable communities. Schedule your showing today!
    256 days
    |
    827
    |
    64
    |

    Zillow last checked:

    Listing updated:

    Listed by:

    Ferris Kassar 407-284-8384,

    PREFERRED REAL ESTATE BROKERS 407-440-4900

    Source: Stellar MLS,MLS#: O6355868MLS LogoOriginating MLS: Orlando Regional

      Facts & features

      Interior

      Bedrooms & bathrooms
      • Bedrooms: 4
      • Bathrooms: 4
      • Full bathrooms: 4
      Rooms
      • Room types: Attic, Bonus Room, Family Room, Great Room, Utility Room, Media Room
      Primary bedroom
      • Description: Room5
      • Features: Walk-In Closet(s)
      • Level: First
      • Area: 225 Square Feet
      • Dimensions: 15x15
      Bedroom 2
      • Description: Room6
      • Features: Walk-In Closet(s)
      • Level: First
      • Area: 143 Square Feet
      • Dimensions: 11x13
      Bedroom 3
      • Description: Room7
      • Features: Walk-In Closet(s)
      • Level: First
      • Area: 132 Square Feet
      • Dimensions: 11x12
      Bedroom 4
      • Description: Room8
      • Features: Walk-In Closet(s)
      • Level: First
      • Area: 165 Square Feet
      • Dimensions: 11x15
      Balcony porch lanai
      • Description: Room9
      • Level: First
      • Area: 396 Square Feet
      • Dimensions: 12x33
      Bonus room
      • Description: Room3
      • Features: No Closet
      • Level: First
      • Area: 154 Square Feet
      • Dimensions: 11x14
      Dinette
      • Description: Room11
      • Level: First
      • Area: 70 Square Feet
      • Dimensions: 7x10
      Dining room
      • Description: Room10
      • Level: First
      • Area: 156 Square Feet
      • Dimensions: 12x13
      Family room
      • Description: Room2
      • Level: First
      • Area: 210 Square Feet
      • Dimensions: 14x15
      Great room
      • Description: Room1
      • Level: First
      • Area: 180 Square Feet
      • Dimensions: 12x15
      Kitchen
      • Description: Room4
      • Level: First
      • Area: 130 Square Feet
      • Dimensions: 10x13
      Heating
      • Electric
      Cooling
      • Central Air
      Appliances
      • Included: Dishwasher, Electric Water Heater, Microwave, Range, Refrigerator
      • Laundry: Electric Dryer Hookup, Washer Hookup
      Features
      • Built-in Features, Ceiling Fan(s), Crown Molding, Eating Space In Kitchen, High Ceilings, Kitchen/Family Room Combo, Open Floorplan, Primary Bedroom Main Floor, Solid Wood Cabinets, Split Bedroom, Thermostat, Vaulted Ceiling(s), Walk-In Closet(s)
      • Flooring: Engineered Hardwood, Marble
      • Doors: Sliding Doors
      • Windows: Skylight(s)
      • Has fireplace: Yes
      • Fireplace features: Family Room, Wood Burning
      Interior area
      • Total structure area: 3,714
      • Total interior livable area: 2,636 sqft
      Video & virtual tour

      Property

      Parking
      • Total spaces: 2
      • Parking features: Circular Driveway, Driveway, Garage Faces Side, Golf Cart Parking, On Street, Oversized, Parking Pad, RV Access/Parking
      • Attached garage spaces: 2
      • Has uncovered spaces: Yes
      Features
      • Levels: One
      • Stories: 1
      • Patio & porch: Covered, Enclosed, Patio, Screened
      • Exterior features: Garden, Irrigation System, Lighting, Private Mailbox, Sidewalk
      • Has private pool: Yes
      • Pool features: Child Safety Fence, In Ground, Lighting, Pool Sweep, Screen Enclosure
      • Fencing: Fenced,Wood
      • On waterfront: Yes
      • Waterfront features: Waterfront, Lake Privileges
      • Body of water: BUTLER CHAIN OF LAKES
      Lot
      • Size: 1 Acres
      • Features: Cul-De-Sac, Landscaped, Near Golf Course, Near Marina, Oversized Lot, Sidewalk, Street Dead-End
      Details
      • Additional structures: Other
      • Parcel number: 282307433800570
      • Zoning: SFR
      • Special conditions: None

      Construction

      Type & style
      • Home type: SingleFamily
      • Architectural style: Contemporary
      • Property subtype: Single Family Residence
      Materials
      • Block, Stucco
      • Foundation: Slab
      • Roof: Shingle
      Condition
      • New construction: No
      • Year built: 1984

      Utilities & green energy

      • Sewer: Septic Tank
      • Water: Well
      • Utilities for property: Cable Available, Electricity Available, Electricity Connected, Phone Available, Public, Street Lights, Water Available, Water Connected
      Green energy
      • Energy efficient items: Appliances, Thermostat

      Community & HOA

      Community
      • Features: Community Boat Ramp, Public Boat Ramp, Waterfront, Golf Carts OK
      • Security: Smoke Detector(s)
      • Pet fee: $0 monthly
      • Subdivision: LAKE BUTLER ESTATES
      HOA
      • Has HOA: Yes
      • HOA fee: $21 monthly
      • HOA name: Southwest Property Management of Central Florida
      • HOA phone: 407-656-1081
      Location
      • Region: Windermere

      Financial & listing details

      • Price per square foot: $351/sqft
      • Tax assessed value: $665,295
      • Annual tax amount: $10,867
      • Date on market: 10/28/2025
      • Cumulative days on market: 398 days
      • Listing terms: Cash,Conventional,VA Loan
      • Ownership: Fee Simple
      • Total actual rent: 0
      • Electric utility on property: Yes
      • Road surface type: Paved, Asphalt

        Estimated market value

        Not available

        Estimated sales range

        Not available

        Not available

        Price history

        DateEventPrice
        7/10/2026Contingent$925,000$351/sqft
        Source: Stellar MLS #O6355868 Report a problem
        3/4/2026Price change$925,000-2.6%$351/sqft
        Source: Stellar MLS #O6355868 Report a problem
        1/9/2026Price change$950,000-2.6%$360/sqft
        Source: Stellar MLS #O6355868 Report a problem
        10/28/2025Listed for sale$975,000-0.5%$370/sqft
        Source: Stellar MLS #O6355868 Report a problem
        9/22/2025Listing removed$979,999$372/sqft
        Source: Stellar MLS #S5125812 Report a problem
        8/2/2025Price change$979,999-1.5%$372/sqft
        Source: Stellar MLS #S5125812 Report a problem
        7/2/2025Listed for sale$995,000$377/sqft
        Source: Stellar MLS #S5125812 Report a problem
        6/29/2025Pending sale$995,000$377/sqft
        Source: Stellar MLS #S5125812 Report a problem
        4/29/2025Listed for sale$995,000+21.4%$377/sqft
        Source: Stellar MLS #S5125812 Report a problem
        6/30/2022Sold$819,900+2.5%$311/sqft
        Source: Public Record Report a problem
        5/15/2022Pending sale$799,900$303/sqft
        Source: Stellar MLS #O6022016 Report a problem
        5/9/2022Listing removed--
        Source: RE/MAX International Report a problem
        5/2/2022Listed for sale$799,900+100.5%$303/sqft
        Source: Stellar MLS #O6022016 Report a problem
        8/10/2010Listing removed$399,000$151/sqft
        Source: iseemedia #O4917347 Report a problem
        1/7/2010Listed for sale$399,000+9.3%$151/sqft
        Source: iseemedia #O4917347 Report a problem
        11/5/2009Sold$365,000-8.5%$138/sqft
        Source: Public Record Report a problem
        8/12/2009Price change$399,000-5%$151/sqft
        Source: Main Street Realty International #O4917347 Report a problem
        7/11/2009Price change$419,900-2.3%$159/sqft
        Source: Main Street Realty International #O4917347 Report a problem
        7/8/2009Listed for sale$429,999+62.3%$163/sqft
        Source: Main Street Realty International #O4917347 Report a problem
        7/14/1999Sold$265,000$101/sqft
        Source: Public Record Report a problem

        Public tax history

        YearProperty taxesTax assessment
        2024$10,867 -2.5%$665,295 +3.3%
        2023$11,142 +114%$644,092 +100.3%
        2022$5,206 +7%$321,557 +3%
        2021$4,863 -4.6%$312,191 +1.4%
        2020$5,095 +0.9%$307,881 +2.3%
        2019$5,051 +1.3%$300,959 +1.9%
        2018$4,988 $295,347 -29.5%
        2017$4,988 +4.1%$419,024 +1.3%
        2016$4,792 +0.2%$413,785 +10.5%
        2015$4,781 -1.5%$374,480 +18.8%
        2014$4,856 +5.6%$315,258 +14.6%
        2013$4,600 +0.1%$274,995 +0.8%
        2012$4,595 -2.3%$272,707 -1.5%
        2011$4,703 -6.1%$276,827 -10.6%
        2010$5,006 $309,677 -15.7%
        2009-- $367,295 -16.8%
        2008$3,724 -2%$441,488 -15.1%
        2007$3,800 -14.9%$519,799 +13.9%
        2006$4,463 +0.5%$456,276 +35.9%
        2005$4,439 +4.5%$335,830 +19.4%
        2004$4,248 +0.4%$281,369 +0.8%
        2003$4,233 +3.6%$279,061 +3.3%
        2002$4,085 -1.1%$270,160 +7.5%
        2001$4,132 +2.3%$251,399 +13.6%
        2000$4,038 $221,316
        Find assessor info on the county website

        Monthly payment

        Est. payment

        Payment breakdown

        Explore the cost of this home by adjusting the details. Changes won't be saved.
        All calculations are estimates and provided by Zillow, Inc. for informational purposes only. Actual amounts may vary.
        HOA fees may include property taxes on listings classified as Co-Ops. Contact the listing agent and/or owner for fee details.
        Mortgage interest rates are dependent on a number of factors, including credit score, down payment, and repayment length. Interest rate data provided by Zillow Group Marketplace, Inc. as of 1/1/1970 from various mortgage lenders with which we have lead or other similar arrangements; the Estimated Payment is an average of those rates.
        See how much you could borrow to make a competitive offer.

        Climate risks

        Neighborhood: 34786

        Getting around

        2 / 100
        Car-Dependent
        27 / 100
        Somewhat Bikeable

        Nearby schools

        GreatSchools rating
        Schools provided by the listing agent
        • Elementary: Windermere Elem
        • Middle: Gotha Middle
        • High: Olympia High

        Source: Stellar MLS. This data may not be complete. We recommend contacting the local school district to confirm school assignments for this home.

        A local agent can set up tours, give advice and negotiate with sellers.

        Browse local experts

        Similar homes