Welcome to this stunning luxury modern home in University Park, just steps from the vibrant shops and gourmet restaurants of Snider Plaza. This sophisticated residence features an open concept layout with an airy, elegant dining room, a versatile first-level guest bedroom or office with a luxurious ensuite bath, and a media room with full bathroom amenities. The gourmet kitchen is a chef's dream, boasting a massive quartzite waterfall island, sleek wet bar, and expansive mudslide doors that seamlessly blend indoor and outdoor living, opening to the resort-style pool and spa. Ascend the dramatic floating staircase to the opulent primary suite, showcasing soaring vaulted ceilings, a private outdoor patio overlooking the shimmering pool, and a lavish ensuite with a floating tub, spacious walk-in shower, and generous closet space. The second level offers three more generously sized bedrooms, each with stylish ensuite baths. This home flawlessly combines elegance, comfort, and convenience.
Sold
Price Unknown
3328 Westminster Ave, University Park, TX 75205
5beds
4,376sqft
Single Family Residence
Built in 2024
6,969 Square Feet Lot
$2,975,400 Zestimate®
$--/sqft
$3,093 Estimated rent
Home value
$2,975,400
$2.68M - $3.30M
$3,093/mo
Zestimate® history
Owner options
List your home for rent
$3,093/mo
Rent Zestimate®
Find your next renter with Zillow Rental Manager. Plus, with online applications, you can quickly screen prospective tenants – for free.
$3,093/mo
Rent Zestimate®
Refinance and save
Refinancing to a lower rate could help reduce your monthly payments and save thousands over the life of the loan.
Explore your selling options
Work with a Zillow partner agent
Leverage their expertise and Zillow's premium Showcase listings to get your home seen by more buyers.
Get startedList with your own agent
Get your home in front of millions of buyers by listing it on Zillow.
Learn how to do itSell it yourself
Take full control of how buyers see your home on Zillow by listing For Sale by Owner (FSBO).
List your homeWhat's special
Private outdoor patioLavish ensuiteSleek wet barAiry elegant dining roomSpacious walk-in showerLuxurious ensuite bathFloating tub
Zillow last checked:
Listing updated:
Listed by:
Jason Garcia 0629842 254-368-0829,
Briggs Freeman Sotheby's Int'l 214-350-0400
Bought with:
Grant Vancleve
Briggs Freeman Sotheby's Int'l
Source: NTREIS,MLS#: 20820149
Facts & features
Interior
Bedrooms & bathrooms
- Bedrooms: 5
- Bathrooms: 7
- Full bathrooms: 6
- 1/2 bathrooms: 1
Primary bedroom
- Features: Closet Cabinetry, Dual Sinks, Double Vanity, En Suite Bathroom, Garden Tub/Roman Tub, Separate Shower, Walk-In Closet(s)
- Level: Second
Bedroom
- Level: Second
Bedroom
- Level: Second
Bedroom
- Level: First
Primary bathroom
- Features: Built-in Features, Dual Sinks, En Suite Bathroom, Garden Tub/Roman Tub, Multiple Shower Heads, Stone Counters
- Level: Second
Half bath
- Level: First
Kitchen
- Features: Breakfast Bar, Built-in Features, Eat-in Kitchen, Kitchen Island, Pantry, Stone Counters
- Level: First
Media room
- Level: First
Utility room
- Features: Built-in Features, Utility Sink
- Level: Second
Heating
- Fireplace(s), Natural Gas
Cooling
- Central Air, Ceiling Fan(s), Multi Units, Zoned
Appliances
- Included: Built-In Refrigerator, Dishwasher, Disposal, Gas Oven, Ice Maker, Microwave, Refrigerator, Tankless Water Heater, Vented Exhaust Fan, Wine Cooler
Features
- Wet Bar, Decorative/Designer Lighting Fixtures, Double Vanity, Eat-in Kitchen, Granite Counters, Kitchen Island, Open Floorplan, Pantry, Smart Home, Natural Woodwork, Walk-In Closet(s)
- Flooring: Hardwood, Tile
- Has basement: No
- Number of fireplaces: 1
- Fireplace features: Gas, Living Room
Interior area
- Total interior livable area: 4,376 sqft
Property
Parking
- Total spaces: 2
- Parking features: Alley Access, Door-Multi, Epoxy Flooring, Garage, Garage Door Opener, Lighted, Garage Faces Rear
- Attached garage spaces: 2
Features
- Levels: Two
- Stories: 2
- Patio & porch: Balcony, Covered, Deck
- Exterior features: Balcony, Deck, Lighting, Outdoor Grill, Outdoor Kitchen, Rain Gutters
- Pool features: Gunite, Heated, Infinity, In Ground, Pool, Pool/Spa Combo
- Fencing: Gate,Wood
Lot
- Size: 6,969 Square Feet
Details
- Parcel number: 60221500180060000
Construction
Type & style
- Home type: SingleFamily
- Architectural style: Contemporary/Modern,Detached
- Property subtype: Single Family Residence
Materials
- Concrete, Stucco
- Foundation: Slab
- Roof: Metal,Slate
Condition
- New construction: Yes
- Year built: 2024
Utilities & green energy
- Sewer: Public Sewer
- Water: Public
- Utilities for property: Sewer Available, Water Available
Community & HOA
Community
- Features: Curbs
- Security: Security System, Fire Sprinkler System
- Subdivision: University Park
HOA
- Has HOA: No
Location
- Region: University Park
Financial & listing details
- Tax assessed value: $2,969,990
- Annual tax amount: $47,144
- Date on market: 1/20/2025
- Cumulative days on market: 28 days
Price history
| Date | Event | Price |
|---|---|---|
| 3/28/2025 | Sold | -- |
Source: NTREIS #20820149 Report a problem | ||
| 3/4/2025 | Pending sale | $3,150,000$720/sqft |
Source: NTREIS #20820149 Report a problem | ||
| 2/18/2025 | Contingent | $3,150,000$720/sqft |
Source: NTREIS #20820149 Report a problem | ||
| 1/20/2025 | Listed for sale | $3,150,000$720/sqft |
Source: NTREIS #20820149 Report a problem | ||
| 12/15/2024 | Listing removed | $3,150,000$720/sqft |
Source: NTREIS #20670024 Report a problem | ||
| 9/26/2024 | Listed for sale | $3,150,000$720/sqft |
Source: NTREIS #20670024 Report a problem | ||
| 9/4/2024 | Pending sale | $3,150,000$720/sqft |
Source: NTREIS #20670024 Report a problem | ||
| 8/26/2024 | Contingent | $3,150,000$720/sqft |
Source: NTREIS #20670024 Report a problem | ||
| 8/1/2024 | Listed for sale | $3,150,000$720/sqft |
Source: NTREIS #20670024 Report a problem | ||
Public tax history
| Year | Property taxes | Tax assessment |
|---|---|---|
| 2025 | $47,144 +83.9% | $2,969,990 +88.8% |
| 2024 | $25,636 +23.8% | $1,572,770 +27.2% |
| 2023 | $20,708 +398.6% | $1,236,900 +38.6% |
| 2022 | $4,153 +4.1% | $892,320 +17.3% |
| 2021 | $3,989 -2.1% | $760,980 |
| 2020 | $4,073 -0.7% | $760,980 |
| 2019 | $4,103 -0.2% | $760,980 |
| 2018 | $4,112 +8.3% | $760,980 +8.6% |
| 2017 | $3,798 +6.4% | $700,860 +12.1% |
| 2016 | $3,570 +0.9% | $625,370 +11.5% |
| 2015 | $3,540 | $560,700 |
| 2014 | $3,540 | $560,700 |
| 2013 | -- | -- |
| 2012 | -- | -- |
| 2011 | -- | -- |
| 2010 | -- | -- |
| 2009 | -- | -- |
| 2008 | -- | -- |
| 2007 | -- | -- |
| 2005 | -- | -- |
| 2004 | -- | -- |
| 2003 | -- | -- |
| 2002 | -- | -- |
| 2001 | -- | -- |
Find assessor info on the county website
Neighborhood: SMU Heights
Nearby homes
- $1,550,3002 bd2 ba1.4k sqft3324 Westminster Ave, University Park, TX 75205Off Market
- $2,566,6004 bd4 ba4.7k sqft3332 Westminster Ave, University Park, TX 75205Off Market

- $2,538,2005 bd5 ba4.8k sqft3320 Westminster Ave, University Park, TX 75205Off Market
- $1,227,2002 bd2 ba1.4k sqft7000 Hillcrest Ave, University Park, TX 75205Off Market
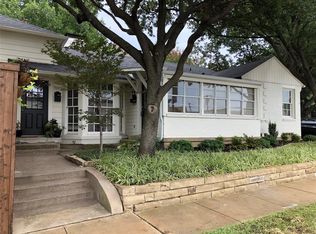
- $1,038,4002 bd2 ba1.4k sqft7012 Hillcrest Ave, Dallas, TX 75205Off Market
- $1,605,8006,751 Square Feet3329 Lovers Ln, Dallas, TX 75225Off Market
- $--3 bd2 ba2k sqft3327 Lovers Ln, Dallas, TX 75225Sold
- $869,2003 bd1 ba2.1k sqft3333 Lovers Ln, University Park, TX 75205Off Market
Nearby schools
GreatSchools rating
- 10/10University Park Elementary SchoolGrades: PK-4Distance: 0.3 mi
- 10/10Highland Park Middle SchoolGrades: 7-8Distance: 0.7 mi
- 9/10Highland Park High SchoolGrades: 9-12Distance: 1.2 mi
Schools provided by the listing agent
- Elementary: University
- High: Highland Park
- District: Highland Park ISD
Source: NTREIS. This data may not be complete. We recommend contacting the local school district to confirm school assignments for this home.
Get a cash offer in 3 minutes
Find out how much your home could sell for in as little as 3 minutes with a no-obligation cash offer.
Estimated market value
$2,975,400
Get a cash offer in 3 minutes
Find out how much your home could sell for in as little as 3 minutes with a no-obligation cash offer.
Estimated market value
$2,975,400
- Texas
- Dallas County
- University Park
- 75205
- SMU Heights
- 3328 Westminster Ave
Nearby cities
Nearby neighborhoods
Nearby zip codes
Other University Park Topics
