Welcome to easy living! This charming 3-bedroom, 2-bath rancher offers not one, but two inviting front entrances. A gently graded concrete walkway leads directly into the spacious living room without front steps, while a cozy covered porch opens into the dining area - the perfect spot to greet guests or enjoy a quiet moment outdoors. Inside, hardwood floors, fresh paint, and a wood-burning insert fireplace set the tone for warmth and comfort. The kitchen shines with professional-grade appliances, including a 6-burner stove, new countertops, classic knotty pine cabinetry that adds natural character, and a stylish glass block half wall that connects to the dining room. The partially finished lower level expands your living space with a 22x14 family room featuring new carpet, a full bath with new vanity, laundry with double sink and gas/electric hookups, and abundant storage. Updates like a newer HVAC (2012), upgraded electrical panel, switches, and receptacles provide efficiency and peace of mind. Outdoor living is just as inviting with a brick patio, built-in planters, and direct access to township open space, park, and soccer fields. A deep 2-car garage under the home, detached shed/garage, generous driveway, and a transferable roof warranty with roughly 10 years remaining make this property as practical as it is appealing. All on a .31-acre lot, close to shopping, community activities, and within walking distance to the pool club. A perfect blend of comfort, convenience, and thoughtful updates - ready for its next chapter!
Sold for $349,900
$349,900
3328 Willow Grove Ave, Reading, PA 19605
3beds
1,883sqft
Single Family Residence
Built in 1957
0.31 Acres Lot
$369,000 Zestimate®
$186/sqft
$2,348 Estimated rent
Home value
$369,000
$351,000 - $387,000
$2,348/mo
Zestimate® history
Owner options
List your home for rent
$2,348/mo
Rent Zestimate®
Find your next renter with Zillow Rental Manager. Plus, with online applications, you can quickly screen prospective tenants – for free.
$2,348/mo
Rent Zestimate®
Refinance and save
$2,370/mo
Est. payment
Refinancing to a lower rate could help reduce your monthly payments and save thousands over the life of the loan.
$2,370/mo
Est. payment
Explore your selling options
Work with a Zillow partner agent
Leverage their expertise and Zillow's premium Showcase listings to get your home seen by more buyers.
Get startedList with your own agent
Get your home in front of millions of buyers by listing it on Zillow.
Learn how to do itSell it yourself
Take full control of how buyers see your home on Zillow by listing For Sale by Owner (FSBO).
List your homeWhat's special
Glass block half wallPartially finished lower levelFresh paintNew carpetFamily roomProfessional-grade appliancesNew countertops
Zillow last checked:
Listing updated:
Listed by:
Dutch Schrap 610-914-4641,
EXP Realty, LLC
Bought with:
HERNAN DELGADO GUZMAN, RS366446
Iron Valley Real Estate of Berks
Source: Bright MLS,MLS#: PABK2062092
Facts & features
Interior
Bedrooms & bathrooms
- Bedrooms: 3
- Bathrooms: 2
- Full bathrooms: 2
- Main level bathrooms: 1
- Main level bedrooms: 3
Basement
- Area: 719
Heating
- Forced Air, Natural Gas
Cooling
- Central Air, Electric
Appliances
- Included: Dishwasher, Dryer, Washer, Refrigerator, Gas Water Heater
- Laundry: In Basement
Features
- Attic, Bathroom - Tub Shower, Bathroom - Stall Shower, Ceiling Fan(s), Dining Area, Entry Level Bedroom, Eat-in Kitchen, Upgraded Countertops
- Flooring: Carpet, Hardwood, Vinyl, Wood
- Windows: Window Treatments
- Basement: Partially Finished,Garage Access,Rear Entrance,Walk-Out Access
- Number of fireplaces: 1
- Fireplace features: Insert
Interior area
- Total structure area: 2,223
- Total interior livable area: 1,883 sqft
- Finished area above ground: 1,504
- Finished area below ground: 379
Property
Parking
- Total spaces: 11
- Parking features: Basement, Garage Faces Rear, Garage Door Opener, Inside Entrance, Oversized, Other, Asphalt, Crushed Stone, Attached, Detached, Driveway, Off Street, On Street
- Attached garage spaces: 3
- Uncovered spaces: 8
- Details: Garage Sqft: 536
Accessibility
- Accessibility features: None
Features
- Levels: One
- Stories: 1
- Patio & porch: Brick, Patio, Porch
- Exterior features: Rain Gutters, Storage, Other
- Pool features: None
- Fencing: Partial
- Has view: Yes
- View description: Park/Greenbelt
Lot
- Size: 0.31 Acres
Details
- Additional structures: Above Grade, Below Grade, Outbuilding
- Parcel number: 66530806396941
- Zoning: 102 RES: 1 FAM, 1 STY, BR
- Special conditions: Standard
Construction
Type & style
- Home type: SingleFamily
- Architectural style: Ranch/Rambler
- Property subtype: Single Family Residence
Materials
- Brick
- Foundation: Block
- Roof: Shingle
Condition
- Very Good
- New construction: No
- Year built: 1957
Utilities & green energy
- Electric: 200+ Amp Service
- Sewer: Public Sewer
- Water: Public
Community & HOA
Community
- Subdivision: Muhlenberg Park
HOA
- Has HOA: No
Location
- Region: Reading
- Municipality: MUHLENBERG TWP
Financial & listing details
- Price per square foot: $186/sqft
- Tax assessed value: $107,300
- Annual tax amount: $5,603
- Date on market: 9/17/2025
- Listing agreement: Exclusive Agency
- Listing terms: Cash,Conventional,FHA,VA Loan
- Inclusions: Refrigerator, Washer, Electric Dryer, Curtains
- Ownership: Fee Simple
Price history
| Date | Event | Price |
|---|---|---|
| 11/18/2025 | Sold | $349,900$186/sqft |
Source:  Bright MLS #PABK2062092 Report a problem Bright MLS #PABK2062092 Report a problem | ||
| 10/13/2025 | Pending sale | $349,900$186/sqft |
Source: Bright MLS #PABK2062092 Report a problem | ||
| 9/17/2025 | Listed for sale | $349,900$186/sqft |
Source: Bright MLS #PABK2062092 Report a problem | ||
Public tax history
| Year | Property taxes | Tax assessment |
|---|---|---|
| 2025 | $5,603 +8.5% | $107,300 |
| 2024 | $5,166 +6.5% | $107,300 |
| 2023 | $4,849 +1.7% | $107,300 |
| 2022 | $4,768 +2.4% | $107,300 |
| 2021 | $4,655 | $107,300 |
| 2020 | $4,655 +2.2% | $107,300 |
| 2019 | $4,557 +1.8% | $107,300 |
| 2018 | $4,476 +4.3% | $107,300 +2.4% |
| 2017 | $4,290 +237.6% | $104,800 |
| 2016 | $1,271 | $104,800 |
| 2015 | $1,271 | $104,800 |
| 2014 | -- | $104,800 |
| 2013 | -- | $104,800 |
| 2012 | -- | $104,800 |
| 2011 | -- | $104,800 |
| 2010 | -- | $104,800 |
| 2009 | -- | $104,800 |
| 2008 | -- | $104,800 |
| 2007 | -- | $104,800 |
| 2006 | -- | $104,800 |
| 2005 | -- | $104,800 |
| 2004 | -- | $104,800 |
| 2003 | -- | $104,800 |
| 2002 | -- | $104,800 |
| 2000 | -- | $104,800 |
Find assessor info on the county website
Neighborhood: 19605
Nearby homes
- $--3 bd1 ba1.6k sqft3324 Willow Grove Ave, Reading, PA 19605Auction

- $327,3003 bd1 ba1.5k sqft3332 Willow Grove Ave, Reading, PA 19605Off Market
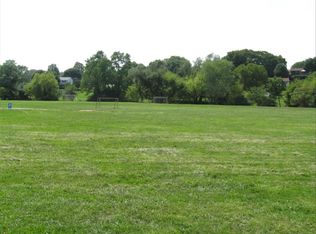
- $342,5003 bd2 ba1.5k sqft3336 Willow Grove Ave, Reading, PA 19605Off Market
- $325,0003 bd2 ba1.4k sqft3329 Willow Grove Ave, Reading, PA 19605Sold

- $362,2004 bd1 ba2.3k sqft301 Rothermel Blvd, Reading, PA 19605Off Market
- $374,9004 bd3 ba2.1k sqft3325 Willow Grove Ave, Reading, PA 19605Sold
- $358,9003 bd2 ba2.4k sqft345 Rothermel Blvd, Reading, PA 19605Off Market
- $332,7003 bd1 ba1.5k sqft3333 Willow Grove Ave, Reading, PA 19605Off Market
Nearby schools
GreatSchools rating
- 4/10C E Cole Intermediate SchoolGrades: 4-6Distance: 0.9 mi
- 3/10Muhlenberg Middle SchoolGrades: 7-9Distance: 0.9 mi
- 3/10Muhlenberg High SchoolGrades: 10-12Distance: 0.8 mi
Schools provided by the listing agent
- District: Muhlenberg
Source: Bright MLS. This data may not be complete. We recommend contacting the local school district to confirm school assignments for this home.
Get a cash offer in 3 minutes
Find out how much your home could sell for in as little as 3 minutes with a no-obligation cash offer.
Estimated market value
$369,000
Get a cash offer in 3 minutes
Find out how much your home could sell for in as little as 3 minutes with a no-obligation cash offer.
Estimated market value
$369,000
- Pennsylvania
- Berks County
- Reading
- 19605
- 3328 Willow Grove Ave
