Great newer home on the Fort Worth side of town backing up to a gorgeous ranch. Wonderful floor plan and large rooms! High end brick and stone exterior. A very open concept with a modern color scheme and a split bedroom arrangement. Countless upgrades like upper end granite and tile, vaulted ceilings, custom cabinets, full sod and sprinkler system, and much more!!! Very energy efficient with spray foam insulation.
Sold
Price Unknown
3328 Windcrest Dr, Granbury, TX 76049
3beds
1,556sqft
Single Family Residence
Built in 2021
7,840 Square Feet Lot
$310,300 Zestimate®
$--/sqft
$2,251 Estimated rent
Home value
$310,300
$276,000 - $348,000
$2,251/mo
Zestimate® history
Owner options
List your home for rent
$2,251/mo
Rent Zestimate®
Find your next renter with Zillow Rental Manager. Plus, with online applications, you can quickly screen prospective tenants – for free.
$2,251/mo
Rent Zestimate®
Refinance and save
Refinancing to a lower rate could help reduce your monthly payments and save thousands over the life of the loan.
Explore your selling options
Work with a Zillow partner agent
Leverage their expertise and Zillow's premium Showcase listings to get your home seen by more buyers.
Get startedList with your own agent
Get your home in front of millions of buyers by listing it on Zillow.
Learn how to do itSell it yourself
Take full control of how buyers see your home on Zillow by listing For Sale by Owner (FSBO).
List your homeWhat's special
Zillow last checked:
Listing updated:
Listed by:
Walter Hardin 0481336 817-559-4052,
Berkshire HathawayHS PenFed TX 817-377-4500
Bought with:
Walter Hardin, 0481336
Berkshire HathawayHS PenFed TX
Source: NTREIS,MLS#: 21061265
Facts & features
Interior
Bedrooms & bathrooms
- Bedrooms: 3
- Bathrooms: 2
- Full bathrooms: 2
Primary bedroom
- Level: First
- Dimensions: 16 x 15
Bedroom
- Level: First
- Dimensions: 12 x 12
Bedroom
- Features: Walk-In Closet(s)
- Level: First
- Dimensions: 12 x 11
Breakfast room nook
- Level: First
- Dimensions: 12 x 11
Kitchen
- Features: Eat-in Kitchen
- Level: First
- Dimensions: 13 x 12
Living room
- Level: First
- Dimensions: 22 x 16
Utility room
- Features: Utility Room
- Level: First
- Dimensions: 9 x 7
Heating
- Central, Electric
Cooling
- Central Air, Ceiling Fan(s), Electric
Appliances
- Included: Dishwasher, Electric Range, Disposal, Microwave
Features
- High Speed Internet, Cable TV, Vaulted Ceiling(s)
- Flooring: Carpet, Ceramic Tile
- Has basement: No
- Number of fireplaces: 1
- Fireplace features: Gas Starter
Interior area
- Total interior livable area: 1,556 sqft
Property
Parking
- Total spaces: 2
- Parking features: Covered, Garage
- Attached garage spaces: 2
Features
- Levels: One
- Stories: 1
- Patio & porch: Covered
- Pool features: None
- Fencing: Fenced,Wood
Lot
- Size: 7,840 Square Feet
- Dimensions: 76 x 120
- Features: Back Yard, Lawn, Landscaped, Few Trees
Details
- Parcel number: R000106299
Construction
Type & style
- Home type: SingleFamily
- Architectural style: Traditional,Detached
- Property subtype: Single Family Residence
Materials
- Brick, Rock, Stone
Condition
- Year built: 2021
Utilities & green energy
- Utilities for property: Municipal Utilities, Sewer Available, Water Available, Cable Available
Green energy
- Energy efficient items: Appliances, Windows
Community & HOA
Community
- Security: Smoke Detector(s)
- Subdivision: Grand Places
HOA
- Has HOA: No
Location
- Region: Granbury
Financial & listing details
- Date on market: 10/12/2025
- Cumulative days on market: 2 days
- Road surface type: Asphalt
Price history
| Date | Event | Price |
|---|---|---|
| 10/11/2025 | Sold | -- |
Source: NTREIS #21061265 Report a problem | ||
| 9/16/2025 | Listed for sale | $309,900$199/sqft |
Source: NTREIS #21061265 Report a problem | ||
Public tax history
Tax history is unavailable.
Neighborhood: 76049
Nearby homes
- $--3 bd2 ba2k sqft3332 Windcrest Ct, Granbury, TX 76049Sold

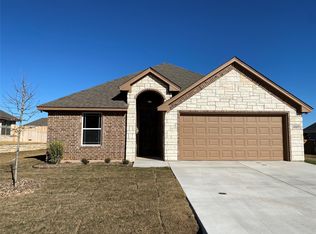
- $331,5004 bd2 ba1.8k sqft3327 Windcrest Dr, Granbury, TX 76049Off Market
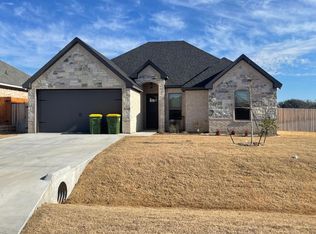
- $325,3004 bd2 ba1.8k sqft3333 Windcrest Dr, Granbury, TX 76049Off Market
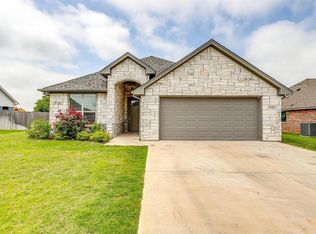
- $--4 bd2 ba2k sqft3320 Windcrest Ct, Granbury, TX 76049Sold
- $1,000-- bd-- ba-- sqft600 Sovereign Dr, Granbury, TX 76049Off Market
- $--3 bd2 ba1.5k sqft3318 Windcrest Dr, Granbury, TX 76049Sold
- $320,3003 bd2 ba1.5k sqft3320 Arrow Creek Dr, Granbury, TX 76049Off Market
- $342,0004 bd2 ba2.1k sqft608 Sovereign Dr, Granbury, TX 76049Off Market
Nearby schools
GreatSchools rating
- 8/10Acton Elementary SchoolGrades: PK-5Distance: 2.6 mi
- 8/10Acton Middle SchoolGrades: 6-8Distance: 1.6 mi
- 6/10Granbury High SchoolGrades: 9-12Distance: 6.9 mi
Schools provided by the listing agent
- Elementary: Acton
- Middle: Acton
- High: Granbury
- District: Granbury ISD
Source: NTREIS. This data may not be complete. We recommend contacting the local school district to confirm school assignments for this home.
Get a cash offer in 3 minutes
Find out how much your home could sell for in as little as 3 minutes with a no-obligation cash offer.
Estimated market value
$310,300
Get a cash offer in 3 minutes
Find out how much your home could sell for in as little as 3 minutes with a no-obligation cash offer.
Estimated market value
$310,300
- Texas
- Hood County
- Granbury
- 76049
- 3328 Windcrest Dr
