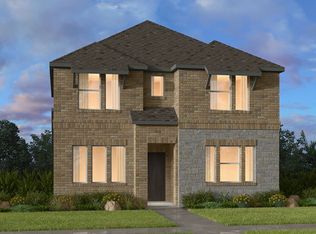
What's Special: Close to Amenities - Premium Location - Covered Patio - Best Seller. New Construction – October Completion! Built by Taylor Morrison, America's Most Trusted Home Builder. Welcome to the Bruckner at 3328 Winecup Road in North Sky! This thoughtfully designed two-story home offers four bedrooms and three bathrooms with space for both entertaining and everyday living. Just off the foyer, a secondary bedroom and full bathroom provide flexibility for guests or a home office. The open-concept kitchen with a large island flows seamlessly into the great room and dining area creating a bright and welcoming gathering space. Upstairs, the spacious primary suite features a generous walk-in closet and well-appointed bathroom, while two additional bedrooms, a full bathroom, and a convenient laundry room complete the second floor. Enjoy outdoor living on the covered patio and added convenience with a two-car garage. Celina, TX offers charming small-town living and top-rated schools, making it the perfect place to plant roots. North Sky Celina makes it easy to enjoy planned amenities like a sparkling pool with cabanas, a playground, and a dog park. With quick access to Dallas North Tollway, US 380, and US 75, Dallas is just a short drive away. Additional Highlights include: Gourmet kitchen, gas drop for outdoor use, and upgraded front entry door. Photos are for representative purposes only. MLS#21369322
Pending
Price increase: $5.2K (10/19)
$361,900
3328 Winecup Rd, Celina, TX 75009
4beds
1,832sqft
Single Family Residence
Built in 2026
4,399 Square Feet Lot
$-- Zestimate®
$198/sqft
$92/mo HOA
What's special
Two-story homeTwo-car garageFour bedroomsThree bathroomsCovered patioGenerous walk-in closetGourmet kitchen
- 11 days
- 41
- 2
Likely to sell faster than
Zillow last checked:
Listing updated:
Listed by:
Bobbie Alexander 0442092,
Alexander Properties 281-619-8241
Source: NTREIS,MLS#: 21369322
Facts & features
Interior
Bedrooms & bathrooms
- Bedrooms: 4
- Bathrooms: 3
- Full bathrooms: 3
Primary bedroom
- Level: Second
- Dimensions: 0 x 0
Bedroom
- Level: First
- Dimensions: 0 x 0
Bedroom
- Level: Second
- Dimensions: 0 x 0
Bedroom
- Level: Second
- Dimensions: 0 x 0
Primary bathroom
- Level: Second
- Dimensions: 0 x 0
Dining room
- Level: First
- Dimensions: 0 x 0
Other
- Level: First
- Dimensions: 0 x 0
Other
- Level: Second
- Dimensions: 0 x 0
Kitchen
- Level: First
- Dimensions: 0 x 0
Laundry
- Level: Second
- Dimensions: 0 x 0
Living room
- Level: First
- Dimensions: 0 x 0
Heating
- Natural Gas
Cooling
- Ceiling Fan(s)
Appliances
- Included: Some Gas Appliances, Convection Oven, Gas Cooktop, Disposal, Gas Range, Gas Water Heater, Plumbed For Gas, Tankless Water Heater, Vented Exhaust Fan
- Laundry: Washer Hookup, Dryer Hookup, ElectricDryer Hookup, Laundry in Utility Room
Features
- Double Vanity, Kitchen Island, Open Floorplan, Smart Home, Walk-In Closet(s)
- Flooring: Carpet, Ceramic Tile, Luxury Vinyl Plank
- Has basement: No
- Has fireplace: No
Interior area
- Total interior livable area: 1,832 sqft
Video & virtual tour
Property
Parking
- Total spaces: 2
- Parking features: Driveway, Garage, Garage Door Opener, Garage Faces Rear
- Attached garage spaces: 2
Features
- Levels: Two
- Stories: 2
- Patio & porch: Front Porch, Patio, Covered
- Exterior features: Lighting, Private Yard, Rain Gutters
- Pool features: None
- Fencing: Wood
Lot
- Size: 4,399 Square Feet
- Dimensions: 40 x 110
- Features: Interior Lot, Landscaped, Level, Subdivision, Sprinkler System
Details
- Parcel number: R1320600K00901
Construction
Type & style
- Home type: SingleFamily
- Architectural style: Traditional,Detached
- Property subtype: Single Family Residence
Materials
- Brick, Rock, Stone
- Foundation: Slab
- Roof: Composition
Condition
- Under Construction
- New construction: Yes
- Year built: 2026
Community & HOA
Community
- Features: Clubhouse, Curbs, Fenced Yard, Other, Playground, Park, Trails/Paths, Community Mailbox, Sidewalks
- Security: Prewired, Carbon Monoxide Detector(s), Fire Alarm, Smoke Detector(s)
- Subdivision: North Sky
HOA
- Has HOA: Yes
- Services included: All Facilities, Association Management, Maintenance Grounds
- HOA fee: $1,100 annually
- HOA name: Vcm Texas
- HOA phone: 972-612-2303
Location
- Region: Celina
Financial & listing details
- Price per square foot: $198/sqft
- Tax assessed value: $60,000
- Date on market: 10/15/2026
- Cumulative days on market: 11 days
- Listing terms: Cash,Conventional,FHA,VA Loan
Estimated market value
Not available
Estimated sales range
Not available
Not available
Price history
| Date | Event | Price |
|---|---|---|
| 10/20/2026 | Pending sale | $361,900$198/sqft |
Source: NTREIS #21369322 Report a problem | ||
| 10/19/2026 | Price change | $361,900+1.5%$198/sqft |
Source: NTREIS #21369322 Report a problem | ||
| 10/15/2026 | Listed for sale | $356,720$195/sqft |
Source: NTREIS #21369322 Report a problem | ||
Public tax history
| Year | Property taxes | Tax assessment |
|---|---|---|
| 2026 | -- | $60,000 +20% |
| 2025 | $3,590 -2.3% | $50,000 -9.1% |
| 2024 | $3,674 | $55,000 |
Find assessor info on the county website
Monthly payment
Est. payment
Payment breakdown
Explore the cost of this home by adjusting the details. Changes won't be saved.Climate risks
Neighborhood: 75009
Nearby schools
Schools provided by the listing agent
- Elementary: Bobby Ray-Afton Martin
- Middle: Jerry & Linda Moore
- High: Celina
- District: Celina ISD
Source: NTREIS. This data may not be complete. We recommend contacting the local school district to confirm school assignments for this home.
Similar homes
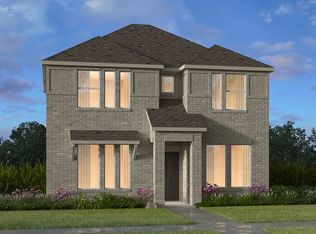
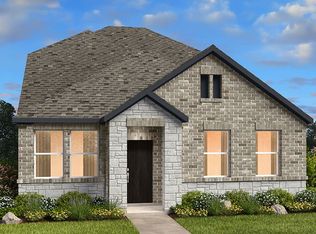
- $370,4554 bd3 ba1.8k sqft3340 Winecup Rd, Celina, TX 75009New Construction
 NTREIS
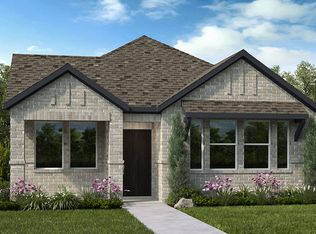
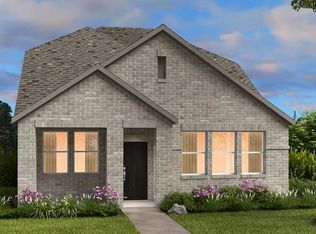
- $375,3504 bd3 ba1.8k sqft3352 Winecup Rd, Celina, TX 75009New Construction
 NTREIS
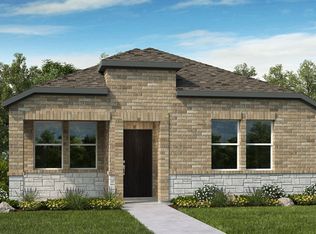
- $385,0003 bd3 ba1.9k sqft3356 Winecup Rd, Celina, TX 75009New Construction
 NTREIS
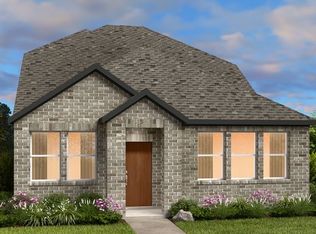
- $329,1303 bd3 ba1.6k sqft3360 Winecup Rd, Celina, TX 75009New Construction
 NTREIS
