Move right into this beautifully updated end-unit townhome in the highly desirable recreational community of Waterside Crossings.
Step into the modern kitchen you’ve been dreaming of—featuring newer stainless steel appliances (including a gas stove), updated cabinetry, granite countertops, and a spacious sit-up breakfast bar perfect for casual dining or entertaining.
The open-concept Great Room offers a welcoming atmosphere with a cozy gas fireplace and custom built-in bookshelves, creating the ideal space for relaxation and gatherings.
Enjoy comfort and peace of mind with updated flooring throughout, a brand-new HVAC system (2025), and a new hot water tank (2022).
Unwind year-round in the inviting heated sunroom, where you can take in tranquil, park-like views and experience seamless indoor-outdoor living.
The primary suite is a true retreat, showcasing a fully renovated, spa-inspired bathroom—completely redone from the studs up—with dual sinks, updated countertops, modern LVT flooring, and a beautiful acrylic shower. All bedrooms are generously sized and offer excellent closet space.
Additional highlights include abundant storage throughout, attic access in the garage, and professionally landscaped grounds.
Residents of Waterside Crossings enjoy recreational amenities, including a community pool, tennis and pickleball courts, and scenic walking trails. Within walking distance to dog park & Avon Lake community park/playground!
Don’t miss this move-in-ready gem in one of the Avon Lake's desirable communities!
Closed
$347,000
33281 Fairport Dr, Avon Lake, OH 44012
3beds
1,884sqft
Townhouse, Condominium
Built in 2003
-- sqft lot
$-- Zestimate®
$184/sqft
$2,630 Estimated rent
Home value
Not available
Estimated sales range
Not available
$2,630/mo
Zestimate® history
Owner options
List your home for rent
$2,630/mo
Rent Zestimate®
Find your next renter with Zillow Rental Manager. Plus, with online applications, you can quickly screen prospective tenants – for free.
$2,630/mo
Rent Zestimate®
Refinance and save
$2,867/mo
Est. payment
Refinancing to a lower rate could help reduce your monthly payments and save thousands over the life of the loan.
$2,867/mo
Est. payment
Explore your selling options
Work with a Zillow partner agent
Leverage their expertise and Zillow's premium Showcase listings to get your home seen by more buyers.
Get startedList with your own agent
Get your home in front of millions of buyers by listing it on Zillow.
Learn how to do itSell it yourself
Take full control of how buyers see your home on Zillow by listing For Sale by Owner (FSBO).
List your homeWhat's special
Professionally landscaped groundsBeautifully updated end-unit townhomeSpacious sit-up breakfast barNewer stainless steel appliancesOpen-concept great roomGranite countertopsSeamless indoor-outdoor living
Zillow last checked:
Listing updated:
Listed by:
Annette D Pisco 216-410-1468 annettepisco@howardhanna.com,
Howard Hanna,
Gregg M Wasilko 440-521-1757,
Howard Hanna
Bought with:
Gregory Erlanger, 2004000516
Keller Williams Citywide
Source: MLS Now,MLS#: 5170366Originating MLS: Akron Cleveland Association of REALTORS
Facts & features
Interior
Bedrooms & bathrooms
- Bedrooms: 3
- Bathrooms: 3
- Full bathrooms: 2
- 1/2 bathrooms: 1
- Main level bathrooms: 1
Primary bedroom
- Description: Walk-in closet, lots of windows,Flooring: Carpet
- Features: Walk-In Closet(s), Window Treatments
- Level: Second
- Dimensions: 15 x 12
Bedroom
- Description: Flooring: Carpet
- Features: Window Treatments
- Level: Second
- Dimensions: 12 x 10
Bedroom
- Description: Flooring: Carpet
- Features: Window Treatments
- Level: Second
- Dimensions: 12 x 10
Primary bathroom
- Description: Updated - double sinks, granite,Flooring: Luxury Vinyl Tile
- Level: Second
- Dimensions: 10 x 9
Dining room
- Description: Bay window, updated light fixture and flooring,Flooring: Luxury Vinyl Tile,Tile
- Features: Window Treatments
- Level: First
- Dimensions: 12 x 12
Eat in kitchen
- Description: Totally updated! New cabinets, granite, stainless steel appliances, flooring,Flooring: Luxury Vinyl Tile,Tile
- Features: Breakfast Bar, Granite Counters
- Level: First
- Dimensions: 12 x 10
Entry foyer
- Description: Flooring: Luxury Vinyl Tile
- Level: First
- Dimensions: 6 x 4
Great room
- Description: Built-in bookshelves, gas fireplace, remote control blinds,Flooring: Luxury Vinyl Tile
- Features: Bookcases, Window Treatments
- Level: First
- Dimensions: 23 x 14
Sunroom
- Description: Electric heating unit
- Level: First
- Dimensions: 16 x 10
Utility room
- Description: Stackable full-size washer and dryer
- Level: First
- Dimensions: 8 x 7
Heating
- Forced Air, Gas
Cooling
- Central Air, Ceiling Fan(s)
Appliances
- Included: Dryer, Dishwasher, Microwave, Range, Refrigerator, Washer
- Laundry: Electric Dryer Hookup, Main Level, Laundry Room
Features
- Bookcases, Built-in Features, Ceiling Fan(s), Eat-in Kitchen, Granite Counters, Storage, Walk-In Closet(s)
- Basement: None
- Number of fireplaces: 1
- Fireplace features: Gas Log
Interior area
- Total structure area: 1,884
- Total interior livable area: 1,884 sqft
- Finished area above ground: 1,884
Property
Parking
- Parking features: Attached, Electricity, Garage
- Attached garage spaces: 2
Features
- Levels: Two
- Stories: 2
- Patio & porch: Enclosed, Patio, Porch
- Has private pool: Yes
- Pool features: Community
Lot
- Features: Dead End, Landscaped
Details
- Parcel number: 0400008705004
Construction
Type & style
- Home type: Condo
- Property subtype: Townhouse, Condominium
- Attached to another structure: Yes
Materials
- Vinyl Siding
- Roof: Asphalt,Fiberglass
Condition
- Year built: 2003
Details
- Builder name: Kopf Builders
Utilities & green energy
- Sewer: Public Sewer
- Water: Public
Community & HOA
Community
- Features: Pool, Tennis Court(s)
- Subdivision: Waterside Crossings
HOA
- Has HOA: Yes
- Services included: Association Management, Maintenance Grounds, Maintenance Structure, Recreation Facilities, Sewer, Snow Removal, Trash, Water
- HOA fee: $590 annually
- HOA name: Lawrence Management
- Second HOA fee: $370 monthly
Location
- Region: Avon Lake
Financial & listing details
- Price per square foot: $184/sqft
- Tax assessed value: $269,600
- Annual tax amount: $4,465
- Date on market: 11/25/2025
- Cumulative days on market: 31 days
- Listing agreement: Exclusive Right To Sell
- Listing terms: Cash,Conventional
Price history
| Date | Event | Price |
|---|---|---|
| 1/2/2026 | Sold | $347,000+3%$184/sqft |
Source: Public Record Report a problem | ||
| 12/26/2025 | Pending sale | $336,900$179/sqft |
Source: MLS Now #5170366 Report a problem | ||
| 11/29/2025 | Contingent | $336,900$179/sqft |
Source: MLS Now #5170366 Report a problem | ||
| 11/25/2025 | Listed for sale | $336,900+92.5%$179/sqft |
Source: MLS Now #5170366 Report a problem | ||
| 4/21/2017 | Sold | $175,000-2.8%$93/sqft |
Source: Public Record Report a problem | ||
| 1/18/2017 | Listed for sale | $180,000+9629.7%$96/sqft |
Source: Howard Hanna - Rocky River #3850958 Report a problem | ||
| 6/7/2013 | Sold | $1,850-99.1%$1/sqft |
Source: Agent Provided Report a problem | ||
| 7/16/2008 | Listing removed | $205,000$109/sqft |
Source: Real Living #2471089 Report a problem | ||
| 6/25/2008 | Listed for sale | $205,000+6.8%$109/sqft |
Source: Real Living #2471089 Report a problem | ||
| 1/29/2007 | Sold | $192,000$102/sqft |
Source: Public Record Report a problem | ||
Public tax history
| Year | Property taxes | Tax assessment |
|---|---|---|
| 2025 | $4,777 +7% | $94,360 |
| 2024 | $4,465 +17.8% | $94,360 +32.4% |
| 2023 | $3,790 +1.1% | $71,260 |
| 2022 | $3,751 +0.2% | $71,260 |
| 2021 | $3,742 +3.1% | $71,260 +11.3% |
| 2020 | $3,629 +0.5% | $64,030 |
| 2019 | $3,610 -0.3% | $64,030 |
| 2018 | $3,622 +2.1% | $64,030 +10.9% |
| 2017 | $3,548 +0.5% | $57,730 |
| 2016 | $3,530 -0.5% | $57,730 |
| 2015 | $3,547 +1.7% | $57,730 +6.7% |
| 2014 | $3,487 -1.1% | $54,100 |
| 2013 | $3,528 +14% | $54,100 |
| 2012 | $3,093 | $54,100 -71.2% |
| 2011 | -- | $187,600 |
| 2010 | -- | -- |
| 2009 | -- | -- |
| 2008 | $3,314 +0.4% | -- |
| 2007 | $3,301 -0.6% | -- |
| 2006 | $3,321 +14.3% | -- |
| 2005 | $2,906 +27% | -- |
| 2004 | $2,289 +3320.8% | -- |
| 2003 | $67 | -- |
Find assessor info on the county website
Neighborhood: 44012
Nearby homes
- $346,9002 bd2 ba1.8k sqft33283 Fairport Dr, Avon Lake, OH 44012Off Market
- $321,4002 bd3 ba1.8k sqft33285 Fairport Dr, Avon Lake, OH 44012Off Market
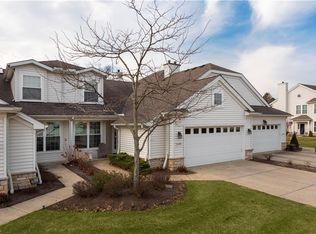
- $327,2003 bd3 ba1.7k sqft33287 Fairport Dr, Avon Lake, OH 44012Off Market
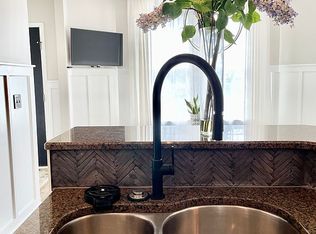
- $333,4003 bd2 ba1.7k sqft33267 Fairport Dr, Avon Lake, OH 44012Off Market
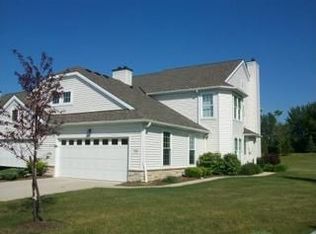
- $354,8003 bd3 ba1.8k sqft33265 Fairport Dr, Avon Lake, OH 44012Off Market
- $340,9003 bd2 ba1.8k sqft33263 Fairport Dr, Avon Lake, OH 44012Off Market
- $328,7003 bd2 ba1.7k sqft33284 Fairport Dr, Avon Lake, OH 44012Off Market
- $287,0003 bd3 ba1.8k sqft33286 Fairport Dr, Avon Lake, OH 44012Sold
Nearby schools
GreatSchools rating
- 10/10Troy Intermediate Elementary SchoolGrades: 5-8Distance: 0.8 mi
- 9/10Avon Lake High SchoolGrades: 9-12Distance: 1.8 mi
- 8/10Westview Elementary SchoolGrades: K-4Distance: 1 mi
Schools provided by the listing agent
- District: Avon Lake CSD - 4702
Source: MLS Now. This data may not be complete. We recommend contacting the local school district to confirm school assignments for this home.


Get pre-qualified for a loan
At Zillow Home Loans, we can pre-qualify you in as little as 5 minutes with no impact to your credit score.An equal housing lender. NMLS #10287.
- Ohio
- Lorain County
- Avon Lake
- 44012
- 33281 Fairport Dr
