Welcome to your dream home at 33281 Westbrooke Circle in the picturesque Avon Lake. This stunning 3-bedroom, 2.5-bath house offers a harmonious blend of elegance and comfort across 2,319 sqft of thoughtfully designed living space. Step into the impressive great room where dramatic 2-story ceilings and a cozy gas fireplace create the perfect setting for relaxation or entertainment. The heart of the home is the stylish eat-in kitchen featuring a chic tile backsplash, bar seating, and engineered hardwood floors—ideal for casual dining or hosting guests. Convenience and luxury meet on the first floor with the primary bedroom, offering a private retreat with a bathroom featuring double sinks and a walk-in shower. The main floor also includes a versatile office/den, a half bathroom, and a laundry room for added ease. Venture upstairs to find a loft area, perfect for play or additional living space. Two spacious secondary bedrooms share a full bathroom, and a large storage room provides ample space for all your needs. Outdoor living is just as inviting, with a beautifully landscaped backyard featuring a large paver patio and lush grass area, perfect for summer barbecues or quiet evenings. The front porch offers a charming space to unwind and enjoy the neighborhood. This home includes a 2-car attached garage for your convenience. Located in a desirable area, you'll be in close proximity to abundant local amenities, making it the perfect spot to settle down and enjoy all that Avon Lake has to offer. Don't miss your chance to experience the comfort and style of this exceptional property. Schedule a viewing today and discover the unparalleled living experience awaiting you at 33281 Westbrooke Circle.
Closed
$500,000
33281 Westbrooke Cir, Avon Lake, OH 44012
3beds
2,319sqft
Single Family Residence
Built in 2013
0.42 Acres Lot
$541,100 Zestimate®
$216/sqft
$3,049 Estimated rent
Home value
$541,100
$514,000 - $568,000
$3,049/mo
Zestimate® history
Owner options
List your home for rent
$3,049/mo
Rent Zestimate®
Find your next renter with Zillow Rental Manager. Plus, with online applications, you can quickly screen prospective tenants – for free.
$3,049/mo
Rent Zestimate®
Refinance and save
$4,441/mo
Est. payment
Refinancing to a lower rate could help reduce your monthly payments and save thousands over the life of the loan.
$4,441/mo
Est. payment
Explore your selling options
Work with a Zillow partner agent
Leverage their expertise and Zillow's premium Showcase listings to get your home seen by more buyers.
Get startedList with your own agent
Get your home in front of millions of buyers by listing it on Zillow.
Learn how to do itSell it yourself
Take full control of how buyers see your home on Zillow by listing For Sale by Owner (FSBO).
List your homeWhat's special
Zillow last checked:
Listing updated:
Listed by:
Anthony R Latina anthonylatinarealestate@gmail.com440-465-5611,
RE/MAX Crossroads Properties
Bought with:
Jill Hensel, 2016003499
Howard Hanna
Jane H Jarvi, 2010003384
Howard Hanna
Source: MLS Now,MLS#: 5127736 Originating MLS: Akron Cleveland Association of REALTORS
Originating MLS: Akron Cleveland Association of REALTORSFacts & features
Interior
Bedrooms & bathrooms
- Bedrooms: 3
- Bathrooms: 3
- Full bathrooms: 2
- 1/2 bathrooms: 1
- Main level bathrooms: 2
- Main level bedrooms: 1
Primary bedroom
- Description: Flooring: Carpet
- Level: First
- Dimensions: 15.00 x 12.00
Bedroom
- Description: Flooring: Carpet
- Level: Second
- Dimensions: 12.00 x 11.00
Bedroom
- Description: Flooring: Carpet
- Level: Second
- Dimensions: 15.00 x 11.00
Primary bathroom
- Description: Flooring: Tile
- Level: First
- Dimensions: 7.00 x 5.00
Bathroom
- Description: Flooring: Linoleum
- Level: Second
- Dimensions: 8.00 x 5.00
Bathroom
- Description: Half Bath,Flooring: Wood
- Level: First
Bonus room
- Description: Flooring: Carpet
- Level: Second
- Dimensions: 16.00 x 5.00
Dining room
- Description: Flooring: Wood
- Level: First
- Dimensions: 13 x 12
Entry foyer
- Description: Flooring: Wood
- Level: First
- Dimensions: 16 x 5
Great room
- Description: Flooring: Wood
- Features: Fireplace
- Level: First
- Dimensions: 19.00 x 16.00
Kitchen
- Description: Flooring: Wood
- Level: First
- Dimensions: 14.00 x 12.00
Laundry
- Description: Flooring: Linoleum
- Level: First
- Dimensions: 10.00 x 8.00
Loft
- Description: Flooring: Carpet
- Level: Second
- Dimensions: 12.00 x 10.00
Office
- Description: Flooring: Carpet
- Level: First
- Dimensions: 21.00 x 9.00
Heating
- Forced Air, Gas
Cooling
- Central Air
Appliances
- Included: Dryer, Dishwasher, Microwave, Range, Refrigerator, Washer
- Laundry: Main Level, Laundry Room
Features
- Basement: None
- Number of fireplaces: 1
- Fireplace features: Gas, Great Room
Interior area
- Total structure area: 2,319
- Total interior livable area: 2,319 sqft
- Finished area above ground: 2,319
Property
Parking
- Total spaces: 2
- Parking features: Attached, Concrete, Direct Access, Electricity, Garage, Garage Door Opener, Water Available
- Attached garage spaces: 2
Accessibility
- Accessibility features: None
Features
- Levels: Two
- Stories: 2
- Patio & porch: Front Porch, Patio
- Has private pool: Yes
- Pool features: Association, In Ground, Community
Lot
- Size: 0.42 Acres
- Dimensions: 167 x 110
Details
- Parcel number: 0400007150276
- Special conditions: Standard
Construction
Type & style
- Home type: SingleFamily
- Architectural style: Colonial
- Property subtype: Single Family Residence
Materials
- Stone Veneer, Vinyl Siding
- Foundation: Slab
- Roof: Asphalt,Fiberglass
Condition
- Year built: 2013
Utilities & green energy
- Sewer: Public Sewer
- Water: Public
Community & HOA
Community
- Features: Pool, Tennis Court(s)
- Subdivision: Waterside Crossings North Cluster Sub
HOA
- Has HOA: Yes
- Services included: Association Management, Common Area Maintenance, Recreation Facilities
- HOA fee: $1,180 annually
- HOA name: Waterside Crossings North Homeowners #2
Location
- Region: Avon Lake
Financial & listing details
- Price per square foot: $216/sqft
- Tax assessed value: $488,970
- Annual tax amount: $8,098
- Date on market: 6/4/2025
- Cumulative days on market: 29 days
Price history
| Date | Event | Price |
|---|---|---|
| 7/22/2025 | Sold | $500,000+0%$216/sqft |
Source:  MLS Now #5127736 Report a problem MLS Now #5127736 Report a problem | ||
| 7/3/2025 | Pending sale | $499,900$216/sqft |
Source: MLS Now #5127736 Report a problem | ||
| 6/17/2025 | Contingent | $499,900$216/sqft |
Source: MLS Now #5127736 Report a problem | ||
| 6/4/2025 | Listed for sale | $499,900-1.8%$216/sqft |
Source: MLS Now #5127736 Report a problem | ||
| 5/29/2025 | Listing removed | -- |
Source: Owner Report a problem | ||
| 5/21/2025 | Listed for sale | $509,000+26.9%$219/sqft |
Source: Owner Report a problem | ||
| 5/21/2021 | Sold | $401,000+7%$173/sqft |
Source: Public Record Report a problem | ||
| 4/15/2021 | Pending sale | $374,900$162/sqft |
Source: MLS Now #4264236 Report a problem | ||
| 4/5/2021 | Contingent | $374,900$162/sqft |
Source: MLS Now #4264236 Report a problem | ||
| 4/2/2021 | Listed for sale | $374,900+28.9%$162/sqft |
Source: MLS Now #4264236 Report a problem | ||
| 2/10/2014 | Sold | $290,800$125/sqft |
Source: Public Record Report a problem | ||
Public tax history
| Year | Property taxes | Tax assessment |
|---|---|---|
| 2024 | $8,098 +27.1% | $171,140 +42.9% |
| 2023 | $6,370 +1.1% | $119,750 |
| 2022 | $6,303 +4.1% | $119,750 |
| 2021 | $6,054 +6.6% | $119,750 +14.1% |
| 2020 | $5,678 +0.5% | $104,960 |
| 2019 | $5,649 -0.3% | $104,960 |
| 2018 | $5,667 +0.8% | $104,960 +8.7% |
| 2017 | $5,621 +0.5% | $96,570 |
| 2016 | $5,595 -0.4% | $96,570 |
| 2015 | $5,618 -8.1% | $96,570 +8.8% |
| 2014 | $6,111 +785.1% | $88,800 +476.6% |
| 2013 | $690 | $15,400 |
| 2012 | -- | $15,400 -61.5% |
| 2011 | -- | $40,000 |
| 2010 | -- | -- |
| 2009 | -- | -- |
| 2008 | $690 +255% | -- |
| 2007 | $194 | -- |
Find assessor info on the county website
Neighborhood: 44012
Nearby homes
- $596,8004 bd4 ba3.6k sqft33279 Westbrooke Cir, Avon Lake, OH 44012Off Market
- $490,2003 bd3 ba2.3k sqft33283 Westbrooke Cir, Avon Lake, OH 44012Off Market
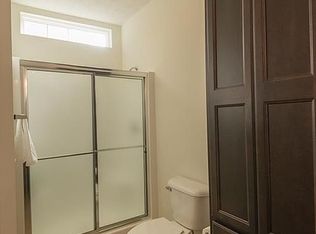
- $580,3003 bd2 ba2.5k sqft33277 Westbrooke Cir, Avon Lake, OH 44012Off Market
- $536,8003 bd3 ba-- sqft33277 Westbrooke C 9 N, Avon Lake, OH 44012Off Market
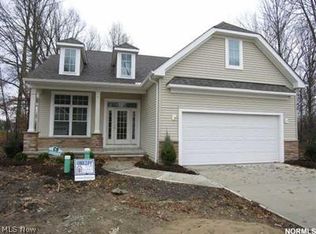
- $539,3003 bd2 ba2.3k sqft33285 Westbrooke Cir, Avon Lake, OH 44012Off Market
- $435,0003 bd3 ba2.2k sqft33275 Westbrooke Cir, Avon Lake, OH 44012Sold
- $447,4003 bd3 ba-- sqft33275 Westbrook Cir #C8, Avon Lake, OH 44012Off Market
- $571,7004 bd4 ba2.5k sqft33278 Westbrooke Cir, Avon Lake, OH 44012Off Market
Nearby schools
GreatSchools rating
- 10/10Troy Intermediate Elementary SchoolGrades: 5-8Distance: 0.5 mi
- 9/10Avon Lake High SchoolGrades: 9-12Distance: 1.6 mi
- 8/10Westview Elementary SchoolGrades: K-4Distance: 0.6 mi
Schools provided by the listing agent
- District: Avon Lake CSD - 4702
Source: MLS Now. This data may not be complete. We recommend contacting the local school district to confirm school assignments for this home.
Get a cash offer in 3 minutes
Find out how much your home could sell for in as little as 3 minutes with a no-obligation cash offer.
Estimated market value
$541,100
Get a cash offer in 3 minutes
Find out how much your home could sell for in as little as 3 minutes with a no-obligation cash offer.
Estimated market value
$541,100
- Ohio
- Lorain County
- Avon Lake
- 44012
- 33281 Westbrooke Cir
Nearby cities
Nearby zip codes
Other Avon Lake Topics
