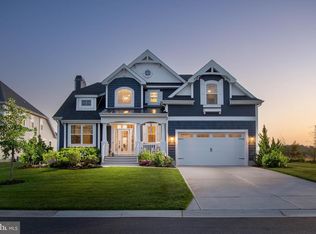
Welcome to 33284 Maggie Lane in the highly sought-after waterfront community of Marsh Island—an exceptional Schell Brothers Whimbrel model offering luxury, comfort, and an unmatched coastal lifestyle. This beautifully designed home features an open-concept floor plan perfect for both everyday living and entertaining. The gourmet kitchen is the centerpiece, complete with an oversized island, upgraded cabinetry, stainless steel appliances, gas cooktop with professional hood, wall oven, and ample storage. The kitchen flows seamlessly into the main living and dining areas, creating a bright and inviting space filled with natural light. High-end finishes are showcased throughout, including hardwood flooring, custom trim work, and a stunning built-in wet bar with glass cabinetry and a dual-zone beverage refrigerator—ideal for entertaining and perfectly suited for storing both wine and beverages at optimal temperatures. The thoughtfully designed layout offers spacious bedrooms and well-appointed baths, providing comfort and privacy for both owners and guests. Step outside to your private outdoor retreat featuring an expansive paver patio overlooking a serene pond with fountain views. Multiple seating areas and a hot tub create the perfect setting for relaxation or hosting gatherings. The home’s curb appeal is equally impressive with its charming front porch, coastal architecture, and manicured landscaping. Marsh Island is a premier coastal community nestled along the shores of Love Creek, offering a unique blend of natural beauty and waterfront living. Residents enjoy access to the water for kayaking and paddleboarding, along with a community pier featuring dedicated spaces for boating. Planned amenities include gathering areas along the water designed to embrace the relaxed coastal lifestyle. The community’s peaceful setting is complemented by scenic surroundings and a true connection to nature. Located just minutes from Lewes and Rehoboth Beaches, this home provides easy access to Cape Henlopen State Park, bike trails, marinas, tax-free shopping, and an abundance of dining and entertainment options. Better than new, this home offers the advantage of premium upgrades, completed outdoor living spaces, and thoughtful enhancements already in place—without the wait, added expense, or uncertainty of new construction. This is a rare opportunity to own a beautifully upgraded, move-in ready home in one of Lewes’ most desirable waterfront communities—offering the perfect balance of privacy, luxury, and coastal convenience.
Sold for $845,000
$845,000
33284 Maggie Ln, Lewes, DE 19958
4beds
3,100sqft
Single Family Residence
Built in 2021
8,423 Square Feet Lot
$844,800 Zestimate®
$273/sqft
$3,408 Estimated rent
Home value
$844,800
$803,000 - $887,000
$3,408/mo
Zestimate® history
Owner options
List your home for rent
$3,408/mo
Rent Zestimate®
Find your next renter with Zillow Rental Manager. Plus, with online applications, you can quickly screen prospective tenants – for free.
$3,408/mo
Rent Zestimate®
Refinance and save
$5,605/mo
Est. payment
Refinancing to a lower rate could help reduce your monthly payments and save thousands over the life of the loan.
$5,605/mo
Est. payment
Explore your selling options
Work with a Zillow partner agent
Leverage their expertise and Zillow's premium Showcase listings to get your home seen by more buyers.
Get startedList with your own agent
Get your home in front of millions of buyers by listing it on Zillow.
Learn how to do itSell it yourself
Take full control of how buyers see your home on Zillow by listing For Sale by Owner (FSBO).
List your homeWhat's special
Hot tubOversized islandCoastal architectureManicured landscapingPrivate outdoor retreatExpansive paver patioCompleted outdoor living spaces
Zillow last checked:
Listing updated:
Listed by:
AMY KELLENBERGER 302-381-7901,
Berkshire Hathaway HomeServices PenFed Realty
Bought with:
Lee Ann Wilkinson, RA-0002064
Berkshire Hathaway HomeServices PenFed Realty
Source: Bright MLS,MLS#: DESU2108824
Facts & features
Interior
Bedrooms & bathrooms
- Bedrooms: 4
- Bathrooms: 3
- Full bathrooms: 3
- Main level bathrooms: 2
- Main level bedrooms: 3
Rooms
- Room types: Primary Bedroom, Bedroom 2, Bedroom 3, Bedroom 4, Kitchen, Foyer, Sun/Florida Room, Great Room, Laundry, Loft, Office, Storage Room, Bathroom 2, Bathroom 3, Primary Bathroom
Primary bedroom
- Level: Main
Bedroom 2
- Level: Main
Bedroom 3
- Level: Main
Bedroom 4
- Level: Upper
Primary bathroom
- Level: Main
Bathroom 2
- Level: Main
Bathroom 3
- Level: Upper
Foyer
- Level: Main
Great room
- Level: Main
Kitchen
- Level: Main
Laundry
- Level: Main
Loft
- Level: Upper
Office
- Level: Main
Storage room
- Level: Upper
Other
- Level: Main
Heating
- Forced Air, Natural Gas
Cooling
- Central Air, Electric
Appliances
- Included: Cooktop, Dishwasher, Dryer, Exhaust Fan, Oven, Range Hood, Refrigerator, Stainless Steel Appliance(s), Washer, Tankless Water Heater, Microwave, Oven/Range - Gas, Electric Water Heater
- Laundry: Main Level, Laundry Room
Features
- Bathroom - Stall Shower, Bathroom - Tub Shower, Bathroom - Walk-In Shower, Built-in Features, Ceiling Fan(s), Entry Level Bedroom, Open Floorplan, Kitchen Island, Kitchen - Gourmet, Pantry, Recessed Lighting, Store/Office, Upgraded Countertops, Walk-In Closet(s), Bar, Wine Storage, Chair Railings, Combination Kitchen/Living, Crown Molding, Dining Area, Family Room Off Kitchen, Kitchen - Table Space, Primary Bath(s), Wainscotting, 9'+ Ceilings, Cathedral Ceiling(s), Vaulted Ceiling(s)
- Flooring: Engineered Wood, Carpet, Tile/Brick, Wood
- Windows: Double Pane Windows, Energy Efficient, Window Treatments
- Has basement: No
- Number of fireplaces: 1
- Fireplace features: Glass Doors, Gas/Propane, Stone
Interior area
- Total structure area: 3,100
- Total interior livable area: 3,100 sqft
- Finished area above ground: 3,100
- Finished area below ground: 0
Property
Parking
- Total spaces: 4
- Parking features: Garage Faces Front, Inside Entrance, Garage Door Opener, Concrete, Attached, Driveway
- Attached garage spaces: 2
- Uncovered spaces: 2
Accessibility
- Accessibility features: Doors - Lever Handle(s)
Features
- Levels: Two
- Stories: 2
- Patio & porch: Deck, Patio, Porch
- Exterior features: Extensive Hardscape, Lighting, Sidewalks, Stone Retaining Walls, Street Lights, Underground Lawn Sprinkler
- Pool features: Community
- Has spa: Yes
- Spa features: Hot Tub
- Has view: Yes
- View description: Pond
- Has water view: Yes
- Water view: Pond
- Waterfront features: Pond
Lot
- Size: 8,423 Square Feet
- Dimensions: 41.00 x 118.00
- Features: Cleared, Landscaped
Details
- Additional structures: Above Grade, Below Grade
- Parcel number: 23407.00205.00
- Zoning: RES
- Special conditions: Standard
Construction
Type & style
- Home type: SingleFamily
- Architectural style: Coastal,Contemporary
- Property subtype: Single Family Residence
Materials
- Stick Built, Vinyl Siding
- Foundation: Crawl Space, Concrete Perimeter
- Roof: Architectural Shingle
Condition
- Excellent
- New construction: No
- Year built: 2021
Details
- Builder model: Whimbrel
- Builder name: Schell Brothers
Utilities & green energy
- Electric: 200+ Amp Service
- Sewer: Public Sewer
- Water: Public
- Utilities for property: Cable Available, Electricity Available, Natural Gas Available, Phone Available, Sewer Available, Water Available, Fiber Optic
Community & HOA
Community
- Features: Pool
- Security: Monitored, Exterior Cameras, Motion Detectors, Security System
- Subdivision: Marsh Island In Lewes
HOA
- Has HOA: Yes
- Amenities included: Clubhouse, Pier/Dock, Pool, Water/Lake Privileges, Fitness Center, Jogging Path, Spa/Hot Tub, Tot Lots/Playground, Boat Dock/Slip, Common Grounds
- Services included: Common Area Maintenance, Maintenance Grounds, Management, Pier/Dock Maintenance, Pool(s), Recreation Facility, Reserve Funds, Road Maintenance, Trash
- HOA fee: $783 quarterly
- HOA name: PCAM
Location
- Region: Lewes
Financial & listing details
- Price per square foot: $273/sqft
- Tax assessed value: $694,000
- Annual tax amount: $1,466
- Date on market: 4/8/2026
- Listing agreement: Exclusive Right To Sell
- Listing terms: Cash,Conventional,FHA,VA Loan
- Inclusions: Fire Pit Table & Chairs, Hot Tub, Simply Safe Security System & Smart Door Bell, Surge Protector On A / C Unit
- Ownership: Fee Simple
Price history
| Date | Event | Price |
|---|---|---|
| 6/18/2026 | Sold | $845,000-2.3%$273/sqft |
Source:  Bright MLS #DESU2108824 Report a problem Bright MLS #DESU2108824 Report a problem | ||
| 6/16/2026 | Pending sale | $864,900$279/sqft |
Source: Bright MLS #DESU2108824 Report a problem | ||
| 4/30/2026 | Contingent | $864,900$279/sqft |
Source: Bright MLS #DESU2108824 Report a problem | ||
| 4/8/2026 | Listed for sale | $864,900+36.3%$279/sqft |
Source: Bright MLS #DESU2108824 Report a problem | ||
| 9/29/2021 | Sold | $634,540$205/sqft |
Source: Public Record Report a problem | ||
Public tax history
| Year | Property taxes | Tax assessment |
|---|---|---|
| 2025 | $966 -32.6% | $347,000 +785.2% |
| 2024 | $1,432 +0.1% | $39,200 |
| 2023 | $1,430 +9.5% | $39,200 +3.2% |
| 2022 | $1,306 +1225.3% | $38,000 +1420% |
| 2021 | $99 +4.8% | $2,500 |
| 2020 | $94 +0.5% | $2,500 |
| 2019 | $94 -1% | $2,500 |
| 2018 | $95 -0.8% | $2,500 |
| 2017 | $95 | $2,500 |
Find assessor info on the county website
Neighborhood: 19958
Nearby homes
- $990,0004 bd5 ba5.4k sqft33282 Maggie Ln, Lewes, DE 19958Off Market
- $799,9004 bd4 ba3.1k sqft33285 Maggie Ln, Lewes, DE 19958For Sale
- $841,7004 bd4 ba3.8k sqft33574 Downing Cir, Lewes, DE 19958Off Market
- $899,9004 bd-- ba3.8k sqft33283 Maggie Ln, Lewes, DE 19958Off Market
- $799,1004 bd-- ba3.4k sqft33566 Downing Cir, Lewes, DE 19958Off Market
- $869,6004 bd-- ba2.8k sqft33558 Downing Cir, Lewes, DE 19958Off Market
- $880,0004 bd3 ba2.6k sqft33603 Frehley Ct, Lewes, DE 19958Sold
- $891,9113 bd3 ba2.7k sqft33638 Downing Cir LOT 124, Lewes, DE 19958Sold
Nearby schools
GreatSchools rating
- 10/10Love Creek Elementary SchoolGrades: K-5Distance: 1.8 mi
- 7/10Beacon Middle SchoolGrades: 6-8Distance: 1.7 mi
- 8/10Cape Henlopen High SchoolGrades: 9-12Distance: 4.6 mi
Schools provided by the listing agent
- High: Cape Henlopen
- District: Cape Henlopen
Source: Bright MLS. This data may not be complete. We recommend contacting the local school district to confirm school assignments for this home.


Get pre-qualified for a loan
At Zillow Home Loans, we can pre-qualify you in as little as 5 minutes with no impact to your credit score.An equal housing lender. NMLS #10287.
Sell for more on Zillow
Get a Zillow Showcase℠ listing at no additional cost and you could sell for .
$844,800
2% more
+$16,896
With Zillow Showcase(estimated)
$861,696
- Delaware
- Sussex County
- Lewes
- 19958
- 33284 Maggie Ln
Nearby cities
Nearby zip codes
Other Lewes Topics
