Escape to 15 acres of peaceful rural living in the scenic Decker Canyon, Lake Elsinore. This expansive property offers 2600 sq ft of well-appointed living space designed for both relaxation and entertaining, featuring a pool, sauna, and a large rear deck that overlooks the breathtaking landscape. A large barn is set next to grazing land including a pen, henhouse, raised garden beds, and a seasonal creek, all contributing to the tranquil, natural beauty of the area. There is a 600 sq ft artist workshop on the property as well, probably built without a permit decades ago, BUT has full power and a 3/4 bathroom and kitchenette for coffee-fueled creativity sessions. While fully connected to modern utilities, the property is also equipped with a generator for off-grid living, offering the perfect balance of convenience and self-sufficiency. Unwind under star-filled skies, enjoy spectacular sunsets, and embrace the peaceful atmosphere of Decker Canyon—your ideal escape from the hustle and bustle of city life. With its expansive acreage and versatile features, this property offers endless possibilities. Whether you envision a working farm, a multi-generational family compound with private living spaces, or a personal sanctuary, this land can be tailored to fit your dreams. The property can be sold individually or combined with the adjacent 33283 Ortega Hwy, creating a rare 30-acre estate. Perfect for resort-style retreats, Vipassana centers, event venues, or any number of creative endeavors, the potential here is truly limitless.
Sold for $1,150,000
Listed by: First Team Real Estate • Travis Ensling • Contact: travisensling@firstteam.com
Bought with: CENTURY 21 Affiliated
$1,150,000
33285 Ortega Hwy, Lake Elsinore, CA 92530
4beds
3,247sqft
Manufactured Home
Built in 1995
15 Acres Lot
$1,152,400 Zestimate®
$354/sqft
$4,890 Estimated rent
Home value
$1,152,400
$1.04M - $1.28M
$4,890/mo
Zestimate® history
Owner options
List your home for rent
$4,890/mo
Rent Zestimate®
Find your next renter with Zillow Rental Manager. Plus, with online applications, you can quickly screen prospective tenants – for free.
$4,890/mo
Rent Zestimate®
Refinance and save
$7,325/mo
Est. payment
Refinancing to a lower rate could help reduce your monthly payments and save thousands over the life of the loan.
$7,325/mo
Est. payment
Explore your selling options
Work with a Zillow partner agent
Leverage their expertise and Zillow's premium Showcase listings to get your home seen by more buyers.
Get startedList with your own agent
Get your home in front of millions of buyers by listing it on Zillow.
Learn how to do itSell it yourself
Take full control of how buyers see your home on Zillow by listing For Sale by Owner (FSBO).
List your homeWhat's special
Breathtaking landscapeGrazing landSeasonal creekLarge barnRaised garden bedsExpansive propertyExpansive acreage
Zillow last checked:
Listing updated:
Listed by:
Travis Ensling DRE #02219982 travisensling@firstteam.com,
First Team Real Estate
Bought with:
Stacy Feltman, DRE #01736886
CENTURY 21 Affiliated
Source: CRMLS,MLS#: PW24220594 Originating MLS: California Regional MLS
Originating MLS: California Regional MLSFacts & features
Interior
Bedrooms & bathrooms
- Bedrooms: 4
- Bathrooms: 4
- Full bathrooms: 2
- 3/4 bathrooms: 1
- 1/2 bathrooms: 1
- Main level bathrooms: 10
- Main level bedrooms: 7
Rooms
- Room types: Bathroom, Bedroom, Guest Quarters, Kitchen, Laundry, Loft, Living Room, Primary Bathroom, Primary Bedroom, Office, Other, Pantry, Retreat, Recreation, Sauna, Workshop, Dining Room
Primary bedroom
- Features: Main Level Primary
Bedroom
- Features: All Bedrooms Down
Bedroom
- Features: Bedroom on Main Level
Bathroom
- Features: Bathtub, Dual Sinks, Full Bath on Main Level, Remodeled, Soaking Tub, Separate Shower, Walk-In Shower
Bathroom
- Features: Jack and Jill Bath
Kitchen
- Features: Kitchen Island, Kitchenette, Tile Counters, Walk-In Pantry
Heating
- Combination, Central, Wood Stove
Cooling
- Central Air, Dual, High Efficiency, Attic Fan
Appliances
- Included: 6 Burner Stove, Built-In Range, Double Oven, Dishwasher, Hot Water Circulator, Propane Oven, Propane Range, Propane Water Heater, Refrigerator, Range Hood, Dryer, Washer
Features
- Beamed Ceilings, Breakfast Bar, Built-in Features, Breakfast Area, Ceiling Fan(s), Separate/Formal Dining Room, High Ceilings, Open Floorplan, Recessed Lighting, Storage, Tile Counters, Wired for Data, All Bedrooms Down, Bedroom on Main Level, French Door(s)/Atrium Door(s), Jack and Jill Bath, Loft, Main Level Primary, Primary Suite, Walk-In Pantry, Walk-In Closet(s)
- Flooring: Tile, Wood
- Doors: Atrium Doors, Sliding Doors
- Windows: Blinds, Bay Window(s), Custom Covering(s), Double Pane Windows, Screens, Skylight(s)
- Has fireplace: Yes
- Fireplace features: Den, Living Room, Wood Burning
- Common walls with other units/homes: No Common Walls
Interior area
- Total interior livable area: 3,247 sqft
Property
Parking
- Total spaces: 12
- Parking features: Circular Driveway, Covered, Carport, Door-Multi, Direct Access, Driveway, Garage, Gravel, Oversized, Private, RV Garage, RV Access/Parking, RV Covered, Unpaved, Workshop in Garage
- Garage spaces: 10
- Carport spaces: 2
- Covered spaces: 12
Features
- Levels: One
- Stories: 1
- Entry location: Gated/ 1
- Patio & porch: Rear Porch, Concrete, Covered, Deck, Front Porch, Open, Patio, Wood
- Exterior features: Awning(s), Barbecue
- Has private pool: Yes
- Pool features: In Ground, Private, Salt Water
- Has spa: Yes
- Spa features: Above Ground, Heated, Private
- Fencing: Average Condition,Goat Type,Livestock,Security,Vinyl,Wood,Wire
- Has view: Yes
- View description: Hills, Meadow, Mountain(s), Orchard, Panoramic, Pasture, Creek/Stream, Valley, Trees/Woods
- Has water view: Yes
- Water view: Creek/Stream
Lot
- Size: 15 Acres
- Dimensions: 1A x 15A
- Features: 26-30 Units/Acre, Agricultural, Front Yard, Garden, Gentle Sloping, Horse Property, Orchard(s), Pasture, Rectangular Lot, Rolling Slope, Ranch, Sprinkler System, Value In Land
Details
- Additional structures: Barn(s), Second Garage, Guest House Detached, Outbuilding, Shed(s), Sauna Private, Storage, Workshop, Stable(s)
- Parcel number: 385030004
- Zoning: Rural Residential
- Special conditions: Standard
- Horses can be raised: Yes
- Horse amenities: Riding Trail
Construction
Type & style
- Home type: MobileManufactured
- Architectural style: Contemporary,Custom,Ranch,Traditional
- Property subtype: Manufactured Home
Materials
- Aluminum Siding, Brick, Frame, Glass, Plaster, Vinyl Siding
- Foundation: Combination, Permanent
- Roof: Composition,Common Roof,Metal,Mixed,Shingle
Condition
- Updated/Remodeled,Turnkey
- New construction: No
- Year built: 1995
Utilities & green energy
- Electric: Electricity - On Property, 220 Volts in Garage, Photovoltaics Seller Owned, 220 Volts in Workshop
- Sewer: Septic Tank
- Water: Well
- Utilities for property: Cable Connected, Electricity Connected, Propane, Phone Connected, Sewer Available, Underground Utilities, Water Available
Community & HOA
Community
- Features: Biking, Foothills, Fishing, Hiking, Horse Trails, Stable(s), Hunting, Lake, Mountainous, Near National Forest, Preserve/Public Land, Rural, Valley, Water Sports
- Security: Security Gate, Security Lights
Location
- Region: Lake Elsinore
- Elevation: 2267 Feet
Financial & listing details
- Price per square foot: $354/sqft
- Tax assessed value: $1,173,000
- Date on market: 10/24/2024
- Cumulative days on market: 246 days
- Listing terms: Cash,Cash to New Loan,Conventional
- Inclusions: 2010 F-150 4x4, 2- side by side ATV farm vehicles, tools and equip for necessary day to day operations
- Road surface type: Gravel, Paved
Price history
| Date | Event | Price |
|---|---|---|
| 2/7/2025 | Sold | $1,150,000-13.5%$354/sqft |
Source:  CRMLS #PW24220594 Report a problem CRMLS #PW24220594 Report a problem | ||
| 12/18/2024 | Contingent | $1,329,000$409/sqft |
Source: CRMLS #PW24220594 Report a problem | ||
| 11/18/2024 | Price change | $1,329,000-40.9%$409/sqft |
Source: CRMLS #PW24220594 Report a problem | ||
| 10/24/2024 | Listed for sale | $2,250,000+198%$693/sqft |
Source: CRMLS #PW24220594 Report a problem | ||
| 3/29/2016 | Sold | $755,000-2.6%$233/sqft |
Source: Public Record Report a problem | ||
| 10/7/2015 | Listed for sale | $775,000$239/sqft |
Source: Postlets Report a problem | ||
Public tax history
| Year | Property taxes | Tax assessment |
|---|---|---|
| 2026 | -- | $1,173,000 +31.2% |
| 2025 | $9,443 +4.8% | $893,760 +2% |
| 2024 | $9,014 +1.3% | $876,236 +2% |
| 2023 | $8,897 +2% | $859,056 +2% |
| 2022 | $8,723 +2% | $842,212 +2% |
| 2021 | $8,552 +1% | $825,699 +1% |
| 2020 | $8,464 +2% | $817,234 +2% |
| 2019 | $8,298 +2% | $801,210 +2% |
| 2018 | $8,135 +2% | $785,501 +2% |
| 2017 | $7,976 | $770,100 +230.3% |
| 2016 | $7,976 +372.2% | $233,138 +34.8% |
| 2015 | $1,689 +1.4% | $173,000 |
| 2014 | $1,666 | $173,000 -12.6% |
| 2013 | -- | $198,000 +17.9% |
| 2012 | -- | $168,000 -22% |
| 2011 | -- | $215,423 +0.8% |
| 2010 | -- | $213,815 -0.2% |
| 2009 | -- | $214,325 +2% |
| 2008 | -- | $210,123 +2% |
| 2007 | -- | $206,004 +2% |
| 2006 | -- | $201,966 +2% |
| 2005 | -- | $198,007 +3.9% |
| 2003 | -- | $190,570 +2% |
| 2002 | -- | $186,834 +2% |
| 2001 | $1,775 +2% | $183,171 +2% |
| 2000 | $1,741 | $179,581 |
Find assessor info on the county website
Neighborhood: 92530
Nearby homes
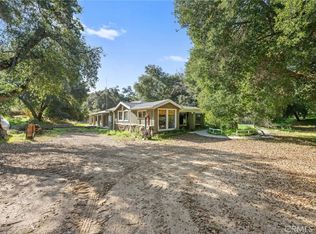
- $700,0004 bd2 ba1.4k sqft33283 Ortega Hwy, Lake Elsinore, CA 92530Sold
- $647,1003 bd1 ba1.9k sqft33281 Ortega Hwy, Lake Elsinore, CA 92530Off Market
- $707,3003 bd2 ba2.6k sqft33285 Highway 74, Lake Elsinore, CA 92530Off Market
- $101,0000.99 Acres33294 Ortega Hwy #54, Lake Elsinore, CA 92530Sold
- $539,2002 bd1 ba1.4k sqft1 Limbaugh Ln, Lake Elsinore, CA 92530Off Market
- $15,9180.33 Acres33288 Ortega Hwy, Lake Elsinore, CA 92530Off Market
- $467,2002 bd1 ba1k sqft33288 Ortega Hwy, Lake Elsinore, CA 92530Off Market
- $320,00010.3 Acres32 E Decker Canyon Rd LOT 14, Lake Elsinore, CA 92530Pending
Nearby schools
GreatSchools rating
- 2/10Lakeland Village SchoolGrades: K-8Distance: 4.9 mi
- 4/10Lakeside High SchoolGrades: 9-12Distance: 3 mi
Schools provided by the listing agent
- High: Lakeside
Source: CRMLS. This data may not be complete. We recommend contacting the local school district to confirm school assignments for this home.
Get a cash offer in 3 minutes
Find out how much your home could sell for in as little as 3 minutes with a no-obligation cash offer.
Estimated market value
$1,152,400
Get a cash offer in 3 minutes
Find out how much your home could sell for in as little as 3 minutes with a no-obligation cash offer.
Estimated market value
$1,152,400
- California
- Riverside County
- Lake Elsinore
- 92530
- 33285 Ortega Hwy
Nearby cities
Nearby zip codes
Other Lake Elsinore Topics
