***Highest & Best Due Saturday,
April 13th by 6PM*** Meticulously maintained brick ranch that sits at the end of a peaceful cul-de-sac. This sprawling one level living home sits on a large fenced-in lot perfect for keeping kids and pets contained while watching them from the family room or back patio. The eat-in kitchen has been updated with stainless steel appliances, cabinetry, granite countertops, and stained hardwood flooring which can be found throughout most of the house. Other features included are updated windows & front door, renovated primary bathroom, finished basement, security cameras, and keyless entry doors for those looking to keep track of guests coming and going. If you're looking for a truly move-in ready home that's super clean...this is the one for you. Contact your agent today to schedule your private showing.
Sold for $325,000
Zillow last checked:
Listing updated:
Bought with:
Tony Tran, 6501386027
Real Broker LLC Troy
Source: Realcomp II,MLS#: 20240022229
Price history
| Date | Event | Price |
|---|---|---|
| 5/28/2026 | Listing removed | $2,500$1/sqft |
Source: Realcomp II #20261031279 Report a problem | ||
| 5/6/2026 | Listed for rent | $2,500$1/sqft |
Source: Realcomp II #20261031279 Report a problem | ||
| 4/29/2024 | Sold | $325,000+8.3%$133/sqft |
Source:  Realcomp II #20240022229 Report a problem Realcomp II #20240022229 Report a problem | ||
| 4/14/2024 | Pending sale | $300,000$123/sqft |
Source: Realcomp II #20240022229 Report a problem | ||
| 4/11/2024 | Listed for sale | $300,000+29.9%$123/sqft |
Source: Realcomp II #20240022229 Report a problem | ||
| 3/15/2019 | Sold | $231,000-3.7%$95/sqft |
Source: Public Record Report a problem | ||
| 1/22/2019 | Pending sale | $239,900$98/sqft |
Source: CENTURY 21 Sakmar & Associates #218115471 Report a problem | ||
| 1/22/2019 | Listed for sale | $239,900$98/sqft |
Source: CENTURY 21 Sakmar & Associates #218115471 Report a problem | ||
| 1/22/2019 | Pending sale | $239,900$98/sqft |
Source: CENTURY 21 Sakmar & Associates #218115471 Report a problem | ||
| 1/21/2019 | Pending sale | $239,900$98/sqft |
Source: CENTURY 21 Sakmar & Associates #218115471 Report a problem | ||
| 1/21/2019 | Listed for sale | $239,900$98/sqft |
Source: CENTURY 21 Sakmar & Associates #218115471 Report a problem | ||
| 1/21/2019 | Pending sale | $239,900$98/sqft |
Source: CENTURY 21 Sakmar & Associates #218115471 Report a problem | ||
| 1/21/2019 | Pending sale | $239,900$98/sqft |
Source: CENTURY 21 Sakmar & Associates #218115471 Report a problem | ||
| 1/11/2019 | Listed for sale | $239,900$98/sqft |
Source: CENTURY 21 Sakmar & Associates #218115471 Report a problem | ||
| 1/10/2019 | Pending sale | $239,900$98/sqft |
Source: CENTURY 21 Sakmar & Associates #218115471 Report a problem | ||
| 1/10/2019 | Listed for sale | $239,900$98/sqft |
Source: Century 21 Sakmar & Assoc #218115471 Report a problem | ||
| 1/10/2019 | Pending sale | $239,900$98/sqft |
Source: Century 21 Sakmar & Assoc #218115471 Report a problem | ||
| 12/4/2018 | Listed for sale | $239,900+23%$98/sqft |
Source: Century 21 Sakmar & Assoc #218115471 Report a problem | ||
| 10/23/2017 | Sold | $195,000+0.1%$80/sqft |
Source: Public Record Report a problem | ||
| 8/5/2017 | Pending sale | $194,800$80/sqft |
Source: Real Living Kee Realty-SCS #31326661 Report a problem | ||
| 7/27/2017 | Listed for sale | $194,800+116.4%$80/sqft |
Source: MiRealSource #31326661 Report a problem | ||
| 1/12/2017 | Sold | $90,000-8.2%$37/sqft |
Source: Public Record Report a problem | ||
| 12/22/2016 | Pending sale | $98,000$40/sqft |
Source: Real Living Kee Realty-SCS #31309680 Report a problem | ||
| 12/22/2016 | Listed for sale | $98,000$40/sqft |
Source: Real Living Kee Realty-SCS #31309680 Report a problem | ||
Nearby homes
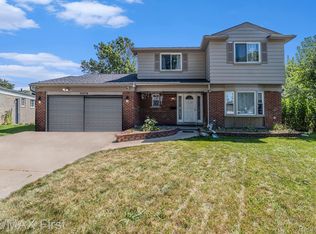
- $350,0004 bd3 ba2.6k sqft33278 Linsdale Ct, Sterling Heights, MI 48310Sold
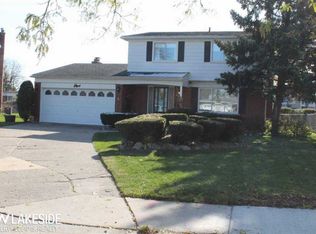
- $295,2004 bd1 ba1.7k sqft33316 Linsdale Ct, Sterling Heights, MI 48310Off Market
- $296,9004 bd2 ba1.8k sqft33270 Linsdale Ct, Sterling Heights, MI 48310Off Market
- $282,600-- bd1 ba1.4k sqft33147 Breckenridge Dr, Sterling Heights, MI 48310Off Market
Get a cash offer in 3 minutes
Find out how much your home could sell for in as little as 3 minutes with a no-obligation cash offer.
Estimated market value
$292,700
